Welcome to Conner Farm, a premier Century Communities neighborhood in growing Dawsonville, GA! Offering the Bismark plan with full basement on 1/ 2 acre homesite #48, the Bismark offers the perfect blend of luxury, comfort and functionality. This home has 5 bedrooms, 4 full bathrooms and includes a guest bedroom with attached bath on the main level. The Bismark features a private study, separate dining room, butler's pantry, and a 2 story family room with lots of windows for that "wow" factor. The open concept kitchen overlooks the dining area and family room with a cozy fireplace. You'll enjoy the large covered deck - great for enjoying your favorite morning beverage or entertaining guests on a warm sunny day. This home comes with a 3 car garage and parking pad for that extra vehicle. With designer-selected finishes and thoughtful details throughout, the Bismark is the featured Model home at Conner Farm. Amenities include 2 ponds, a pavilion, trails and play area. Beautiful Conner Farm offers a serene setting while being just minutes from shopping, dining, and top-rated North Forsyth County schools. Don’t miss your opportunity to own this exceptional new home, scheduled to be ready in August.
Closed
$649,990
6635 Settingdown Creek Dr Lot 48, Dawsonville, GA 30534
5beds
3,072sqft
Single Family Residence, Residential
Built in 2025
0.51 Acres Lot
$645,000 Zestimate®
$212/sqft
$3,130 Estimated rent
Home value
$645,000
$600,000 - $697,000
$3,130/mo
Zestimate® history
Owner options
List your home for rent
$3,130/mo
Rent Zestimate®
Find your next renter with Zillow Rental Manager. Plus, with online applications, you can quickly screen prospective tenants – for free.
$3,130/mo
Rent Zestimate®
Refinance and save
$4,682/mo
Est. payment
Refinancing to a lower rate could help reduce your monthly payments and save thousands over the life of the loan.
$4,682/mo
Est. payment
Explore your selling options
Work with a Zillow partner agent
Leverage their expertise and Zillow's premium Showcase listings to get your home seen by more buyers.
Get startedList with your own agent
Get your home in front of millions of buyers by listing it on Zillow.
Learn how to do itSell it yourself
Take full control of how buyers see your home on Zillow by listing For Sale by Owner (FSBO).
List your homeWhat's special
Zillow last checked:
Listing updated:
Listed by:
Lindy Hamlin,
CCG Realty Group, LLC.,
JENNIFER MCREYNOLDS,
CCG Realty Group, LLC.
Bought with:
Lisa Malin, 368611
Keller Williams North Atlanta
Source: FMLS GA,MLS#: 7554371
Facts & features
Interior
Bedrooms & bathrooms
- Bedrooms: 5
- Bathrooms: 4
- Full bathrooms: 4
- Main level bathrooms: 1
- Main level bedrooms: 1
Rooms
- Room types: Basement, Dining Room, Great Room, Office, Other
Primary bedroom
- Features: Oversized Master, Other
- Level: Oversized Master, Other
Bedroom
- Features: Oversized Master, Other
Primary bathroom
- Features: Double Vanity, Separate Tub/Shower
Dining room
- Features: Separate Dining Room
Kitchen
- Features: Cabinets White, Kitchen Island, Pantry, Stone Counters, View to Family Room
Heating
- Central, Zoned
Cooling
- Central Air, Zoned
Appliances
- Included: Dishwasher, Disposal, Double Oven, Electric Oven, Gas Cooktop, Gas Water Heater, Microwave, Refrigerator
- Laundry: Laundry Room, Upper Level
Features
- Double Vanity, High Ceilings 9 ft Lower, High Speed Internet, Recessed Lighting, Smart Home, Walk-In Closet(s)
- Flooring: Carpet, Luxury Vinyl, Wood
- Windows: Insulated Windows
- Basement: Bath/Stubbed,Full,Interior Entry
- Attic: Permanent Stairs
- Number of fireplaces: 1
- Fireplace features: Electric, Family Room
- Common walls with other units/homes: No Common Walls
Interior area
- Total structure area: 3,072
- Total interior livable area: 3,072 sqft
Property
Parking
- Total spaces: 3
- Parking features: Attached, Driveway, Garage, Garage Door Opener, Garage Faces Front, Garage Faces Side
- Attached garage spaces: 3
- Has uncovered spaces: Yes
Accessibility
- Accessibility features: None
Features
- Levels: Two
- Stories: 2
- Patio & porch: Covered, Deck, Front Porch
- Exterior features: None
- Pool features: None
- Spa features: None
- Fencing: None
- Has view: Yes
- View description: Other
- Waterfront features: None
- Body of water: None
Lot
- Size: 0.51 Acres
- Features: Back Yard, Landscaped
Details
- Additional structures: None
- Other equipment: None
- Horse amenities: None
Construction
Type & style
- Home type: SingleFamily
- Architectural style: Traditional
- Property subtype: Single Family Residence, Residential
Materials
- Blown-In Insulation, Brick 3 Sides, HardiPlank Type
- Foundation: Slab
- Roof: Composition
Condition
- New Construction
- New construction: Yes
- Year built: 2025
Details
- Warranty included: Yes
Utilities & green energy
- Electric: 110 Volts
- Sewer: Public Sewer
- Water: Public
- Utilities for property: Cable Available, Electricity Available, Sewer Available, Underground Utilities, Water Available
Green energy
- Energy efficient items: None
- Energy generation: None
Community & HOA
Community
- Features: Lake, Near Schools, Near Shopping, Near Trails/Greenway, Playground, Sidewalks, Street Lights
- Security: Carbon Monoxide Detector(s), Fire Alarm, Security System Owned, Smoke Detector(s)
- Subdivision: Conner Farm
HOA
- Has HOA: Yes
- Services included: Reserve Fund
- HOA fee: $750 annually
- HOA phone: 404-907-2112
Location
- Region: Dawsonville
Financial & listing details
- Price per square foot: $212/sqft
- Date on market: 4/4/2025
- Cumulative days on market: 147 days
- Listing terms: Cash,Conventional
- Ownership: Fee Simple
- Electric utility on property: Yes
- Road surface type: Asphalt
Price history
| Date | Event | Price |
|---|---|---|
| 10/1/2025 | Pending sale | $659,990+1.5%$215/sqft |
Source:  GAMLS #10494255 Report a problem GAMLS #10494255 Report a problem | ||
| 9/30/2025 | Sold | $649,990-1.5%$212/sqft |
Source:  FMLS GA #7554371 Report a problem FMLS GA #7554371 Report a problem | ||
| 9/16/2025 | Price change | $659,990-13.8%$215/sqft |
Source: GAMLS #10494255 Report a problem | ||
| 9/15/2025 | Price change | $765,715+17.8%$249/sqft |
Source: GAMLS #10494255 Report a problem | ||
| 9/1/2025 | Pending sale | $649,990$212/sqft |
Source: GAMLS #10494255 Report a problem | ||
| 9/1/2025 | Price change | $649,990-15.1%$212/sqft |
Source: GAMLS #10494255 Report a problem | ||
| 8/27/2025 | Price change | $765,715+0.2%$249/sqft |
Source: GAMLS #10494255 Report a problem | ||
| 8/25/2025 | Price change | $764,515+0.4%$249/sqft |
Source: GAMLS #10494255 Report a problem | ||
| 8/22/2025 | Price change | $761,515+17.2%$248/sqft |
Source: GAMLS #10494255 Report a problem | ||
| 8/21/2025 | Pending sale | $649,990$212/sqft |
Source: FMLS GA #7554371 Report a problem | ||
| 8/15/2025 | Price change | $649,990-4.3%$212/sqft |
Source: GAMLS #10494255 Report a problem | ||
| 8/13/2025 | Price change | $678,990-8.5%$221/sqft |
Source: GAMLS #10494255 Report a problem | ||
| 8/9/2025 | Price change | $741,990+6%$242/sqft |
Source: GAMLS #10494255 Report a problem | ||
| 8/2/2025 | Price change | $699,990-2%$228/sqft |
Source: FMLS GA #7554371 Report a problem | ||
| 7/25/2025 | Price change | $713,944-6%$232/sqft |
Source: GAMLS #10494255 Report a problem | ||
| 7/11/2025 | Price change | $759,515-0.3%$247/sqft |
Source: FMLS GA #7554371 Report a problem | ||
| 7/2/2025 | Price change | $761,515+0.3%$248/sqft |
Source: FMLS GA #7554371 Report a problem | ||
| 6/23/2025 | Price change | $759,515+0.1%$247/sqft |
Source: GAMLS #10494255 Report a problem | ||
| 5/10/2025 | Price change | $758,515+0.4%$247/sqft |
Source: FMLS GA #7554371 Report a problem | ||
| 5/1/2025 | Price change | $755,245-0.4%$246/sqft |
Source: FMLS GA #7554371 Report a problem | ||
| 4/27/2025 | Price change | $758,515+0.4%$247/sqft |
Source: FMLS GA #7554371 Report a problem | ||
| 4/5/2025 | Listed for sale | $755,245$246/sqft |
Source: FMLS GA #7554371 Report a problem | ||
Public tax history
Tax history is unavailable.
Neighborhood: 30534
Nearby homes
- $603,0985 bd4 ba3k sqft6625 Settingdown Creek Dr LOT 49, Dawsonville, GA 30534Sold

- $755,2006 bd7 ba3.8k sqft6535 Settingdown Creek Dr, Dawsonville, GA 30534Off Market
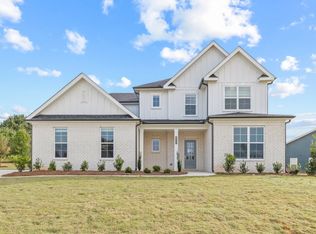
- $668,1124 bd3 ba3.4k sqft6520 Settingdown Creek Dr LOT 12, Dawsonville, GA 30534Sold

- $708,0005 bd5 ba3.8k sqft6540 Settingdown Creek Dr LOT 14, Dawsonville, GA 30534Sold
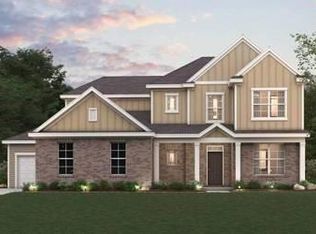
- $705,3306 bd6 ba3.8k sqft6710 Jumping Trout Dr LOT 21, Dawsonville, GA 30534Sold
- $692,4005 bd4 ba3k sqft6545 Settingdown Creek Dr, Dawsonville, GA 30534Off Market
- $625,9905 bd4 ba3.4k sqft6410 Settingdown Creek Dr, Dawsonville, GA 30534Sold
- $699,9905 bd4 ba3.4k sqft6420 Settingdown Creek Dr, Dawsonville, GA 30534Sold
Nearby schools
GreatSchools rating
- 8/10Silver City Elementary SchoolGrades: PK-5Distance: 0.7 mi
- 6/10North Forsyth Middle SchoolGrades: 6-8Distance: 2.9 mi
- 8/10North Forsyth High SchoolGrades: 9-12Distance: 2.9 mi
Schools provided by the listing agent
- Elementary: Silver City
- Middle: North Forsyth
- High: North Forsyth
Source: FMLS GA. This data may not be complete. We recommend contacting the local school district to confirm school assignments for this home.
Get a cash offer in 3 minutes
Find out how much your home could sell for in as little as 3 minutes with a no-obligation cash offer.
Estimated market value
$645,000
Get a cash offer in 3 minutes
Find out how much your home could sell for in as little as 3 minutes with a no-obligation cash offer.
Estimated market value
$645,000
- Georgia
- Forsyth County
- Cumming
- 30534
- 6635 Settingdown Creek Dr Lot 48
Nearby cities
Nearby neighborhoods
Nearby zip codes
Other Cumming Topics
