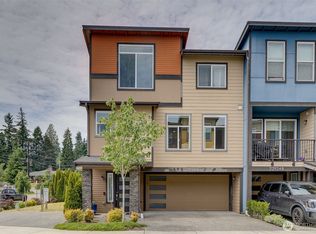
Sunlit and refreshed with new paint, this High Point townhouse offers stylish, flexible living in a vibrant West Seattle community. The open-concept main level features a spacious great room with living and dining areas, a covered deck, and a well-appointed kitchen with a large island breakfast bar, shaker cabinetry, stainless appliances, quartz countertops, and stone tile backsplash. The generous second floor primary suite offers a private ¾ bath with tile shower, dual-sink vanity, and walk-in closet. 2 additional bedrooms, a full bath with solar tube and convenient laundry room complete the upstairs. The lower level adds versatility with a 4th bedroom, full bath, and flex room ideal for a home office, gym, or recreation space. The lower-level entry opens to a covered patio and shared fenced yard. Air conditioning adds year-round comfort. Built by Lennar in 2018, the home includes ally access with a 1-car attached garage plus 1 off-street parking space. Enjoy the community park and easy access to the West Seattle Bridge and Fauntleroy Ferry. HOA dues cover common area maintenance which includes the park, roof, gutters, siding, exterior lighting, porches, decks, and exterior cleaning.
Active
Listed by: Coldwell Banker Bain • Beth Billington
$750,000
6521 SW 31st Avenue, Seattle, WA 98126
4beds
2,190sqft
Townhouse, Single Family Residence
Built in 2018
2,665 Square Feet Lot
$-- Zestimate®
$342/sqft
$294/mo HOA
What's special
Well-appointed kitchenCovered deckLarge island breakfast barWalk-in closetDual-sink vanityShared fenced yardStylish flexible living
- 9 days |
- 621 |
- 50 |
Likely to sell faster than
Zillow last checked:
Listing updated:
Listed by:
Beth Billington,
Coldwell Banker Bain,
Darron Losse,
Coldwell Banker Bain
Source: NWMLS as distributed by MLS GRID,MLS#: 2569451
Facts & features
Interior
Bedrooms & bathrooms
- Bedrooms: 4
- Bathrooms: 4
- Full bathrooms: 2
- 3/4 bathrooms: 1
- 1/2 bathrooms: 1
- Main level bathrooms: 1
Primary bedroom
- Level: Second
Bedroom
- Level: Second
Bedroom
- Level: Second
Bedroom
- Level: Lower
Bathroom full
- Level: Second
Bathroom three quarter
- Level: Second
Bathroom full
- Level: Lower
Other
- Level: Main
Dining room
- Level: Main
Entry hall
- Level: Lower
Entry hall
- Level: Main
Great room
- Level: Main
Kitchen with eating space
- Level: Main
Rec room
- Level: Lower
Heating
- Ductless, Forced Air, Wall Furnace, Electric
Cooling
- Ductless, Forced Air
Appliances
- Included: Dishwasher, Dryer, Microwave, Refrigerator, Stove(s)/Range(s), Washer, Dishwasher(s), Dryer(s), Microwave(s), Refrigerator(s), Washer(s), Water Heater: Electric Hybrid, Water Heater Location: Lower Level Closet
Features
- Bath Off Primary, Dining Room
- Flooring: Laminate, Carpet
- Windows: Dbl Pane/Storm Window
- Basement: Daylight,Finished
- Has fireplace: No
Interior area
- Total structure area: 2,190
- Total interior livable area: 2,190 sqft
Video & virtual tour
Property
Parking
- Total spaces: 2
- Parking features: Driveway, Attached Garage, Off Street
- Has attached garage: Yes
- Covered spaces: 1
- Uncovered spaces: 1
Features
- Levels: Multi/Split
- Entry location: Lower,Main
- Patio & porch: Bath Off Primary, Dbl Pane/Storm Window, Dining Room, Walk-In Closet(s), Water Heater
Lot
- Size: 2,665 Square Feet
- Features: Curbs, Paved, Sidewalk, Cable TV, Deck, Fenced-Fully, Patio
- Topography: Level
Details
- Parcel number: 3278610590
- Zoning: LR3
- Zoning description: Jurisdiction: City
- Special conditions: Standard
Construction
Type & style
- Home type: Townhouse
- Architectural style: Townhouse
- Property subtype: Townhouse, Single Family Residence
Materials
- Cement Planked, Cement Plank
- Foundation: Poured Concrete
- Roof: Composition
Condition
- Year built: 2018
Details
- Builder name: Lennar Homes
Utilities & green energy
- Electric: Company: Seattle City Light
- Sewer: Sewer Connected, Company: City of Seattle
- Water: Public, Company: City of Seattle
- Utilities for property: Xfinity, Xfinity
Community & HOA
Community
- Features: CCRs, Park
- Subdivision: High Point
HOA
- Services included: Common Area Maintenance
- HOA fee: $294 monthly
- HOA phone: 206-913-0080
Location
- Region: Seattle
Financial & listing details
- Price per square foot: $342/sqft
- Tax assessed value: $754,000
- Annual tax amount: $7,961
- Date on market: 8/17/2026
- Cumulative days on market: 11 days
- Listing terms: Conventional
- Inclusions: Dishwasher(s), Dryer(s), Microwave(s), Refrigerator(s), Stove(s)/Range(s), Washer(s)
Estimated market value
Not available
Estimated sales range
Not available
Not available
Price history
| Date | Event | Price |
|---|---|---|
| 8/18/2026 | Listed for sale | $750,000+15.4%$342/sqft |
Source:  NWMLS as distributed by MLS GRID #2569451 Report a problem NWMLS as distributed by MLS GRID #2569451 Report a problem | ||
| 7/13/2026 | Sold | $650,000+8.3%$297/sqft |
Source: Public Record Report a problem | ||
| 8/26/2020 | Listing removed | $3,100$1/sqft |
Source: Full Service Property Management, PLLC Report a problem | ||
| 8/21/2020 | Price change | $3,100-13.8%$1/sqft |
Source: Full Service Property Management, PLLC Report a problem | ||
| 7/30/2020 | Listed for rent | $3,595$2/sqft |
Source: Full Service Property Management, PLLC Report a problem | ||
| 10/5/2018 | Sold | $599,950$274/sqft |
Source: NWMLS as distributed by MLS GRID #1220502 Report a problem | ||
Public tax history
| Year | Property taxes | Tax assessment |
|---|---|---|
| 2025 | $7,962 +7.1% | $754,000 -0.5% |
| 2024 | $7,436 +13.4% | $758,000 +11.5% |
| 2023 | $6,554 +3.9% | $680,000 -7% |
| 2022 | $6,311 -4.2% | $731,000 +3.5% |
| 2021 | $6,588 +2.2% | $706,000 +7.6% |
| 2020 | $6,446 +0.6% | $656,000 -0.6% |
| 2019 | $6,407 +25.5% | $660,000 +13.6% |
| 2018 | $5,105 +218.4% | $581,000 +287.3% |
| 2017 | $1,603 +83.8% | $150,000 +15.4% |
| 2016 | $872 | $130,000 +60.5% |
| 2015 | $872 | $81,000 +8% |
| 2014 | $872 | $75,000 +23% |
| 2013 | $872 | $61,000 +1.7% |
| 2012 | -- | $60,000 |
| 2011 | -- | -- |
| 2010 | -- | -- |
| 2009 | -- | -- |
| 2007 | -- | -- |
| 2006 | -- | -- |
| 2005 | -- | -- |
Find assessor info on the county website
Monthly payment
Est. payment
Payment breakdown
Explore the cost of this home by adjusting the details. Changes won't be saved.Climate risks
Neighborhood: High Point
Nearby schools
GreatSchools rating
- 4/10West Seattle Elementary SchoolGrades: PK-5Distance: 0.2 mi
- 7/10Denny Middle SchoolGrades: 6-8Distance: 1 mi
- 3/10Chief Sealth High SchoolGrades: 9-12Distance: 1 mi
Schools provided by the listing agent
- Elementary: West Seattle
- Middle: Denny Mid
- High: Sealth High
Source: NWMLS as distributed by MLS GRID. This data may not be complete. We recommend contacting the local school district to confirm school assignments for this home.
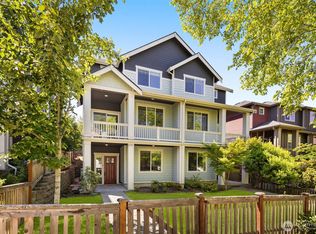
- $765,0004 bd4 ba2.1k sqft6523 31st Ave SW, Seattle, WA 98126Pending
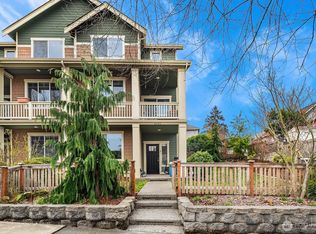
- $808,0004 bd4 ba2.1k sqft6505 31st Ave SW, Seattle, WA 98126Sold
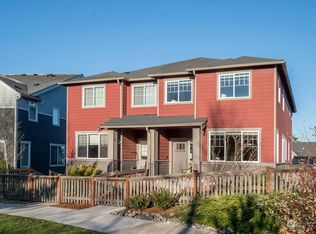
- $808,0004 bd3 ba2.1k sqft6535 30th Pl SW, Seattle, WA 98126Sold
- $800,0005 bd3 ba2k sqft6537 30th Pl SW, Seattle, WA 98126Sold

- $795,0004 bd3 ba2.1k sqft6529 30th Pl SW, Seattle, WA 98126Sold
- $789,0003 bd3 ba1.8k sqft6561 30th, Seattle, WA 98126Sold
- $835,0003 bd3 ba1.8k sqft6557 30th Pl SW, Seattle, WA 98126Sold
- $616,0003 bd2 ba1.2k sqft6532 34th Ave SW, Seattle, WA 98126Sold
A local agent can set up tours, give advice and negotiate with sellers.
Similar homes
- $850,0003 bd2 ba1.4k sqftAdmiral's Watch, Seattle, WA 98126Active
 MLS ID #2559879, Sharon Parmenter. NWMLS as distributed by MLS GRID
 - $765,0003 bd4 ba1.3k sqft4917 39th Avenue S, Seattle, WA 98118Active
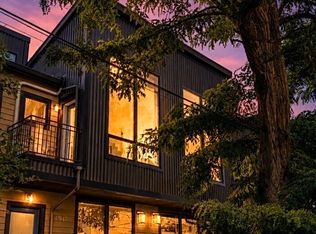 MLS ID #2551191, Carolyn Nissen. NWMLS as distributed by MLS GRID
 - $775,0004 bd4 ba2.2k sqftTalamore, Edmonds, WA 98026Active
 MLS ID #2570581, Larry E. Bell. NWMLS as distributed by MLS GRID
 - $695,0003 bd2 ba1.5k sqftYork Addition, Seattle, WA 98144Active
 MLS ID #2530057, James Li. NWMLS as distributed by MLS GRID
 - $799,9955 bd3 ba2.3k sqft2704 S 120th Place, Burien, WA 98168ActiveMLS ID #2570197, Veronica Songco. NWMLS as distributed by MLS GRID
- $767,9503 bd3 ba1.6k sqft6905 42nd Avenue S #C, Seattle, WA 98118ActiveMLS ID #2545660, Robert Liem. NWMLS as distributed by MLS GRID
- $870,0004 bd3 ba1.9k sqft2539 S Graham, Seattle, WA 98108ActiveMLS ID #2548250, Yingqiong Gu. NWMLS as distributed by MLS GRID
- $749,0002 bd3 ba1.3k sqft4459 249th Terr SE #8-5, Issaquah, WA 98029ActiveMLS ID #2513556, Xianhui Pei. NWMLS as distributed by MLS GRID
- $799,5004 bd3 ba2.1k sqftBoulevard Park, Seattle, WA 98168ActiveMLS ID #2530669, Darlene Nguyen-Chapman. NWMLS as distributed by MLS GRID
- $965,0005 bd3 ba2.5k sqftAltamura, Seattle, WA 98146ActiveMLS ID #2558343, Brandi Callahan. NWMLS as distributed by MLS GRID
- $800,0004 bd3 ba2.1k sqftForest Meadows, Des Moines, WA 98148ActiveMLS ID #2567656, Tony Hettler. NWMLS as distributed by MLS GRID
- $665,0003 bd3 ba1.7k sqftKenwood Div #2, Seattle, WA 98125ActiveMLS ID #2560013, Helen L. Toyoda. NWMLS as distributed by MLS GRID
- $664,9503 bd3 ba1.3k sqft6947 42nd Avenue S, Seattle, WA 98118ActiveMLS ID #2539108, Robert Liem. NWMLS as distributed by MLS GRID
- $759,9505 bd3 ba2.6k sqft3220 S 281st Place, Auburn, WA 98001ActiveMLS ID #2567242, Trung Vo. NWMLS as distributed by MLS GRID
- $649,0004 bd2 ba2.4k sqft3540 S 200th Street, SeaTac, WA 98198ActiveMLS ID #2567736, Zachary Ishimitsu. NWMLS as distributed by MLS GRID
- $809,0003 bd4 ba1.5k sqft1553 58th Street, Seattle, WA 98107ActiveMLS ID #2560141, Sharon Parmenter. NWMLS as distributed by MLS GRID
- $664,9953 bd3 ba2.4k sqft6337 SE heather Lane, Port Orchard, WA 98366ActiveMLS ID #2541174, Kelsey Powell. NWMLS as distributed by MLS GRID
- $619,0002 bd3 ba1.2k sqft800 23RD Avenue S #C, Seattle, WA 98144ActiveMLS ID #2562836, Jacob Sanchez. NWMLS as distributed by MLS GRID
- $719,9504 bd3 ba2k sqft22835 129th Avenue SE, Kent, WA 98031ActiveMLS ID #2561024, Girmaye Mariam. NWMLS as distributed by MLS GRID
- $749,0002 bd2 ba1.4k sqftSorrento, Issaquah, WA 98029ActiveMLS ID #2561836, Man Yui Yau. NWMLS as distributed by MLS GRID
