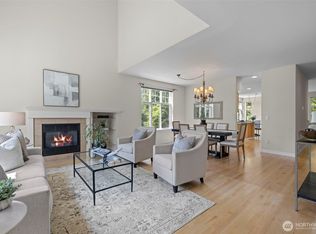
Beautifully crafted Built Green Lennar resale in the highly desirable High Point community. This end-unit townhome offers a spacious, functional layout with quality finishes throughout. The light-filled main level features an open-concept design with a large island kitchen, stainless steel appliances, quartz countertops, and ample cabinetry. The living and dining areas flow seamlessly to a covered deck overlooking a peaceful tree-lined street and expansive yard. Upstairs, the spacious primary suite includes a spa-inspired bath and walk-in closet. Two additional bedrooms, a well-appointed hallway bath with a sun tube, and a convenient laundry room complete the upper level. The street level offers a private guest bedroom, full bath, and versatile bonus/living space. Additional highlights include luxury plank flooring, Wi-Fi Certified Smart Home Automation, keyless entry, USB charging outlets, efficient ductless heating and cooling, and a large one-car attached garage with driveway parking. Ideally located just minutes from the DT Seattle, Alki Beach, and within walking distance to schools, community amenities, transit, cafes, and parks. Pre-inspected and move-in ready!
Pending
Listed by: Windermere Real Estate/M2, LLC • Miao Sui
Price cut: $15K (7/28)
$765,000
6523 31st Avenue SW, Seattle, WA 98126
4beds
2,160sqft
Townhouse, Single Family Residence
Built in 2018
2,831 Square Feet Lot
$755,800 Zestimate®
$354/sqft
$294/mo HOA
What's special
End-unit townhomeLuxury plank flooringPrivate guest bedroomSpacious primary suiteWalk-in closetSpa-inspired bathOpen-concept design
- 86 days
- 494
- 41
Zillow last checked:
Listing updated:
Listed by:
Miao Sui,
Windermere Real Estate/M2, LLC
Source: NWMLS as distributed by MLS GRID,MLS#: 2533440
Facts & features
Interior
Bedrooms & bathrooms
- Bedrooms: 4
- Bathrooms: 4
- Full bathrooms: 2
- 3/4 bathrooms: 1
- 1/2 bathrooms: 1
- Main level bathrooms: 1
Primary bedroom
- Level: Second
Bedroom
- Level: Second
Bedroom
- Level: Second
Bedroom
- Level: Lower
Bathroom full
- Level: Second
Bathroom full
- Level: Lower
Bathroom three quarter
- Level: Second
Other
- Level: Main
Bonus room
- Level: Lower
Dining room
- Level: Main
Entry hall
- Level: Main
Kitchen with eating space
- Level: Main
Living room
- Level: Main
Utility room
- Level: Second
Heating
- Ductless, Wall Furnace, Electric
Cooling
- Ductless
Appliances
- Included: Dishwasher, Disposal, Dryer, Microwave, Refrigerator, Stove(s)/Range(s), Washer, Dishwasher(s), Dryer(s), Garbage Disposal, Microwave(s), Refrigerator(s), Washer(s), Water Heater: Electric, Water Heater Location: Closet
Features
- Bath Off Primary, Dining Room
- Flooring: Ceramic Tile, Vinyl Plank, Carpet
- Windows: Dbl Pane/Storm Window
- Basement: Finished
- Has fireplace: No
Interior area
- Total structure area: 2,160
- Total interior livable area: 2,160 sqft
Video & virtual tour
Property
Parking
- Total spaces: 1
- Parking features: Attached Garage
- Has attached garage: Yes
- Covered spaces: 1
Features
- Levels: Multi/Split
- Entry location: Main
- Patio & porch: Bath Off Primary, Dbl Pane/Storm Window, Dining Room, Walk-In Closet(s), Water Heater
Lot
- Size: 2,831 Square Feet
- Features: Curbs, Paved, Sidewalk, Cable TV, Deck, Fenced-Partially
- Topography: Partial Slope
Details
- Parcel number: 3278610600
- Special conditions: Standard
Construction
Type & style
- Home type: Townhouse
- Architectural style: Townhouse
- Property subtype: Townhouse, Single Family Residence
Materials
- Cement Planked, Cement Plank
- Foundation: Poured Concrete
- Roof: Composition
Condition
- Good
- Year built: 2018
- Major remodel year: 2018
Utilities & green energy
- Sewer: Sewer Connected
- Water: Public
Community & HOA
Community
- Features: CCRs, Park, Playground
- Subdivision: High Point
HOA
- HOA fee: $294 monthly
Location
- Region: Seattle
Financial & listing details
- Price per square foot: $354/sqft
- Tax assessed value: $757,000
- Annual tax amount: $7,463
- Date on market: 6/3/2026
- Cumulative days on market: 87 days
- Listing terms: Conventional
- Inclusions: Dishwasher(s), Dryer(s), Garbage Disposal, Microwave(s), Refrigerator(s), Stove(s)/Range(s), Washer(s)
Estimated market value
$755,800
$718,000 - $794,000
$4,535/mo
Price history
| Date | Event | Price |
|---|---|---|
| 8/20/2026 | Pending sale | $765,000$354/sqft |
Source:  NWMLS as distributed by MLS GRID #2533440 Report a problem NWMLS as distributed by MLS GRID #2533440 Report a problem | ||
| 7/28/2026 | Price change | $765,000-1.9%$354/sqft |
Source: NWMLS as distributed by MLS GRID #2533440 Report a problem | ||
| 6/3/2026 | Listed for sale | $779,950$361/sqft |
Source: NWMLS as distributed by MLS GRID #2533440 Report a problem | ||
| 8/13/2020 | Listing removed | $3,595$2/sqft |
Source: Full Service Property Management, PLLC Report a problem | ||
| 8/5/2020 | Listed for rent | $3,595$2/sqft |
Source: Full Service Property Management, PLLC Report a problem | ||
Public tax history
| Year | Property taxes | Tax assessment |
|---|---|---|
| 2025 | $7,992 +7.1% | $757,000 -0.5% |
| 2024 | $7,463 +13.5% | $761,000 +11.6% |
| 2023 | $6,573 +3.8% | $682,000 -7.1% |
| 2022 | $6,335 +6.9% | $734,000 +16.3% |
| 2021 | $5,926 +2.9% | $631,000 +6.9% |
| 2019 | $5,761 +13.2% | $590,000 +1.9% |
| 2018 | $5,088 +215.5% | $579,000 +286% |
| 2017 | $1,613 +82.8% | $150,000 +15.4% |
| 2016 | $882 | $130,000 +60.5% |
| 2015 | $882 | $81,000 +8% |
| 2014 | $882 | $75,000 +23% |
| 2013 | $882 | $61,000 +1.7% |
| 2012 | -- | $60,000 |
| 2011 | -- | -- |
| 2010 | -- | -- |
| 2009 | -- | -- |
| 2007 | -- | -- |
| 2006 | -- | -- |
| 2005 | -- | -- |
Find assessor info on the county website
Monthly payment
Est. payment
Payment breakdown
Explore the cost of this home by adjusting the details. Changes won't be saved.Climate risks
Neighborhood: High Point
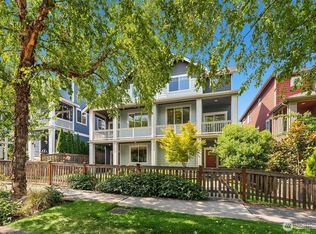
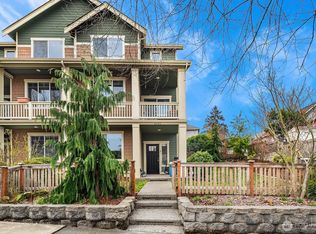
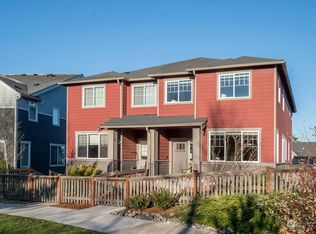

Similar homes
- $610,0002 bd3 ba1.4k sqft2707 SW Sylvan Heights Drive, Seattle, WA 98106Active
 MLS ID #2549054, Becca Glaser. NWMLS as distributed by MLS GRID
 - $749,0003 bd4 ba1.7k sqftHolly Park, Seattle, WA 98118Active
 MLS ID #2560623, Lindsay Jackman. NWMLS as distributed by MLS GRID
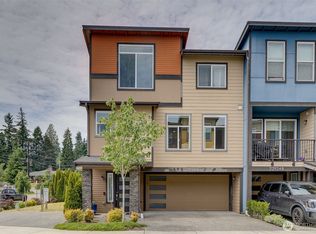
 - $775,0004 bd4 ba2.2k sqftTalamore, Edmonds, WA 98026Active
 MLS ID #2570581, Larry E. Bell. NWMLS as distributed by MLS GRID
 - $850,0003 bd3 ba2k sqftLakemont Crest Condominiums, Bellevue, WA 98006Active
 MLS ID #2567374, Farid Mohajerjasbi. NWMLS as distributed by MLS GRID
