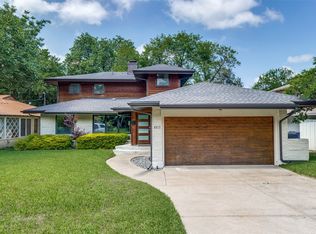
This beautiful home on a sprawling creekside lot has been completely done from the inside out. The timeless and sleek updates are easy to see throughout the house, and the updates to HVAC, plumbing, and electrical throughout the home will ensure it's in top shape for the next owner a turnkey experience in this luxury remodel. Downstairs offers an open feel with plenty of space to spread out and find your own space. Windows providing ample light to each room to highlight the elegant finishes. The primary suite is split from the other bedrooms and boasts a spa like retreat in the ensuite bathroom. The upstairs bedrooms are oversized with large closets and the fourth bedroom could also be a second office. Do not miss the expansive deck and oversized backyard. Tremendous shade and foliage to keep the backyard quiet and peaceful. The brand new retaining wall is done in beautiful stone and leads you down to the creekside landing with space to play, rest, and enjoy the sound of water trickling down stream. You will feel like you are out in the country while also only being 10 minutes from downtown Dallas, 10 minutes from SMU, and only 5 minutes from White Rock Lake. This one has everything you need!
Sold
Price Unknown
6521 Blue Valley Ln, Dallas, TX 75214
4beds
2,744sqft
Single Family Residence
Built in 1952
10,759 Square Feet Lot
$1,395,800 Zestimate®
$--/sqft
$5,350 Estimated rent
Home value
$1,395,800
$1.26M - $1.55M
$5,350/mo
Zestimate® history
Owner options
List your home for rent
$5,350/mo
Rent Zestimate®
Find your next renter with Zillow Rental Manager. Plus, with online applications, you can quickly screen prospective tenants – for free.
$5,350/mo
Rent Zestimate®
Refinance and save
Refinancing to a lower rate could help reduce your monthly payments and save thousands over the life of the loan.
Explore your selling options
Work with a Zillow partner agent
Leverage their expertise and Zillow's premium Showcase listings to get your home seen by more buyers.
Get startedList with your own agent
Get your home in front of millions of buyers by listing it on Zillow.
Learn how to do itSell it yourself
Take full control of how buyers see your home on Zillow by listing For Sale by Owner (FSBO).
List your homeWhat's special
Timeless and sleek updatesElegant finishesOversized backyardBrand new retaining wallWindows providing ample lightCreekside landingSprawling creekside lot
Zillow last checked:
Listing updated:
Listed by:
Joshua Fortney 0685089 972-774-9888,
Better Homes & Gardens, Winans 972-774-9888
Bought with:
Jennifer Cloud
Prominus, LLC
Source: NTREIS,MLS#: 20856547
Facts & features
Interior
Bedrooms & bathrooms
- Bedrooms: 4
- Bathrooms: 3
- Full bathrooms: 2
- 1/2 bathrooms: 1
Primary bedroom
- Features: Closet Cabinetry, Ceiling Fan(s), Dual Sinks, En Suite Bathroom, Garden Tub/Roman Tub, Separate Shower, Walk-In Closet(s)
- Level: First
- Dimensions: 17 x 13
Bedroom
- Features: En Suite Bathroom, Walk-In Closet(s)
- Level: Second
- Dimensions: 16 x 16
Bedroom
- Features: Ceiling Fan(s), En Suite Bathroom, Walk-In Closet(s)
- Level: Second
- Dimensions: 16 x 12
Bedroom
- Features: Walk-In Closet(s)
- Level: Second
- Dimensions: 12 x 10
Dining room
- Features: Built-in Features
- Level: First
- Dimensions: 16 x 9
Family room
- Level: First
- Dimensions: 18 x 24
Living room
- Features: Ceiling Fan(s), Fireplace
- Level: First
- Dimensions: 20 x 17
Office
- Level: First
- Dimensions: 13 x 7
Heating
- Central, ENERGY STAR Qualified Equipment, Fireplace(s), Natural Gas
Cooling
- Attic Fan, Central Air, Ceiling Fan(s), Electric
Appliances
- Included: Some Gas Appliances, Dishwasher, Disposal, Gas Oven, Gas Range, Microwave, Plumbed For Gas, Range, Some Commercial Grade, Tankless Water Heater, Vented Exhaust Fan
- Laundry: Washer Hookup, Gas Dryer Hookup, Laundry in Utility Room
Features
- Built-in Features, Decorative/Designer Lighting Fixtures, Eat-in Kitchen, High Speed Internet, Kitchen Island, Open Floorplan, Pantry, Paneling/Wainscoting, Cable TV, Natural Woodwork, Walk-In Closet(s)
- Flooring: Carpet, Luxury Vinyl Plank
- Windows: Bay Window(s)
- Has basement: No
- Number of fireplaces: 1
- Fireplace features: Gas Starter, Wood Burning
Interior area
- Total interior livable area: 2,744 sqft
Property
Parking
- Total spaces: 2
- Parking features: Circular Driveway, Garage, Oversized, Paved, Side By Side
- Attached garage spaces: 2
- Has uncovered spaces: Yes
Features
- Levels: Two
- Stories: 2
- Patio & porch: Deck
- Exterior features: Lighting, Private Entrance, Private Yard, Rain Gutters
- Pool features: None
- Fencing: Chain Link,Wood
Lot
- Size: 10,759 Square Feet
- Features: Back Yard, Cul-De-Sac, Irregular Lot, Lawn, Landscaped, Other, Rolling Slope, Many Trees, Sloped
- Topography: Hill
- Residential vegetation: Cleared
Details
- Parcel number: 00000244312000000
Construction
Type & style
- Home type: SingleFamily
- Architectural style: Detached
- Property subtype: Single Family Residence
Materials
- Brick
- Foundation: Slab
- Roof: Composition
Condition
- Year built: 1952
Utilities & green energy
- Sewer: Public Sewer
- Water: Public
- Utilities for property: Electricity Connected, Natural Gas Available, Sewer Available, Separate Meters, Underground Utilities, Water Available, Cable Available
Green energy
- Energy efficient items: Appliances, Doors, HVAC, Insulation
- Water conservation: Water-Smart Landscaping
Community & HOA
Community
- Features: Curbs, Sidewalks
- Subdivision: Bob O Links Downs
HOA
- Has HOA: No
Location
- Region: Dallas
Financial & listing details
- Tax assessed value: $824,590
- Annual tax amount: $18,430
- Date on market: 2/28/2025
- Cumulative days on market: 5 days
- Listing terms: Cash,Conventional,1031 Exchange,FHA,VA Loan
- Exclusions: Fridge negotiable
- Electric utility on property: Yes
Price history
| Date | Event | Price |
|---|---|---|
| 3/21/2025 | Sold | -- |
Source: NTREIS #20856547 Report a problem | ||
| 3/14/2025 | Pending sale | $1,475,000$538/sqft |
Source: NTREIS #20856547 Report a problem | ||
| 3/5/2025 | Contingent | $1,475,000$538/sqft |
Source: NTREIS #20856547 Report a problem | ||
| 2/28/2025 | Listed for sale | $1,475,000$538/sqft |
Source: NTREIS #20856547 Report a problem | ||
Public tax history
| Year | Property taxes | Tax assessment |
|---|---|---|
| 2025 | $11,571 -37.2% | $824,590 |
| 2024 | $18,430 +8.5% | $824,590 +11.4% |
| 2023 | $16,981 -8.6% | $740,000 |
| 2022 | $18,577 +10.8% | $740,000 +16.5% |
| 2021 | $16,763 -0.3% | $635,450 +2.5% |
| 2020 | $16,817 -0.8% | $619,880 |
| 2019 | $16,945 +8.9% | $619,880 +13.3% |
| 2018 | $15,564 +35.6% | $547,020 +29.6% |
| 2017 | $11,480 0% | $422,170 |
| 2016 | $11,480 +7.9% | $422,170 +8.8% |
| 2015 | $10,643 | $388,000 |
| 2014 | $10,643 | $388,000 |
| 2013 | -- | -- |
| 2012 | -- | -- |
| 2011 | -- | -- |
| 2010 | -- | -- |
| 2009 | -- | -- |
| 2008 | -- | -- |
| 2007 | -- | -- |
| 2005 | -- | -- |
| 2004 | -- | -- |
| 2003 | -- | -- |
| 2002 | -- | -- |
| 2001 | -- | -- |
Find assessor info on the county website
Neighborhood: Lakewood
Nearby homes
- $--3 bd3 ba2.1k sqft6517 Blue Valley Ln, Dallas, TX 75214Sold
- $765,6003 bd2 ba1.8k sqft6605 Blue Valley Ln, Dallas, TX 75214Off Market
- $653,8003 bd1 ba1.7k sqft6513 Blue Valley Ln, Dallas, TX 75214Off Market
- $819,6002 bd2 ba1.6k sqft6620 Yosemite Ln, Dallas, TX 75214Off Market
- $2,170,1004 bd5 ba4.4k sqft6509 Blue Valley Ln, Dallas, TX 75214Off Market
- $929,0003 bd2 ba2k sqft6614 Yosemite Ln, Dallas, TX 75214Off Market
- $929,8003 bd2 ba1.8k sqft6615 Blue Valley Ln, Dallas, TX 75214Off Market
- $--3 bd2 ba2.1k sqft6610 Yosemite Ln, Dallas, TX 75214Sold
Nearby schools
GreatSchools rating
- 10/10Lakewood Elementary SchoolGrades: K-5Distance: 0.7 mi
- 6/10J L Long Middle SchoolGrades: 6-8Distance: 2 mi
- 5/10Woodrow Wilson High SchoolGrades: 9-12Distance: 2.1 mi
Schools provided by the listing agent
- Elementary: Lakewood
- Middle: Long
- High: Woodrow Wilson
- District: Dallas ISD
Source: NTREIS. This data may not be complete. We recommend contacting the local school district to confirm school assignments for this home.
Get a cash offer in 3 minutes
Find out how much your home could sell for in as little as 3 minutes with a no-obligation cash offer.
Estimated market value
$1,395,800
Get a cash offer in 3 minutes
Find out how much your home could sell for in as little as 3 minutes with a no-obligation cash offer.
Estimated market value
$1,395,800
- Texas
- Dallas County
- Dallas
- 75214
- Lakewood
- 6521 Blue Valley Ln
