Skip main navigation
Sold for $335,000
  • $335,000

    6521 Borg St, Leesburg, FL 34748

    3beds
    2,144sqft
    Single Family Residence
    Built in 2001
    9,588 Square Feet Lot
    $332,000 Zestimate®
    $156/sqft
    $2,189 Estimated rent

    Home value

    $332,000

    $315,000 - $349,000

    $2,189/mo

    Zestimate® history
    Loading
    Loading...

    Owner options

    List your home for rent

    $2,189/mo

    Rent Zestimate®

    Find your next renter with Zillow Rental Manager. Plus, with online applications, you can quickly screen prospective tenants – for free.

    Learn more

    $2,189/mo

    Rent Zestimate®

    Refinance and save

    $2,342/mo

    Est. payment

    Refinancing to a lower rate could help reduce your monthly payments and save thousands over the life of the loan.

    See today's rates

    $2,342/mo

    Est. payment

    Explore your selling options

    Work with a Zillow partner agent

    Leverage their expertise and Zillow's premium Showcase listings to get your home seen by more buyers.

    Get started

    List with your own agent

    Get your home in front of millions of buyers by listing it on Zillow.

    Learn how to do it

    Sell it yourself

    Take full control of how buyers see your home on Zillow by listing For Sale by Owner (FSBO).

    List your home

    What's special

    Fitness roomGranite countertopsBeautiful natural lightingBeautiful lightingUpdated cabinetryFlorida roomTall ceilings
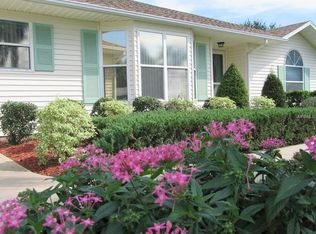
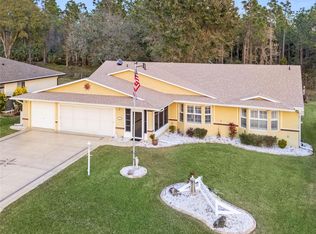
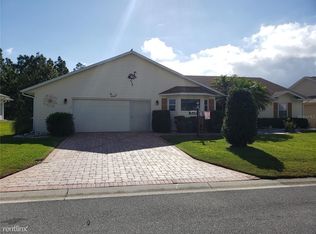
    Truly a Must See! The house sits on a Greenbelt lot so no rear neighbors and every now and again you can watch the cows grazing. The split floorplan boasts 2144 square feet with 3 bedrooms and 2 full bathrooms with a large 2 car garage. Updates include a New Roof prior to closing, new light fixtures throughout and Newer Luxury Vinyl flooring installed less than a year ago. As you enter the foyer, which features a rounded arch and half columns, you immediately take notice of the very large great room that is open to the kitchen and Florida room. The kitchen is a DREAM with Granite Countertops, updated cabinetry with lots of storage and Stainless-Steel Appliances. The home has beautiful natural lighting all throughout with tall ceilings that make the home feel very open and spacious. The 28x15 Florida room is heated and cooled year round so you can always sit and enjoy the view no matter what the Florida weather is. The master suite has beautiful lighting with an en suite bathroom that features a large walk in closet, a long vanity, a stand up shower and a garden tub. The additional 2 bedrooms share the 2nd bathroom and have plantation blinds, ceiling fans for our warm Florida weather and good size closets for visiting guests or more storage. The inside laundry room is conveniently located near the master bedroom. The gated community offers a very active lifestyle. The clubhouse has a craft room, library, fitness room and a large arena for all kinds of special entertainment and social activities. There are indoor and outdoor pools, tennis and pickleball. Also, bocce ball, shuffleboard, horseshoes, softball, billiards are enjoyed by residents. There is free boat/RV storage. Call your Realtor today and schedule your Private Tour! Some furniture may be available for purchase separately. All information recorded in the MLS is intended to be accurate however, it should be independently verified by buyer and their agent. Check out the Virtual Tour - copy and paste this link: https://flashback.aryeo.com/videos/0075da14-a717-4dcc-b8b2-7b00a49a1703

    Zillow last checked:

    Listing updated:

    Listing Provided by:

    Amanda Harrison 407-741-3547,

    HARRISON REAL PROPERTY GROUP 407-741-3547

    Bought with:

    Sid Benachenhou, 3355739

    ROBERT SLACK LLC

    Source: Stellar MLS,MLS#: G5070622MLS LogoOriginating MLS: Lake and Sumter

    Facts & features

    Interior

    Bedrooms & bathrooms
    • Bedrooms: 3
    • Bathrooms: 2
    • Full bathrooms: 2
    Primary bedroom
    • Features: Walk-In Closet(s)
    • Level: First
    • Dimensions: 13x14
    Bedroom 2
    • Features: Built-in Closet
    • Level: First
    • Dimensions: 12x12
    Bedroom 3
    • Features: Built-in Closet
    • Level: First
    • Dimensions: 11x14
    Primary bathroom
    • Features: Garden Bath, Shower No Tub
    • Level: First
    Florida room
    • Level: First
    • Dimensions: 15x27
    Foyer
    • Level: First
    • Dimensions: 7x7
    Great room
    • Level: First
    • Dimensions: 18x23
    Kitchen
    • Features: Breakfast Bar, Pantry
    • Level: First
    • Dimensions: 13x16
    Utility room
    • Level: First
    • Dimensions: 5x7
    Heating
    • Central, Natural Gas
    Cooling
    • Central Air
    Appliances
    • Included: Dishwasher, Disposal, Dryer, Gas Water Heater, Microwave, Range, Refrigerator, Washer
    • Laundry: Inside, Laundry Room
    Features
    • Cathedral Ceiling(s), Ceiling Fan(s), Eating Space In Kitchen, High Ceilings, Open Floorplan, Split Bedroom, Vaulted Ceiling(s), Walk-In Closet(s)
    • Flooring: Carpet, Ceramic Tile, Vinyl
    • Windows: Blinds
    • Has fireplace: No
    Interior area
    • Total structure area: 2,817
    • Total interior livable area: 2,144 sqft

    Property

    Parking
    • Total spaces: 2
    • Parking features: Garage Door Opener
    • Attached garage spaces: 2
    Features
    • Levels: One
    • Stories: 1
    • Patio & porch: Deck, Patio, Porch
    • Exterior features: Irrigation System, Rain Gutters
    • Has view: Yes
    • View description: Park/Greenbelt
    Lot
    • Size: 9,588 sqft
    • Features: Greenbelt, Level
    • Residential vegetation: Mature Landscaping
    Details
    • Parcel number: 242024053500010070
    • Zoning: PUD
    • Special conditions: None

    Construction

    Type & style
    • Home type: SingleFamily
    • Architectural style: Ranch
    • Property subtype: Single Family Residence
    Materials
    • Block, Stucco
    • Foundation: Slab
    • Roof: Shingle
    Condition
    • New construction: No
    • Year built: 2001

    Utilities & green energy

    • Sewer: Public Sewer
    • Water: Public
    • Utilities for property: BB/HS Internet Available, Cable Available, Electricity Connected, Public

    Community & neighborhood

    Security
    • Security features: Gated Community, Key Card Entry, Smoke Detector(s)
    Community
    • Community features: Buyer Approval Required, Deed Restrictions, Fitness Center, Pool
    Senior living
    • Senior community: Yes
    Location
    • Region: Leesburg
    • Subdivision: HIGHLAND LAKES PH 03 TR A-G

    HOA & financial

    HOA
    • Has HOA: Yes
    • HOA fee: $114 monthly
    • Amenities included: Fitness Center, Gated, Recreation Facilities, Tennis Court(s)
    • Services included: Community Pool, Reserve Fund, Manager, Private Road, Recreational Facilities
    • Association name: Penny Myers
    • Association phone: 352-365-1457
    Other fees
    • Pet fee: $0 monthly
    Other financial information
    • Total actual rent: 0

    Other

    Other facts
    • Listing terms: Cash,Conventional,FHA,VA Loan
    • Ownership: Fee Simple
    • Road surface type: Asphalt

    Price history

    DateEventPrice
    10/13/2023Sold$335,000$156/sqft
    Source: Stellar MLS #G5070622 Report a problem
    9/19/2023Pending sale$335,000$156/sqft
    Source: Stellar MLS #G5070622 Report a problem
    8/29/2023Price change$335,000-1.5%$156/sqft
    Source: Stellar MLS #G5070622 Report a problem
    8/18/2023Price change$340,000-4.2%$159/sqft
    Source: Stellar MLS #G5070622 Report a problem
    8/15/2023Price change$355,000-4%$166/sqft
    Source: Stellar MLS #G5070622 Report a problem
    8/1/2023Price change$369,900-1.3%$173/sqft
    Source: Stellar MLS #G5070622 Report a problem
    7/25/2023Price change$374,900-1.3%$175/sqft
    Source: Stellar MLS #G5070622 Report a problem
    7/1/2023Listed for sale$379,900+94.8%$177/sqft
    Source: Stellar MLS #G5070622 Report a problem
    12/20/2017Sold$195,000-9.3%$91/sqft
    Source: Public Record Report a problem
    11/3/2017Price change$215,000-2.2%$100/sqft
    Source: FOUR STAR HOME BROKERS, INC. #G4845452 Report a problem
    7/27/2017Listed for sale$219,900-7.4%$103/sqft
    Source: FOUR STAR HOME BROKERS, INC. #G4845452 Report a problem
    3/10/2006Sold$237,500+796.2%$111/sqft
    Source: Public Record Report a problem
    5/11/1995Sold$26,500$12/sqft
    Source: Public Record Report a problem

    Public tax history

    YearProperty taxesTax assessment
    2025$4,211 -0.3%$299,008
    2024$4,225 +60.3%$299,008 +55.5%
    2023$2,636 +7.8%$192,290 +3%
    2022$2,445 +3.7%$186,690 +3%
    2021$2,359 -4.3%$181,259 +1.4%
    2020$2,465 +0.9%$178,757 +2.3%
    2019$2,442 +4.7%$174,739 +1.9%
    2018$2,333 $171,481 +8.4%
    2017$2,333 -13.2%$158,161 +3.5%
    2016$2,687 +1.2%$152,881 +1.9%
    2015$2,654 +5.4%$150,098 +9.2%
    2014$2,519 +26.1%$137,398 +2.3%
    2013$1,998 -5%$134,266 -4%
    2012$2,103 -5.1%$139,880 -5.2%
    2011$2,215 -0.9%$147,568 +0.5%
    2010$2,236 -17.3%$146,857 -17.4%
    2009$2,703 -6.8%$177,741 -6.9%
    2008$2,900 -6.1%$190,873 -5.8%
    2007$3,088 +67.3%$202,731 +47.7%
    2006$1,845 +2.6%$137,253 +3%
    2005$1,798 -0.5%$133,256
    2004$1,806 -18.2%--
    2003$2,206 +438.1%$127,866 +1.3%
    2002$410 $126,249 +396%
    2001$410 -1.6%$25,453
    2000$417 $25,453

    Find assessor info on the county website

    Neighborhood: 34748

    Nearby schools

    GreatSchools rating
    Get a cash offer in 3 minutes
    Find out how much your home could sell for in as little as 3 minutes with a no-obligation cash offer.
    Estimated market value
    $332,000
    Get a cash offer in 3 minutes
    Find out how much your home could sell for in as little as 3 minutes with a no-obligation cash offer.
    Estimated market value
    $332,000