Skip main navigation
Sold for $382,500
  • $382,500

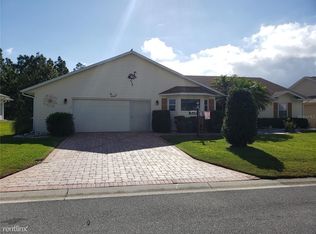
    6525 Borg St, Leesburg, FL 34748

    3beds
    2,071sqft
    Single Family Residence
    Built in 1995
    9,520 Square Feet Lot
    $376,800 Zestimate®
    $185/sqft
    $2,582 Estimated rent

    Home value

    $376,800

    $343,000 - $414,000

    $2,582/mo

    Zestimate® history
    Loading
    Loading...

    Owner options

    List your home for rent

    $2,582/mo

    Rent Zestimate®

    Find your next renter with Zillow Rental Manager. Plus, with online applications, you can quickly screen prospective tenants – for free.

    Learn more

    $2,582/mo

    Rent Zestimate®

    Refinance and save

    $2,654/mo

    Est. payment

    Refinancing to a lower rate could help reduce your monthly payments and save thousands over the life of the loan.

    See today's rates

    $2,654/mo

    Est. payment

    Explore your selling options

    Work with a Zillow partner agent

    Leverage their expertise and Zillow's premium Showcase listings to get your home seen by more buyers.

    Get started

    List with your own agent

    Get your home in front of millions of buyers by listing it on Zillow.

    Learn how to do it

    Sell it yourself

    Take full control of how buyers see your home on Zillow by listing For Sale by Owner (FSBO).

    List your home

    What's special

    Farmhouse style sinkCovered lanaiSolar tubeSolar powered roof ventsBay windowLeathered granite countertopBreakfast bar
    This 3-bedroom home has been COMPLETELY RENOVATED and immaculately maintained! BLOCK & STUCCO exterior construction, SALTWATER POOL & SPA, 3 CAR GARAGE (720 sf)! Enter the home through the screen enclosed, covered front patio, into the foyer, featuring chair rail molding and coat closet. The living room features vaulted ceiling and PLANTATION SHUTTERS. The GOURMET KITCHEN boasts granite counter tops, new cabinets with soft close drawers and pull-out slides, USB outlets inside end cap door, stainless steel appliances, including 5 burner natural gas cooktop and stainless vented hood, built-in oven and convection microwave, farmhouse style sink, fandelier, solar tube, subway tile backsplash, breakfast bar overlooking the dinette space.... this kitchen is sure to please the most distinct palette. The dining room makes a great space for entertaining, has two solar tubes offering loads of natural lighting, and includes the chandelier. The Primary Retreat has bay window, volume ceiling, plantation shutters, solar tube and an en suite spa-like bath, featuring LEATHERED GRANITE countertop, double sink vanity with soft-close drawers and under cabinet lighting, walk-in tiled rain shower, seamless glass surround, walk-in closet with motion activated light sensor, glass block details and access door to the pool and covered lanai. This split bedroom floorplan features two guest bedrooms that share the hall bath featuring double sink vanity, seamless glass shower door and linen closet. Barn door in the hallway, offers privacy for your guests from the main living area. The third bedroom features a sitting area or workspace and dual closets and would make for a great media room/home theatre. Interior laundry room comes complete with washer and dryer. Saltwater pool and spa come with electric heater, approximately 8 years new. Pool is 3 feet and 5 feet deep and finished with Diamond Bright technology. The Wybot pool cleaner conveys. Relax on the covered lanai with serene views of nature beyond the pool enclosure. Lanai also features beaded tongue and groove ceiling, and freshly painted cool deck completed January 2025. Don't forget to rinse off in the outdoor shower after taking a dip in the pool, featuring hot and cold water. The man cave/three car garage, comes with wall to wall, roll up rubber flooring. New garage door. Epoxy coated drive and walk. Six circuit Generator conveys and is on its own outlet. Double pane windows throughout. 5-inch baseboards. Pelican whole house water softener (NO salt) with new filter. Solar powered roof vents. Roof and 6-inch gutters replaced December 2023. On-Demand water TANKLESS water heater (2023). Siemens electric panel upgrade. Highland Lakes is a gated 55+ community situated in Central Florida just south of Leesburg & offers residents the following amenities: Recreational Clubhouse with two swimming pools; indoor (heated) & outdoor, a softball field complete with concession stand, an indoor arena with a stage for comm. events, complete kitchen, billiard/ping pong rm., 4 tennis courts (2 courts are lighted), 1 indoor tennis court, 8 lighted shuffle board courts, bocce ball courts, 2 outdoor and 4 indoor pickleball courts, 7 horseshoe pits, covered picnic pavilion with picnic tables & grills to barbeque, library, meeting/card room, exercise room/fitness, craft room, golf driving range, RV/boat storage (included in HOA) & has 260 spaces on a secured lot, Craftsman Club building

    Zillow last checked:

    Listing updated:

    Listing Provided by:

    Sara Sutherland 407-341-6328,

    COLDWELL BANKER REALTY 407-352-1040

    Bought with:

    Lisa Overby

    IRON VALLEY REAL ESTATE OSCEOLA

    Source: Stellar MLS,MLS#: G5091366MLS LogoOriginating MLS: Orlando Regional

    Facts & features

    Interior

    Bedrooms & bathrooms
    • Bedrooms: 3
    • Bathrooms: 2
    • Full bathrooms: 2
    Primary bedroom
    • Features: Ceiling Fan(s), Dual Sinks, En Suite Bathroom, Granite Counters, Handicapped Accessible, Shower No Tub, Single Vanity, Stone Counters, Tall Countertops, Window/Skylight in Bath, Walk-In Closet(s)
    • Level: First
    • Area: 195 Square Feet
    • Dimensions: 13x15
    Bedroom 2
    • Features: Ceiling Fan(s), Built-in Closet
    • Level: First
    • Area: 120 Square Feet
    • Dimensions: 10x12
    Bedroom 3
    • Features: Ceiling Fan(s), Dual Closets
    • Level: First
    • Area: 300 Square Feet
    • Dimensions: 15x20
    Balcony porch lanai
    • Features: Ceiling Fan(s)
    • Level: First
    • Area: 320 Square Feet
    • Dimensions: 10x32
    Dinette
    • Level: First
    • Area: 99 Square Feet
    • Dimensions: 9x11
    Dining room
    • Level: First
    • Area: 234 Square Feet
    • Dimensions: 13x18
    Foyer
    • Features: Handicapped Accessible, Coat Closet
    • Level: First
    • Area: 78 Square Feet
    • Dimensions: 6x13
    Kitchen
    • Features: Breakfast Bar, Granite Counters
    • Level: First
    • Area: 156 Square Feet
    • Dimensions: 12x13
    Laundry
    • Level: First
    • Area: 40 Square Feet
    • Dimensions: 5x8
    Living room
    • Level: First
    • Area: 210 Square Feet
    • Dimensions: 14x15
    Office
    • Level: First
    • Area: 132 Square Feet
    • Dimensions: 11x12
    Heating
    • Central, Natural Gas, Zoned
    Cooling
    • Central Air, Zoned
    Appliances
    • Included: Oven, Cooktop, Dishwasher, Disposal, Dryer, Exhaust Fan, Gas Water Heater, Microwave, Range Hood, Refrigerator, Tankless Water Heater, Washer, Water Softener
    • Laundry: Inside, Laundry Room
    Features
    • Ceiling Fan(s), Chair Rail, Eating Space In Kitchen, Solid Surface Counters, Split Bedroom, Stone Counters, Vaulted Ceiling(s), Walk-In Closet(s)
    • Flooring: Carpet, Laminate, Luxury Vinyl
    • Doors: Outdoor Shower, Sliding Doors
    • Windows: Blinds, Double Pane Windows, Skylight(s), Window Treatments
    • Has fireplace: No
    Interior area
    • Total structure area: 3,200
    • Total interior livable area: 2,071 sqft

    Property

    Parking
    • Total spaces: 3
    • Parking features: Deeded, Driveway, Garage Door Opener, Oversized
    • Attached garage spaces: 3
    • Has uncovered spaces: Yes
    Features
    • Levels: One
    • Stories: 1
    • Patio & porch: Covered, Deck, Enclosed, Patio, Screened
    • Exterior features: Irrigation System, Outdoor Shower, Rain Gutters
    • Has private pool: Yes
    • Pool features: Deck, Gunite, Heated, In Ground, Outside Bath Access, Pool Sweep, Salt Water, Screen Enclosure, Tile
    • Has spa: Yes
    • Spa features: Heated, In Ground
    • Has view: Yes
    • View description: Trees/Woods
    • Waterfront features: Lake
    Lot
    • Size: 9,520 sqft
    • Dimensions: 80 x 119
    • Features: Level, Oversized Lot, Private
    Details
    • Parcel number: 242024053500010080
    • Zoning: PUD
    • Special conditions: None

    Construction

    Type & style
    • Home type: SingleFamily
    • Property subtype: Single Family Residence
    Materials
    • Block, Stucco
    • Foundation: Slab
    • Roof: Shingle
    Condition
    • New construction: No
    • Year built: 1995

    Utilities & green energy

    • Sewer: Public Sewer
    • Water: Public
    • Utilities for property: BB/HS Internet Available, Cable Available, Electricity Connected, Natural Gas Connected, Phone Available, Public, Sewer Connected, Underground Utilities, Water Connected

    Community & neighborhood

    Security
    • Security features: Gated Community
    Community
    • Community features: Fishing, Lake, Association Recreation - Owned, Buyer Approval Required, Clubhouse, Community Mailbox, Deed Restrictions, Fitness Center, Gated Community - Guard, Golf Carts OK, Handicap Modified, Pool, Sidewalks, Tennis Court(s), Wheelchair Access
    Senior living
    • Senior community: Yes
    Location
    • Region: Leesburg
    • Subdivision: HIGHLAND LAKES SUB

    HOA & financial

    HOA
    • Has HOA: Yes
    • HOA fee: $125 monthly
    • Amenities included: Basketball Court, Clubhouse, Fence Restrictions, Fitness Center, Gated, Handicap Modified, Maintenance, Pickleball Court(s), Pool, Recreation Facilities, Shuffleboard Court, Storage, Tennis Court(s), Trail(s), Wheelchair Access
    • Services included: Common Area Taxes, Community Pool, Manager, Private Road, Recreational Facilities
    • Association name: PENNY MYERS
    • Association phone: 352-365-1457
    Other fees
    • Pet fee: $0 monthly
    Other financial information
    • Total actual rent: 0

    Other

    Other facts
    • Listing terms: Cash,Conventional,FHA,VA Loan
    • Ownership: Fee Simple
    • Road surface type: Paved

    Price history

    DateEventPrice
    3/31/2025Sold$382,500$185/sqft
    Source: Stellar MLS #G5091366 Report a problem
    2/23/2025Pending sale$382,500$185/sqft
    Source: Stellar MLS #G5091366 Report a problem
    2/20/2025Price change$382,500-3.1%$185/sqft
    Source: Stellar MLS #G5091366 Report a problem
    2/5/2025Listed for sale$394,900$191/sqft
    Source: Stellar MLS #G5091366 Report a problem
    1/27/2025Pending sale$394,900$191/sqft
    Source: Stellar MLS #G5091366 Report a problem
    1/25/2025Listed for sale$394,900+235.2%$191/sqft
    Source: Stellar MLS #G5091366 Report a problem
    7/29/2013Sold$117,800-4.9%$57/sqft
    Source: Public Record Report a problem
    4/17/2013Price change$123,900-0.8%$60/sqft
    Source: CENTURY 21/ARROW REALTY, INC. #G4690003 Report a problem
    3/17/2013Price change$124,900-3.8%$60/sqft
    Source: CENTURY 21 Arrow Realty, Inc. #G4690003 Report a problem
    2/28/2013Price change$129,900-7.1%$63/sqft
    Source: CENTURY 21 Arrow Realty, Inc. #G4690003 Report a problem
    2/3/2013Price change$139,900-6.7%$68/sqft
    Source: CENTURY 21 Arrow Realty, Inc. #G4690003 Report a problem
    12/23/2012Listed for sale$149,900+7.1%$72/sqft
    Source: CENTURY 21/ARROW REALTY, INC. #G4690003 Report a problem
    12/3/2010Listing removed$139,900$68/sqft
    Source: CENTURY 21 Elite Home Finders #O4984108 Report a problem
    5/29/2010Listed for sale$139,900+459.6%$68/sqft
    Source: CENTURY 21 Elite Home Finders #O4984108 Report a problem
    8/8/1995Sold$25,000$12/sqft
    Source: Public Record Report a problem

    Public tax history

    YearProperty taxesTax assessment
    2025$2,808 +2.7%$194,670 +2.9%
    2024$2,734 +11.5%$189,190 +3%
    2023$2,453 +8.6%$183,680 +3%
    2022$2,260 +3.7%$178,330 +3%
    2021$2,178 -4.2%$173,140 +1.4%
    2020$2,274 +1.1%$170,750 +2.3%
    2019$2,250 +4.8%$166,912 +1.9%
    2018$2,146 $163,800 +2.1%
    2017$2,146 +3.7%$160,431 +12.9%
    2016$2,070 +13%$142,131 +0.7%
    2015$1,832 -2.2%$141,143 +0.8%
    2014$1,873 -8%$140,023 +2.3%
    2013$2,036 -3.4%$136,820 -2.4%
    2012$2,108 -5.1%$140,200 -5.2%
    2011$2,220 +33.1%$147,897 +0.5%
    2010$1,668 -35.5%$147,184 -13.4%
    2009$2,584 +72%$169,905 +24%
    2008$1,502 -8.3%$136,988 +3%
    2007$1,637 -4.5%$132,999 +2.5%
    2006$1,714 +2.2%$129,756 +3%
    2005$1,677 +3.3%$125,977
    2004$1,623 -1%--
    2003$1,640 +10.4%$120,235 +2.6%
    2002$1,486 $117,215
    2001$1,486 -1.6%$117,215
    2000$1,510 $117,215

    Find assessor info on the county website

    Neighborhood: 34748

    Nearby schools

    GreatSchools rating
    Get a cash offer in 3 minutes
    Find out how much your home could sell for in as little as 3 minutes with a no-obligation cash offer.
    Estimated market value
    $376,800
    Get a cash offer in 3 minutes
    Find out how much your home could sell for in as little as 3 minutes with a no-obligation cash offer.
    Estimated market value
    $376,800