STUNNING NEW BUILD BY ROBERT GRAHAM CONSTRUCTION FEATURING 4 BED/ 4.5 BATH & 4-CAR GARAGE! ELEVATED CEILINGS, LARGE GUEST ROOMS + ENSUITE BATHS! SEQUESTERED PRIMARY SUITE COMPLETE w/DUAL VANITIES, WALK-IN SHOWER & SEPARATE SOAKING TUB! FANTASTIC OPEN FLOOR PLAN w/ADDITIONAL LIVING SPACES PERFECT FOR GAME ROOM & OFFICE SPACE! GOURMET KITCHEN, HIGH-END APPLIANCES, ROCKER LIGHT SWITCHES & GRANITE COUNTERS, TANKLESS WATER HEATER! ESTIMATED COMPLETION DECEMBER 2025, STILL TIME FOR BUYER SELECTIONS & UPGRADES! WATER SOFTENER & RO ROUGH-IN ONLY.
New construction
$933,000
6521 Elmwood, Midland, TX 79707
4beds
3,450sqft
Single Family Residence
Built in 2025
9,583 Square Feet Lot
$-- Zestimate®
$270/sqft
$30/mo HOA
What's special
Fantastic open floor planElevated ceilingsGranite countersSeparate soaking tubRocker light switchesGourmet kitchenLarge guest rooms
- 29 days |
- 283 |
- 3 |
Zillow last checked:
Listing updated:
Listed by:
Kerri Payne 432-553-7443,
The Agency Kerri Payne James Real Estate Team
Source: PBBR,MLS#: 50096180
Facts & features
Interior
Bedrooms & bathrooms
- Bedrooms: 4
- Bathrooms: 5
- Full bathrooms: 4
- 1/2 bathrooms: 1
Primary bedroom
- Features: Sequestered Master
Primary bathroom
- Features: Double Vanity, Separate Tub
Dining room
- Features: Formal Area
Heating
- Central, Natural Gas, Zoned
Cooling
- Central Air, Electric, Zoned
Appliances
- Included: 2+ Ovens, Dishwasher, Disposal, Microwave, Gas Range, Self Cleaning Oven, Gas Water Heater, Tankless Water Heater
- Laundry: Inside Utility Room, Sink
Features
- High Ceilings, Ceiling Fan(s), Pantry, Den, In-Law Floorplan, Study/Office
- Flooring: Carpet, Tile
- Windows: Wood Shutters
- Has fireplace: Yes
- Fireplace features: Gas Log, Living Room
Interior area
- Total structure area: 3,450
- Total interior livable area: 3,450 sqft
Property
Parking
- Total spaces: 4
- Parking features: Attached, Rear/Side Entry, Auto Garage Opener, Alley Access
- Attached garage spaces: 4
Features
- Levels: One
- Stories: 1
- Patio & porch: Patio-Covered
- Exterior features: Sprinkler-Auto
- Pool features: None
- Fencing: Wood
Lot
- Size: 9,583 Square Feet
- Features: Landscaped
Details
- Parcel number: R000228563
Construction
Type & style
- Home type: SingleFamily
- Property subtype: Single Family Residence
Materials
- Brick Veneer
- Foundation: Slab
- Roof: Composition
Condition
- New Construction,Under Construction
- New construction: Yes
- Year built: 2025
Utilities & green energy
- Sewer: Public Sewer
- Water: Public
Community & HOA
Community
- Security: Smoke Detector(s)
- Subdivision: Grassland Estates West
HOA
- Has HOA: Yes
- HOA fee: $360 annually
Location
- Region: Midland
Financial & listing details
- Price per square foot: $270/sqft
- Annual tax amount: $701
- Date on market: 6/23/2026
- Listing terms: Cash,Conventional
- Road surface type: Paved
Estimated market value
Not available
Estimated sales range
Not available
Not available
Price history
| Date | Event | Price |
|---|---|---|
| 6/23/2026 | Listed for sale | $933,000$270/sqft |
Source:  PBBR #50096180 Report a problem PBBR #50096180 Report a problem | ||
| 6/23/2026 | Listing removed | $933,000$270/sqft |
Source: PBBR #50091303 Report a problem | ||
| 3/5/2026 | Price change | $933,000-0.2%$270/sqft |
Source: PBBR #50091303 Report a problem | ||
| 3/4/2026 | Listed for sale | $935,000$271/sqft |
Source: PBBR #50091303 Report a problem | ||
Public tax history
Tax history is unavailable.
Monthly payment
Est. payment
Payment breakdown
Explore the cost of this home by adjusting the details. Changes won't be saved.Climate risks
Neighborhood: 79707
Nearby schools
GreatSchools rating
- 6/10Scharbauer Elementary SchoolGrades: PK-6Distance: 0.8 mi
- 3/10Abell Junior High SchoolGrades: 7-8Distance: 0.9 mi
- 5/10Lee High SchoolGrades: 9-12Distance: 2.7 mi
Schools provided by the listing agent
- Elementary: Scharbauer
- Middle: Abell
- High: Legacy
- District: Midland
Source: PBBR. This data may not be complete. We recommend contacting the local school district to confirm school assignments for this home.
- $47,960-- bd-- ba3k sqft6513 Elmwood Dr, Midland, TX 79707Off Market
- $38,400-- bd-- ba-- sqft6520 Elmwood Dr, Midland, TX 79707Off Market
- $44,180-- bd-- ba-- sqft6524 Elmwood Dr, Midland, TX 79707Off Market
- $1,080,700-- bd-- ba3.4k sqft6808 Castle Wood Dr, Midland, TX 79707Off Market
- $38,400-- bd-- ba3.8k sqft6516 Elmwood Dr, Midland, TX 79707Off Market
- $887,900-- bd-- ba3.8k sqft6800 Castle Wood Dr, Midland, TX 79707Off Market
- $647,420-- bd-- ba2.9k sqft6509 Elmwood Dr, Midland, TX 79707Off Market
- $38,400-- bd-- ba-- sqft6512 Elmwood Dr, Midland, TX 79707Off Market
A local agent can set up tours, give advice and negotiate with sellers.
A local lender can help you make sure your offer is ready when you are.
Similar homes
- $979,0004 bd5 ba4.7k sqft2113 Ironwood Dr, Midland, TX 79707For Sale
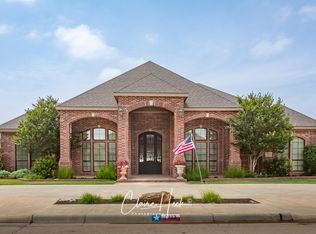 MLS ID #50096033, Craig Aldridge, Real Estate One- Claire Heck, 432-682-1111. PBBR
 - $910,0004 bd4 ba3.4k sqft6512 Elmwood, Midland, TX 79707New Construction
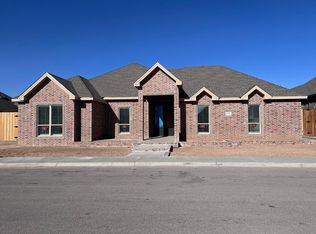 MLS ID #50085561, Norma Pine. Broker/Owner. ABR. CRS. ASR., Pine And Beckett #2, 432-686-7000. PBBR
 - $900,0004 bd4 ba3.4k sqft2401 Brandy, Midland, TX 79707New Construction
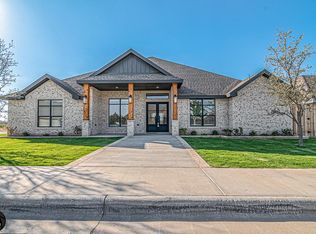 MLS ID #159472, Teresa Almand, Pine And Beckett, Realtors. Petroplex AOR
 - $900,0004 bd4 ba3.4k sqft2401 Brandy Hill Rd, Midland, TX 79707New ConstructionMLS ID #50081229, Teresa Almand. ABR, GRI & SRS, Pine And Beckett #2, 432-686-7000. PBBR
- $999,0004 bd5 ba4.2k sqft4316 Wood Dr, Midland, TX 79707For SaleMLS ID #50096446, Laura Lyons Sales, The Sales Team Realtors, 432-618-1818. PBBR
- $545,0004 bd3 ba3.1k sqft4125 Fox Hollow Ct, Midland, TX 79707For SaleMLS ID #50096951, Sarah Ivey, Century 21 The Edge - Midland, 432-617-3053. PBBR
- $750,0004 bd3 ba2.6k sqft2607 N County Road 1278, Midland, TX 79707For SaleMLS ID #50096531, Clarivel Cortez, Home Charm Realty, LLC, 432-559-7703. PBBR
- $1,200,0004 bd4 ba3.8k sqft6810 W County Road 41, Midland, TX 79707For SaleMLS ID #50095293, Sharon Horton, Black Orchid Real Estate, 432-813-3538. PBBR
- $799,0003 bd3 ba3.5k sqft11707 W County Road 58, Midland, TX 79707For SaleMLS ID #50091250, Bill Anderson, The Anderson Team Realtors, 432-425-2904. PBBR
- $720,0004 bd3 ba2.8k sqft4506 Palo Pinto Ct, Midland, TX 79707New ConstructionMLS ID #50095898, Bailey Moran, Bramlett Partners, 512-850-5717. PBBR
- $949,0004 bd4 ba3.5k sqft4902 N County Road 1152, Midland, TX 79705For SaleMLS ID #50095746, Jessica Bray, Heritage Real Estate, 432-701-0550. PBBR
- $475,0003 bd2 ba2k sqft3805 N County Road 1247, Midland, TX 79707For SaleMLS ID #50096502, Dale Lookabaugh, The Bill Lanier Team, 432-682-1144. PBBR
- $575,0004 bd3 ba2.8k sqft4306 San Pedro Ct, Midland, TX 79707For SaleMLS ID #50094297, Krista Maddox, The Agency Kerri Payne James Real Estate Team, 432-683-1000. PBBR
- $499,9504 bd2 ba2.3k sqft5521 San Clemente Dr, Midland, TX 79707For SaleMLS ID #50096383, Carol Garza. CRS,GRI,SRS,TRLP, The Sales Team Realtors, 432-618-1818. PBBR
- $599,9004 bd3 ba2.6k sqft5512 Casa Grande Trl, Midland, TX 79707For SaleMLS ID #175157, Laura Haynes, APEX Real Estate Co.. Petroplex AOR
- $879,0004 bd3 ba3.2k sqft7102 E County Road 114, Midland, TX 79706For SaleMLS ID #50096186, Samuel Garretson, The Real Estate Ranch LLC, 432-688-8200. PBBR
- $525,0004 bd2 ba2.6k sqft4305 Llano Ct, Midland, TX 79707For SaleMLS ID #50095554, Angie McKay, eXp Realty LLC, 888-519-7431. PBBR
- $495,0004 bd3 ba3k sqft4809 W Cherrywood Ct, Midland, TX 79707For SaleMLS ID #50095982, Dale Lookabaugh, The Bill Lanier Team, 432-682-1144. PBBR
- $629,9004 bd3 ba2.6k sqft1608 Holloway Ave, Midland, TX 79701For SaleMLS ID #50096949, RISE Real Estate Group at Fathom Realty, Fathom Realty, 888-455-6040. PBBR
- $665,0004 bd3 ba2.9k sqft4502 Palo Pinto Ct, Midland, TX 79707For SaleMLS ID #50094907, Laura Miller. Broker ABR, GRI, SRS, RE/MAX Energy, 432-634-7043. PBBR
