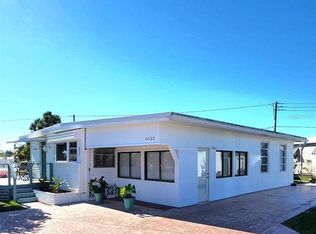
Discover the Perfect Blend of Space and Stylish living. This exceptional property stands out, offering a rare combination of expansive living, thoughtful updates, and unique features that make it truly special. Situated on an oversized corner lot, this home boasts 3 bedrooms (or 2 bedrooms plus a den), with the third room featuring elegant French doors. The primary suite is a spacious retreat with a luxurious ensuite bathroom, complete with a barn door, dual vanities, and a new shower installed just two years ago. The open floor plan includes a stunning great room with high ceilings, making it perfect for entertaining or enjoying expansive living. A screened room with windows adds a cozy outdoor indoor space space for relaxing or hosting guests. The interior laundry room provides added convenience. The property features stone pavers on both sides and includes a two-car garage, an exceptional find in Trailer Estates, complete with built-in storage for all your organizational needs. Recent updates within the last three years bring modern functionality and style to the home, including: Wall oven, Countertops, Stove/oven combo, Dishwasher, and Washer and dryer. The home's All Weather Roofing membrane is under warranty, ensuring peace of mind for years to come. Additionally, the crawl space includes a concrete slab (not dirt), with two access points for added convenience. This property is not only a rare gem for Trailer Estates but also ideal for those who value space, modern updates, and the ability to entertain with ease. Trailer Estates is a Special Park and Recreation District which is a self-governing special tax district under Chapter 418, Florida Statutes. The stated annual tax includes an annual fee of $2,279 and covers cable, internet, trash pickup, fire and rescue, park manager, pool, recreational facilities and activities. The community amenities are unparalleled, featuring a marina with rentable boat slips, a private beach, pool, hot tub, shuffleboard, pickleball, bocce ball, a woodshop, fitness center, and over 55 active clubs and groups offering something for everyone. Whether you’re interested in dancing, art classes, card games, bingo, or simply relaxing by Sarasota Bay, this vibrant 55+ community has it all. This property is not only a rare gem for Trailer Estates but also ideal for those who value space, modern updates, and the ability to entertain with ease. Owners own the land beneath the home in Trailer Estates as regular real estate. (Tiffany light in dining room doesn't convey.)
Sold for $309,000
Zillow last checked:
Listing updated:
Bought with:
Vicki Senecal, 3327812
SARASOTA GLOBAL REALTY
Source: Stellar MLS,MLS#: A4633681 Originating MLS: Sarasota - Manatee
Originating MLS: Sarasota - Manatee
Price history
| Date | Event | Price |
|---|---|---|
| 5/30/2025 | Sold | $309,000-8%$197/sqft |
Source:  Stellar MLS #A4633681 Report a problem Stellar MLS #A4633681 Report a problem | ||
| 4/7/2025 | Pending sale | $335,900$214/sqft |
Source: Stellar MLS #A4633681 Report a problem | ||
| 3/19/2025 | Listed for sale | $335,900$214/sqft |
Source: Stellar MLS #A4633681 Report a problem | ||
| 2/17/2025 | Pending sale | $335,900$214/sqft |
Source: Stellar MLS #A4633681 Report a problem | ||
| 2/13/2025 | Price change | $335,900-1.2%$214/sqft |
Source: Stellar MLS #A4633681 Report a problem | ||
| 1/1/2025 | Listed for sale | $339,900+51.1%$217/sqft |
Source: Stellar MLS #A4633681 Report a problem | ||
| 8/16/2005 | Sold | $225,000+703.6%$144/sqft |
Source: Public Record Report a problem | ||
| 6/2/2000 | Sold | $28,000$18/sqft |
Source: Public Record Report a problem | ||
Nearby homes
Get a cash offer in 3 minutes
Find out how much your home could sell for in as little as 3 minutes with a no-obligation cash offer.
Estimated market value
$304,900
