Under contract-accepting backup offers. 1300 square feet in a Coastal haven! This is a 2 Bedroom, 1 Bath Mobile Home on an oversized Double Corner lot in the highly desired, active 55+ Trailer Estates community. Relax with your morning coffee and a good book on the front porch overlooking a wide green space. Open and spacious Living and Dining area. A light and airy bonus Family/Game Room entertains just off the kitchen. New double glass paneled barn doors separate a huge inside Laundry/Utility multi-use area currently set up for Office, with room for crafts too! Plenty of space to add another Bedroom/Bath or expand. A/C 2016. No lot rent, Park Fees are included into annual real estate taxes. Boaters have direct access to Sarasota Bay from the Marina. Trailer Estates community offers so many options for a great day! Enjoy the large, heated community pool, hot tub, gym and wood shop. The community buzzes with pickleball, shuffleboard, kayaking, horseshoes, bocce, dancing and more. A US Post Office on site. 10 minutes to the SRQ Airport. Convenient to shopping, restaurants, the Arts and everything in Bradenton/Sarasota. Sold furnished. Bring offers!
Under contract
Price cut: $6K (5/13)
$159,000
6522 Massachusetts St, Bradenton, FL 34207
2beds
1,300sqft
Mobile Home
Built in 1956
5,793 Square Feet Lot
$-- Zestimate®
$122/sqft
$241/mo HOA
What's special
Wood shopHot tubLarge heated community poolOversized double corner lot
- 178 days |
- 183 |
- 9 |
Zillow last checked:
Listing updated:
Listed by:
Vicki Senecal 941-228-0610,
COASTAL GLOBAL REALTY LLC 941-727-4200
Source: Stellar MLS,MLS#: A4679982 Originating MLS: Sarasota - Manatee
Originating MLS: Sarasota - Manatee
Facts & features
Interior
Bedrooms & bathrooms
- Bedrooms: 2
- Bathrooms: 1
- Full bathrooms: 1
Rooms
- Room types: Family Room, Utility Room
Primary bedroom
- Features: Ceiling Fan(s), En Suite Bathroom, No Closet
- Level: Upper
- Area: 110 Square Feet
- Dimensions: 11x10
Bedroom 2
- Features: Ceiling Fan(s), Built-in Closet
- Level: Upper
- Area: 90 Square Feet
- Dimensions: 9x10
Bathroom 1
- Features: Shower No Tub, Built-in Closet
- Level: Upper
- Area: 64 Square Feet
- Dimensions: 8x8
Dining room
- Level: Upper
- Area: 88 Square Feet
- Dimensions: 8x11
Family room
- Features: Ceiling Fan(s)
- Level: First
- Area: 176 Square Feet
- Dimensions: 11x16
Kitchen
- Level: Upper
- Area: 112 Square Feet
- Dimensions: 8x14
Living room
- Features: Ceiling Fan(s)
- Level: Upper
- Area: 220 Square Feet
- Dimensions: 11x20
Utility room
- Features: Ceiling Fan(s)
- Level: First
- Area: 203.5 Square Feet
- Dimensions: 11x18.5
Heating
- Central
Cooling
- Central Air
Appliances
- Included: Dishwasher, Dryer, Electric Water Heater, Microwave, Range, Refrigerator, Washer
- Laundry: Inside, Laundry Room
Features
- Ceiling Fan(s)
- Flooring: Carpet, Laminate, Luxury Vinyl, Tile, Vinyl
- Windows: Window Treatments
- Has fireplace: No
- Furnished: Yes
Interior area
- Total structure area: 1,778
- Total interior livable area: 1,300 sqft
Video & virtual tour
Property
Parking
- Parking features: Driveway, Off Street, Open, Tandem
- Has uncovered spaces: Yes
Features
- Levels: Multi/Split
- Patio & porch: Deck, Front Porch, Rear Porch
- Exterior features: None
- On waterfront: Yes
- Waterfront features: Bay/Harbor Front, Waterfront, Bay/Harbor Access, Marina Access, Bridges - No Fixed Bridges, Sailboat Water
- Body of water: SARASOTA BAY
Lot
- Size: 5,793 Square Feet
- Features: Corner Lot, In County, Level, Oversized Lot
Details
- Parcel number: 6342900005
- Zoning: RSMH6
- Special conditions: None
Construction
Type & style
- Home type: MobileManufactured
- Architectural style: Florida
- Property subtype: Mobile Home
Materials
- Vinyl Siding, Wood Frame
- Foundation: Crawlspace
- Roof: Metal,Roof Over
Condition
- Completed
- New construction: No
- Year built: 1956
Utilities & green energy
- Sewer: Public Sewer
- Water: Public
- Utilities for property: BB/HS Internet Available, Cable Connected, Electricity Connected, Phone Available, Public, Sewer Connected, Street Lights, Water Connected
Community & HOA
Community
- Features: Bay/Harbor Front, Boat Slip, Marina, Water Access, Waterfront, Association Recreation - Owned, Buyer Approval Required, Clubhouse, Deed Restrictions, Fitness Center, Golf Carts OK, Park, Pool, Special Community Restrictions, Wheelchair Access
- Pet fee: $0 monthly
- Senior community: Yes
- Subdivision: TRAILER ESTATES
HOA
- Has HOA: Yes
- Amenities included: Cable TV, Clubhouse, Fence Restrictions, Fitness Center, Laundry, Optional Additional Fees, Park, Pickleball Court(s), Pool, Recreation Facilities, Shuffleboard Court, Spa/Hot Tub, Storage, Vehicle Restrictions, Wheelchair Access
- Services included: Cable TV, Community Pool, Internet, Manager, Recreational Facilities, Trash
- HOA fee: $241 monthly
- HOA name: TJ MILLER
- HOA phone: 941-756-7177
Location
- Region: Bradenton
Financial & listing details
- Price per square foot: $122/sqft
- Tax assessed value: $80,465
- Annual tax amount: $3,510
- Date on market: 1/28/2026
- Cumulative days on market: 174 days
- Listing terms: Cash,Other
- Ownership: Fee Simple
- Total actual rent: 0
- Electric utility on property: Yes
- Road surface type: Paved
- Body type: Single Wide

Vicki Senecal
(941) 228-0610
By pressing Contact Agent, you agree that the real estate professional identified above may call/text you about your search, which may involve use of automated means and pre-recorded/artificial voices. You don't need to consent as a condition of buying any property, goods, or services. Message/data rates may apply. You also agree to our Terms of Use. Zillow does not endorse any real estate professionals. We may share information about your recent and future site activity with your agent to help them understand what you're looking for in a home.
Estimated market value
Not available
Estimated sales range
Not available
Not available
Price history
| Date | Event | Price |
|---|---|---|
| 7/18/2026 | Contingent | $159,000$122/sqft |
Source:  Stellar MLS #A4679982 Report a problem Stellar MLS #A4679982 Report a problem | ||
| 5/13/2026 | Price change | $159,000-3.6%$122/sqft |
Source: Stellar MLS #A4679982 Report a problem | ||
| 4/11/2026 | Price change | $165,000-7.8%$127/sqft |
Source: Stellar MLS #A4679982 Report a problem | ||
| 1/28/2026 | Listed for sale | $179,000+46.1%$138/sqft |
Source: Stellar MLS #A4679982 Report a problem | ||
| 4/10/2006 | Sold | $122,500$94/sqft |
Source: Public Record Report a problem | ||
Public tax history
| Year | Property taxes | Tax assessment |
|---|---|---|
| 2025 | $3,511 +7.4% | $55,601 +2.9% |
| 2024 | $3,267 -3.7% | $54,034 +3% |
| 2023 | $3,394 +13.9% | $52,460 +3% |
| 2022 | $2,981 +12.4% | $50,932 +3% |
| 2021 | $2,652 +54.3% | $49,449 +1.4% |
| 2020 | $1,719 +14.1% | $48,766 +2.3% |
| 2019 | $1,507 | $47,670 +1.9% |
| 2018 | $1,507 +0.6% | $46,781 +2.1% |
| 2017 | $1,499 -12.9% | $45,819 +6.7% |
| 2016 | $1,721 | $42,950 +3.8% |
| 2015 | $1,721 | $41,378 -5.8% |
| 2014 | $1,721 -0.7% | $43,907 -0.4% |
| 2013 | $1,733 +173223% | $44,062 +4.2% |
| 2012 | $1 | $42,286 +0.5% |
| 2011 | $1 | $42,094 |
| 2010 | -- | $42,094 -19.9% |
| 2009 | $1,756 +121.9% | $52,560 -2.8% |
| 2008 | $792 -17.8% | $54,077 -13.9% |
| 2007 | $963 +702.9% | $62,798 +59.5% |
| 2006 | $120 +4.4% | $39,371 +3% |
| 2005 | $115 -45.4% | $38,224 +3% |
| 2004 | $210 +4.2% | $37,111 +1.9% |
| 2003 | $202 +7.6% | $36,419 +2.4% |
| 2002 | $188 +7.2% | $35,565 +1.6% |
| 2001 | $175 +9.1% | $35,005 +3% |
| 2000 | $161 | $33,985 |
Find assessor info on the county website
Monthly payment
Climate risks
Neighborhood: Trailer Estates
Nearby schools
GreatSchools rating
- 4/10Bayshore Elementary SchoolGrades: PK-5Distance: 0.7 mi
- 2/10Bayshore High SchoolGrades: 8-12Distance: 1.5 mi
- 2/10Electa Lee Magnet Middle SchoolGrades: 6-8Distance: 1.9 mi
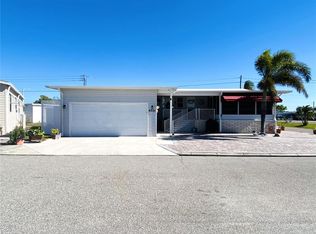
- $309,0003 bd2 ba1.5k sqft6521 Nebraska St, Bradenton, FL 34207Sold
- $112,5002 bd2 ba460 sqft6518 Massachusetts St, Bradenton, FL 34207Off Market
- $249,1002 bd2 ba1.3k sqft6517 Nebraska St, Bradenton, FL 34207Off Market
- $109,1001 bd1 ba478 sqft6519 Massachusetts St, Bradenton, FL 34207Off Market
- $208,6003 bd2 ba1k sqft6521 Massachusetts St, Bradenton, FL 34207Off Market
- $94,5002 bd1 ba680 sqft6515 Nebraska St, Bradenton, FL 34207Off Market
- $86,4001 bd1 ba552 sqft6517 Massachusetts St, Bradenton, FL 34207Off Market
- $173,800-- bd1 ba918 sqft6514 Massachusetts St, Bradenton, FL 34207Off Market
Similar homes
- $168,5002 bd2 ba820 sqft6619 New Jersey St, Bradenton, FL 34207For Sale
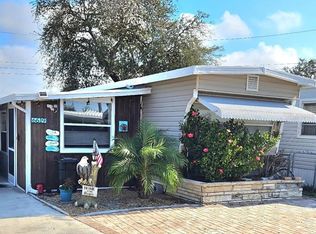
 MLS ID #A4674422, Vicki Senecal, COASTAL GLOBAL REALTY LLC. Stellar MLS
 - $150,0002 bd2 ba1.2k sqft2003 Minnesota Ave, Bradenton, FL 34207For Sale
 MLS ID #A4679349, Vicki Senecal, COASTAL GLOBAL REALTY LLC. Stellar MLS
 - $180,0002 bd2 ba1k sqft6512 Texas St, Bradenton, FL 34207For Sale
 MLS ID #A4692858, Vicki Senecal, COASTAL GLOBAL REALTY LLC. Stellar MLS
 - $149,0002 bd2 ba770 sqft6505 Kansas St, Bradenton, FL 34207For Sale
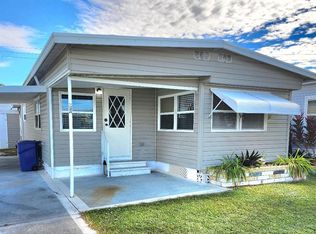 MLS ID #A4670016, Vicki Senecal, COASTAL GLOBAL REALTY LLC. Stellar MLS
 - $128,0002 bd2 ba770 sqft1715 Illinois Ave, Bradenton, FL 34207For SaleMLS ID #A4699608, Vicki Senecal, COASTAL GLOBAL REALTY LLC. Stellar MLS
- $179,9002 bd2 ba1.1k sqft6616 Massachusetts St, Bradenton, FL 34207For SaleMLS ID #A4649428, Vicki Senecal, COASTAL GLOBAL REALTY LLC. Stellar MLS
- $189,0003 bd2 ba964 sqft6517 Arizona St, Bradenton, FL 34207For SaleMLS ID #A4689109, Pamela Kemper, P.A., AZURE TIDE REALTY. Stellar MLS
- $145,0002 bd2 ba876 sqft1704 Pennsylvania Ave, Bradenton, FL 34207For SaleMLS ID #A4687446, Loren Hegge, CENTURY 21 INTEGRA. Stellar MLS
- $150,0002 bd1 ba865 sqft5983 Coral Way, Bradenton, FL 34207For SaleMLS ID #A4669792, David Leventhal, COLDWELL BANKER REALTY. Stellar MLS
- $155,0002 bd2 ba816 sqft808 53rd Ave E Lot 209, Bradenton, FL 34203For SaleMLS ID #A4679681, Louise Hayden, WAGNER REALTY. Stellar MLS
- $190,0002 bd3 ba1.2k sqft918 50th Ave W, Bradenton, FL 34207For SaleMLS ID #TB8464301, Deborah Bell, BIRCH HAVEN REAL ESTATE, LLC. Stellar MLS
- $139,9002 bd2 ba800 sqft5009 8th B St E, Bradenton, FL 34203For SaleMLS ID #A4689158, Jayne Carter, TIM LESTER INTERNAT'L REALTY. Stellar MLS
- $112,9002 bd2 ba844 sqft6909 E Bayou Ln, Bradenton, FL 34207For SaleMLS ID #A4632346, Vicki Senecal, COASTAL GLOBAL REALTY LLC. Stellar MLS
- $165,0002 bd2 ba1k sqft5316 53rd Ave E Lot O12, Bradenton, FL 34203For SaleMLS ID #A4676841, Adam Wallace, KW SUNCOAST. Stellar MLS
- $150,0002 bd2 ba1.1k sqft5316 53rd Ave E Lot Q116, Bradenton, FL 34203For SaleMLS ID #A4656390, Adam Wallace, KW SUNCOAST. Stellar MLS
- $158,5002 bd2 ba902 sqft1451 Burning Tree St, Sarasota, FL 34234For SaleMLS ID #A4694759, Angelo Sammarco, EXIT KING REALTY. Stellar MLS
- $175,0002 bd2 ba960 sqft327 3rd Street Dr W Lot 13, Palmetto, FL 34221For SaleMLS ID #11675181, Pamela Stephens, My Florida Dreams. My State MLS
- $99,0001 bd1 ba674 sqft2113 Illinois Ave, Bradenton, FL 34207For SaleMLS ID #A4690286, Pamela Kemper, P.A., AZURE TIDE REALTY. Stellar MLS
- $175,0002 bd2 ba1.1k sqft5316 53rd Ave E Lot M15, Bradenton, FL 34203For SaleMLS ID #A4676840, Adam Wallace, KW SUNCOAST. Stellar MLS
- $159,5002 bd2 ba864 sqft5221 Beechmont Ave, Sarasota, FL 34234For SaleMLS ID #A4694538, Angelo Sammarco, EXIT KING REALTY. Stellar MLS
