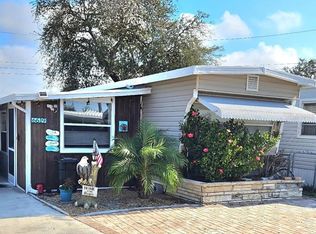
Dive into the good life! Here's your chance to own in a prime location near Sarasota Bay. Lots of upgrades throughout this two Bedroom, two Bath Mobile Home on a Lot & a Half in the highly desired, active 55+ Trailer Estates community. Beautifully updated kitchen with ample cabinet space and newer appliances. Spacious primary Bedroom with huge ensuite Bath and Laundry Room attached. 10x15 Bonus Room is currently used for sewing and crafts, but could be an office or third bedroom. New luxury vinyl flooring. All paver front, and two carports make it so convenient for your golf cart. 8x10 Shed. You own the land. Boaters have direct access to Sarasota Bay from the Marina. Trailer Estates community offers so many options for a great day! Enjoy the large, heated community pool, hot tub, gym and wood shop. The community buzzes with pickleball, shuffleboard, kayaking, horseshoes, bocce, dancing and more. A US Post Office on site. 10 minutes to the SRQ Airport. Convenient to shopping, restaurants, the Arts and everything in Bradenton/Sarasota. Bring offers!
For sale
$179,900
6616 MASSACHUSETTS STREET, BRADENTON, FL 34207
2beds
1,164sqft
Mobile Home
Built in 1974
3,572 Square Feet Lot
$-- Zestimate®
$155/sqft
$167/mo HOA
What's special
Wood shopHot tubTwo carportsBeautifully updated kitchenBonus roomTwo bedroom two bathPaver front
- 459 days |
- 188 |
- 11 |
Zillow last checked:
Listing updated:
Listed by:
Vicki Senecal 941-228-0610,
COASTAL GLOBAL REALTY LLC 941-727-4200
Source: Stellar MLS,MLS#: A4649428 Originating MLS: Sarasota - Manatee
Originating MLS: Sarasota - Manatee
Facts & features
Interior
Bedrooms & bathrooms
- Bedrooms: 2
- Bathrooms: 2
- Full bathrooms: 2
Rooms
- Room types: Bonus Room, Utility Room
Primary bedroom
- Features: Ceiling Fan(s), En Suite Bathroom, Built-in Closet
- Level: First
- Area: 149.5 Square Feet
- Dimensions: 13x11.5
Bedroom 2
- Features: Ceiling Fan(s), Built-in Closet
- Level: First
- Area: 104.5 Square Feet
- Dimensions: 11x9.5
Primary bathroom
- Features: Tub with Separate Shower Stall
- Level: First
- Area: 133 Square Feet
- Dimensions: 9.5x14
Bathroom 2
- Features: Shower No Tub
- Level: First
- Area: 52 Square Feet
- Dimensions: 8x6.5
Bonus room
- Features: Ceiling Fan(s), No Closet
- Level: First
- Area: 137.75 Square Feet
- Dimensions: 9.5x14.5
Dinette
- Features: Built-In Shelving
- Level: First
- Area: 63 Square Feet
- Dimensions: 9x7
Kitchen
- Level: First
- Area: 70 Square Feet
- Dimensions: 7x10
Laundry
- Level: First
- Area: 28 Square Feet
- Dimensions: 7x4
Living room
- Features: Ceiling Fan(s)
- Level: First
- Area: 162 Square Feet
- Dimensions: 12x13.5
Heating
- Central
Cooling
- Central Air, Wall/Window Unit(s)
Appliances
- Included: Dishwasher, Disposal, Dryer, Electric Water Heater, Microwave, Range, Range Hood, Refrigerator, Washer
- Laundry: Laundry Room
Features
- Ceiling Fan(s), L Dining, Thermostat
- Flooring: Luxury Vinyl
- Doors: Sliding Doors
- Windows: Window Treatments
- Has fireplace: Yes
- Fireplace features: Decorative, Electric
- Furnished: Yes
Interior area
- Total structure area: 1,674
- Total interior livable area: 1,164 sqft
Video & virtual tour
Property
Parking
- Total spaces: 2
- Parking features: Covered, Golf Cart Parking, Off Street, Open, Tandem
- Carport spaces: 2
- Has uncovered spaces: Yes
Features
- Levels: One
- Stories: 1
- Patio & porch: Patio
- Exterior features: Awning(s), Storage
- Waterfront features: Bay/Harbor Front, Bay/Harbor Access, Marina Access, Bridges - No Fixed Bridges, Sailboat Water
- Body of water: SARASOTA BAY
Lot
- Size: 3,572 Square Feet
- Features: In County, Level, Oversized Lot
Details
- Additional structures: Shed(s), Storage
- Parcel number: 6363100006
- Zoning: RSMH6
- Special conditions: None
Construction
Type & style
- Home type: MobileManufactured
- Architectural style: Florida
- Property subtype: Mobile Home
Materials
- Vinyl Siding, Wood Frame
- Foundation: Crawlspace
- Roof: Membrane,Roof Over
Condition
- Completed
- New construction: No
- Year built: 1974
Utilities & green energy
- Sewer: Public Sewer
- Water: Public
- Utilities for property: BB/HS Internet Available, Cable Connected, Electricity Connected, Phone Available, Public, Sewer Connected, Street Lights, Water Connected
Community & HOA
Community
- Features: Bay/Harbor Front, Marina, Association Recreation - Owned, Buyer Approval Required, Clubhouse, Deed Restrictions, Fitness Center, Golf Carts OK, Park, Pool, Special Community Restrictions, Wheelchair Access
- Pet fee: $0 monthly
- Senior community: Yes
- Subdivision: TRAILER ESTATES
HOA
- Has HOA: Yes
- Amenities included: Cable TV, Clubhouse, Fence Restrictions, Fitness Center, Laundry, Optional Additional Fees, Park, Pickleball Court(s), Pool, Recreation Facilities, Shuffleboard Court, Spa/Hot Tub, Storage, Vehicle Restrictions, Wheelchair Access
- Services included: Cable TV, Community Pool, Internet, Manager, Recreational Facilities, Sewer, Trash, Water
- HOA fee: $167 monthly
- HOA name: TJ Miller
- HOA phone: 941-756-7177
Location
- Region: Bradenton
Financial & listing details
- Price per square foot: $155/sqft
- Tax assessed value: $99,009
- Annual tax amount: $2,841
- Date on market: 4/26/2025
- Cumulative days on market: 459 days
- Listing terms: Cash,Other
- Ownership: Fee Simple
- Total actual rent: 0
- Electric utility on property: Yes
- Road surface type: Paved
- Body type: Double Wide

Vicki Senecal
(941) 228-0610
By pressing Contact Agent, you agree that the real estate professional identified above may call/text you about your search, which may involve use of automated means and pre-recorded/artificial voices. You don't need to consent as a condition of buying any property, goods, or services. Message/data rates may apply. You also agree to our Terms of Use. Zillow does not endorse any real estate professionals. We may share information about your recent and future site activity with your agent to help them understand what you're looking for in a home.
Estimated market value
Not available
Estimated sales range
Not available
Not available
Price history
| Date | Event | Price |
|---|---|---|
| 3/7/2026 | Price change | $179,900-9.6%$155/sqft |
Source:  Stellar MLS #A4649428 Report a problem Stellar MLS #A4649428 Report a problem | ||
| 12/21/2025 | Price change | $199,000-9.5%$171/sqft |
Source: Stellar MLS #A4649428 Report a problem | ||
| 4/26/2025 | Listed for sale | $219,900+255.3%$189/sqft |
Source: Stellar MLS #A4649428 Report a problem | ||
| 3/22/2011 | Sold | $61,900+54.8%$53/sqft |
Source: Public Record Report a problem | ||
| 6/17/1996 | Sold | $40,000$34/sqft |
Source: Public Record Report a problem | ||
Public tax history
| Year | Property taxes | Tax assessment |
|---|---|---|
| 2025 | $3,048 +7.3% | $79,844 +2.9% |
| 2024 | $2,842 +5% | $77,594 +3% |
| 2023 | $2,705 +9.6% | $75,334 +3% |
| 2022 | $2,468 +9.7% | $73,140 +3% |
| 2021 | $2,249 +19.9% | $71,010 +1.4% |
| 2020 | $1,877 +12.2% | $70,030 +2.3% |
| 2019 | $1,673 | $68,456 +13% |
| 2018 | $1,673 -17.5% | $60,577 +23% |
| 2017 | $2,027 +20.6% | $49,248 +24.3% |
| 2016 | $1,682 | $39,615 +7.9% |
| 2015 | $1,682 | $36,726 -11% |
| 2014 | $1,682 -4.5% | $41,264 -10% |
| 2013 | $1,760 +175932% | $45,849 +5.2% |
| 2012 | $1 | $43,581 +0.3% |
| 2011 | $1 | $43,450 -2.1% |
| 2010 | -- | $44,394 -20.6% |
| 2009 | $1,808 +105.8% | $55,915 +5.3% |
| 2008 | $878 +290.8% | $53,099 +3% |
| 2007 | $225 -8.8% | $51,552 +2.5% |
| 2006 | $247 -9.7% | $50,295 +3% |
| 2005 | $273 -28.3% | $48,830 +3% |
| 2004 | $381 +2.4% | $47,408 +1.9% |
| 2003 | $372 +43.5% | $46,524 +16.1% |
| 2002 | $259 +6.1% | $40,079 +1.6% |
| 2001 | $244 +6.8% | $39,448 +3% |
| 2000 | $229 | $38,299 |
Find assessor info on the county website
Monthly payment
Climate risks
Neighborhood: Trailer Estates
Nearby schools
GreatSchools rating
- 4/10Bayshore Elementary SchoolGrades: PK-5Distance: 0.8 mi
- 2/10Bayshore High SchoolGrades: 8-12Distance: 1.6 mi
- 2/10Electa Lee Magnet Middle SchoolGrades: 6-8Distance: 2 mi
- $87,3001 bd1 ba420 sqft6614 Massachusetts St, Bradenton, FL 34207Off Market
- $190,600-- bd1 ba1.2k sqft6615 Nebraska St, Bradenton, FL 34207Off Market
- $93,5001 bd1 ba460 sqft6620 Massachusetts St, Bradenton, FL 34207Off Market
- $100,681-- bd1 ba1k sqft6619 Nebraska St, Bradenton, FL 34207Off Market
- $100,681-- bd-- ba1k sqft6619 Nebraska St, Bradenton, FL 34207Off Market
- $100,681-- bd-- ba1k sqft6619 Nebraska St, Bradenton, FL 34207Off Market
- $40,0002 bd2 ba1k sqft6619 Nebraska St, Bradenton, FL 34207Sold
- $79,6001 bd1 ba280 sqft6611 Nebraska St, Bradenton, FL 34207Off Market
Similar homes
- $180,0002 bd2 ba1k sqft6512 TEXAS STREET, BRADENTON, FL 34207For Sale

 MLS ID #A4692858, Vicki Senecal, COASTAL GLOBAL REALTY LLC. Stellar MLS
 - $189,0003 bd2 ba964 sqft6517 ARIZONA STREET, BRADENTON, FL 34207For Sale
 MLS ID #A4689109, Pamela Kemper, P.A., AZURE TIDE REALTY. Stellar MLS
 - $168,5002 bd2 ba820 sqft6619 NEW JERSEY STREET, BRADENTON, FL 34207For Sale
 MLS ID #A4674422, Vicki Senecal, COASTAL GLOBAL REALTY LLC. Stellar MLS
 - $150,0002 bd2 ba1.2k sqft2003 MINNESOTA AVENUE, BRADENTON, FL 34207For Sale
 MLS ID #A4679349, Vicki Senecal, COASTAL GLOBAL REALTY LLC. Stellar MLS
 - $149,0002 bd2 ba770 sqft6505 KANSAS STREET, BRADENTON, FL 34207For SaleMLS ID #A4670016, Vicki Senecal, COASTAL GLOBAL REALTY LLC. Stellar MLS
- $128,0002 bd2 ba770 sqft1715 ILLINOIS AVENUE, BRADENTON, FL 34207For SaleMLS ID #A4699608, Vicki Senecal, COASTAL GLOBAL REALTY LLC. Stellar MLS
- $150,0002 bd2 ba956 sqft916 51ST AVENUE PLAZA W, BRADENTON, FL 34207For SaleMLS ID #D6148037, Susana Jimenez, LASBURY-TRACY REALTY INC.. Stellar MLS
- $190,0002 bd3 ba1.2k sqft918 50TH AVENUE W, BRADENTON, FL 34207For SaleMLS ID #TB8464301, Deborah Bell, BIRCH HAVEN REAL ESTATE, LLC. Stellar MLS
- $145,0002 bd2 ba876 sqft1704 PENNSYLVANIA AVENUE, BRADENTON, FL 34207For SaleMLS ID #A4687446, Loren Hegge, CENTURY 21 INTEGRA. Stellar MLS
- $150,0002 bd1 ba865 sqft5983 CORAL WAY, BRADENTON, FL 34207For SaleMLS ID #A4669792, David Leventhal, COLDWELL BANKER REALTY. Stellar MLS
- $184,7502 bd2 ba1k sqft5316 53RD AVE E #D14, BRADENTON, FL 34203For SaleMLS ID #A4670385, Beth M Hocking, FIRST IMPRESSION REALTY FL LLC. Stellar MLS
- $174,0002 bd2 ba1.1k sqft5707 45TH STREET E #109, BRADENTON, FL 34203For SaleMLS ID #A4643196, Pat Reid-Bachert, MS REALTY MICKEY SCHWEITZER & ASSOCIATES LLC. Stellar MLS
- $112,9002 bd2 ba844 sqft6909 E BAYOU LANE, BRADENTON, FL 34207For SaleMLS ID #A4632346, Vicki Senecal, COASTAL GLOBAL REALTY LLC. Stellar MLS
- $249,5002 bd1 ba914 sqft2216 PENNSYLVANIA AVENUE, BRADENTON, FL 34207For SaleMLS ID #A4673118, Annie Jordan, EXP REALTY LLC. Stellar MLS
- $165,0002 bd2 ba1k sqft5316 53RD AVENUE E #O12, BRADENTON, FL 34203For SaleMLS ID #A4676841, Adam Wallace, KW SUNCOAST. Stellar MLS
- $189,0002 bd2 ba1.1k sqft5707 45TH STREET E #90, BRADENTON, FL 34203For SaleMLS ID #A4638724, Pat Reid-Bachert, MS REALTY MICKEY SCHWEITZER & ASSOCIATES LLC. Stellar MLS
- $99,0001 bd1 ba674 sqft2113 ILLINOIS AVENUE, BRADENTON, FL 34207For SaleMLS ID #A4690286, Pamela Kemper, P.A., AZURE TIDE REALTY. Stellar MLS
- $125,0002 bd2 ba960 sqft5026 WATER OAK DRIVE #114, BRADENTON, FL 34207For SaleMLS ID #A4697061, Jose Ramirez Hernandez, FIDATA REAL ESTATE LLC. Stellar MLS
- $169,0002 bd2 ba780 sqft1580 BLIND BROOK DRIVE, SARASOTA, FL 34234For SaleMLS ID #A4678297, Angelo Sammarco, EXIT KING REALTY. Stellar MLS
- $199,0002 bd2 ba1.4k sqft5707 45TH STREET E #193, BRADENTON, FL 34203For SaleMLS ID #A4675096, Pat Reid-Bachert, MS REALTY MICKEY SCHWEITZER & ASSOCIATES LLC. Stellar MLS
