Freshly updated and move-in ready, this inviting 1-bedroom home offers added flexibility with additional space that can be used as an office, guest room, or potential second bedroom. The layout provides comfortable living with room to adapt to your needs. Recent updates include refreshed flooring, an updated bathroom, and additional improvements that give the home a clean, modern feel. The A/C has just been serviced, adding to the home’s overall readiness and peace of mind. Whether you’re looking for a seasonal retreat or full-time residence, this home offers versatility, value, and easy living in the heart of the community. Located in Trailer Estates, a Special Park and Recreation District governed under Chapter 418, Florida Statutes, residents own their land with no lot rent, CDD, or HOA fees. The annual park tax covers cable, high-speed internet, trash pickup, fire and rescue services, and access to outstanding amenities, including a marina with rentable boat slips, private beach, pool, hot tub, fitness center, shuffleboard, bocce ball, pickleball, woodshop, and nearly 60 active clubs and social events. Experience one of Sarasota Bay’s most vibrant and welcoming 55+ communities.
For sale
$99,000
2113 ILLINOIS AVENUE, BRADENTON, FL 34207
1beds
674sqft
Mobile Home
Built in 1968
2,396 Square Feet Lot
$-- Zestimate®
$147/sqft
$-- HOA
What's special
Move-in readyFreshly updatedHot tubPrivate beachRefreshed flooringClean modern feelUpdated bathroom
- 109 days |
- 523 |
- 16 |
Zillow last checked:
Listing updated:
Listed by:
Pamela Kemper, P.A. 941-290-4859,
AZURE TIDE REALTY 941-290-4859
Source: Stellar MLS,MLS#: A4690286 Originating MLS: Sarasota - Manatee
Originating MLS: Sarasota - Manatee
Facts & features
Interior
Bedrooms & bathrooms
- Bedrooms: 1
- Bathrooms: 1
- Full bathrooms: 1
Primary bedroom
- Features: Built-in Closet
- Level: First
- Dimensions: 11x13
Bathroom 1
- Features: Tub With Shower
- Level: First
- Area: 42 Square Feet
- Dimensions: 7x6
Kitchen
- Features: Pantry
- Level: First
- Area: 81 Square Feet
- Dimensions: 9x9
Living room
- Features: Ceiling Fan(s)
- Level: First
- Area: 165 Square Feet
- Dimensions: 11x15
Heating
- Electric
Cooling
- Central Air
Appliances
- Included: Range, Refrigerator
- Laundry: Outside
Features
- Built-in Features, Ceiling Fan(s)
- Flooring: Carpet, Vinyl
- Has fireplace: No
- Furnished: Yes
Interior area
- Total structure area: 1,176
- Total interior livable area: 674 sqft
Video & virtual tour
Property
Parking
- Total spaces: 1
- Parking features: Covered, Off Street, Open, Tandem
- Carport spaces: 1
- Has uncovered spaces: Yes
Features
- Levels: One
- Stories: 1
- Patio & porch: Covered, Screened, Side Porch
- Exterior features: Storage
- On waterfront: Yes
- Waterfront features: Bay/Harbor Front, Waterfront, Bay/Harbor Access, Marina Access, Bridges - No Fixed Bridges, Sailboat Water
- Body of water: SARASOTA BAY
Lot
- Size: 2,396 Square Feet
- Features: FloodZone, In County, Level
Details
- Additional structures: Shed(s), Storage, Workshop
- Parcel number: 6406700002
- Zoning: RSMH6
- Special conditions: None
Construction
Type & style
- Home type: MobileManufactured
- Architectural style: Florida
- Property subtype: Mobile Home
Materials
- Metal Siding, Wood Frame
- Foundation: Crawlspace
- Roof: Metal
Condition
- New construction: No
- Year built: 1968
Utilities & green energy
- Sewer: Public Sewer
- Water: Public
- Utilities for property: BB/HS Internet Available, Cable Available, Electricity Connected, Phone Available, Public, Sewer Connected, Street Lights, Water Connected
Community & HOA
Community
- Features: Bay/Harbor Front, Boat Slip, Marina, Water Access, Waterfront, Association Recreation - Owned, Buyer Approval Required, Clubhouse, Deed Restrictions, Fitness Center, Golf Carts OK, Park, Pool, Special Community Restrictions, Wheelchair Access
- Pet fee: $0 monthly
- Senior community: Yes
- Subdivision: TRAILER ESTATES
HOA
- Has HOA: No
- Amenities included: Cable TV, Clubhouse, Fence Restrictions, Fitness Center, Laundry, Optional Additional Fees, Park, Pickleball Court(s), Pool, Recreation Facilities, Shuffleboard Court, Spa/Hot Tub, Storage, Vehicle Restrictions, Wheelchair Access
- Services included: Cable TV, Community Pool, Internet, Manager, Recreational Facilities, Trash
- HOA name: TJ MILLER
- HOA phone: 941-756-7177
Location
- Region: Bradenton
Financial & listing details
- Price per square foot: $147/sqft
- Tax assessed value: $58,338
- Annual tax amount: $2,581
- Date on market: 4/16/2026
- Cumulative days on market: 108 days
- Listing terms: Cash
- Ownership: Fee Simple
- Total actual rent: 0
- Electric utility on property: Yes
- Road surface type: Paved
- Body type: Single Wide

Pamela Kemper
(941) 290-4859
By pressing Contact Agent, you agree that the real estate professional identified above may call/text you about your search, which may involve use of automated means and pre-recorded/artificial voices. You don't need to consent as a condition of buying any property, goods, or services. Message/data rates may apply. You also agree to our Terms of Use. Zillow does not endorse any real estate professionals. We may share information about your recent and future site activity with your agent to help them understand what you're looking for in a home.
Estimated market value
Not available
Estimated sales range
Not available
$1,408/mo
Price history
| Date | Event | Price |
|---|---|---|
| 4/16/2026 | Listed for sale | $99,000+52.3%$147/sqft |
Source:  Stellar MLS #A4690286 Report a problem Stellar MLS #A4690286 Report a problem | ||
| 1/30/2026 | Sold | $65,000-12.2%$96/sqft |
Source: Stellar MLS #A4666655 Report a problem | ||
| 1/17/2026 | Pending sale | $74,000$110/sqft |
Source: Stellar MLS #A4666655 Report a problem | ||
| 1/13/2026 | Price change | $74,000-14.9%$110/sqft |
Source: Stellar MLS #A4666655 Report a problem | ||
| 9/30/2025 | Listed for sale | $87,000+20.8%$129/sqft |
Source: Stellar MLS #A4666655 Report a problem | ||
| 7/10/2023 | Sold | $72,000-10%$107/sqft |
Source: Public Record Report a problem | ||
| 6/9/2023 | Pending sale | $80,000$119/sqft |
Source: Stellar MLS #A4571237 Report a problem | ||
| 5/30/2023 | Listed for sale | $80,000+302%$119/sqft |
Source: Stellar MLS #A4571237 Report a problem | ||
| 2/26/1996 | Sold | $19,900$30/sqft |
Source: Public Record Report a problem | ||
Public tax history
| Year | Property taxes | Tax assessment |
|---|---|---|
| 2025 | $2,690 +4.2% | $58,338 -1.7% |
| 2024 | $2,581 +0.8% | $59,350 -1.5% |
| 2023 | $2,561 +21.7% | $60,238 +10% |
| 2022 | $2,105 +9.9% | $54,762 +10% |
| 2021 | $1,915 -7.4% | $49,784 +10% |
| 2020 | $2,068 +14.2% | $45,258 +10% |
| 2019 | $1,810 | $41,144 -7.5% |
| 2018 | $1,810 +1.5% | $44,463 +29.6% |
| 2017 | $1,783 +16.6% | $34,319 +11% |
| 2016 | $1,530 | $30,913 +5.8% |
| 2015 | $1,530 | $29,205 -6% |
| 2014 | $1,530 -1.7% | $31,085 -4.1% |
| 2013 | $1,557 +155557% | $32,414 +6.2% |
| 2012 | $1 | $30,512 -1.6% |
| 2011 | $1 | $31,009 -1.1% |
| 2010 | -- | $31,350 -21.1% |
| 2009 | $1,561 +160.9% | $39,720 -2.1% |
| 2008 | $598 -18% | $40,584 -14.6% |
| 2007 | $729 +6.5% | $47,540 +15.2% |
| 2006 | $685 +13.3% | $41,283 +17% |
| 2005 | $604 +7.3% | $35,290 +8.9% |
| 2004 | $563 +18.6% | $32,409 +20.7% |
| 2003 | $475 +14.1% | $26,847 +14.6% |
| 2002 | $416 +8.3% | $23,425 +6.8% |
| 2001 | $384 -0.2% | $21,940 +1.8% |
| 2000 | $385 | $21,543 |
Find assessor info on the county website
Monthly payment
Climate risks
Neighborhood: Trailer Estates
Nearby schools
GreatSchools rating
- 4/10Bayshore Elementary SchoolGrades: PK-5Distance: 0.9 mi
- 2/10Bayshore High SchoolGrades: 8-12Distance: 1.7 mi
- 2/10Electa Lee Magnet Middle SchoolGrades: 6-8Distance: 2.1 mi
- $115,500-- bd1 ba576 sqft2111 Illinois Ave, Bradenton, FL 34207Off Market
- $110,6001 bd1 ba836 sqft2115 Illinois Ave, Bradenton, FL 34207Off Market
- $210,1002 bd2 ba1k sqft2114 Minnesota Ave, Bradenton, FL 34207Off Market

- $107,9001 bd1 ba864 sqft2116 Minnesota Ave, Bradenton, FL 34207Off Market
- $96,1001 bd1 ba799 sqft2114 Illinois Ave, Bradenton, FL 34207Off Market
- $87,4001 bd1 ba480 sqft2116 Illinois Ave, Bradenton, FL 34207Off Market
- $54,619-- bd1 ba820 sqft2110 Minnesota Ave, Bradenton, FL 34207Off Market
- $54,619-- bd-- ba820 sqft2110 Minnesota Ave, Bradenton, FL 34207Off Market
Similar homes
- $99,0002 bd2 ba960 sqft305 BATAN COURT, BRADENTON, FL 34207For Sale
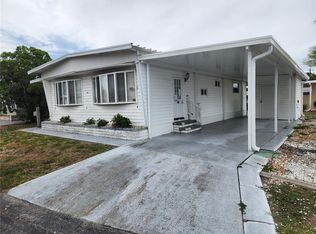
 MLS ID #A4686716, Troy Kannegieter, EXP REALTY LLC. Stellar MLS
 - $99,5002 bd1 ba744 sqft5842 WELCOME ROAD #J2, BRADENTON, FL 34207For Sale
 MLS ID #A4687898, Troy Kannegieter, EXP REALTY LLC. Stellar MLS
 - $99,0001 bd1 ba576 sqft1509 PLEASANT ROAD #A4, BRADENTON, FL 34207For Sale
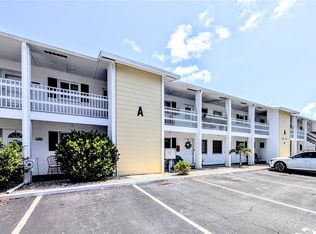 MLS ID #A4697627, Gail Robinson, BAYSHORE REALTY INC. Stellar MLS
 - $99,0002 bd2 ba966 sqft5855 PALM LANE #B21, BRADENTON, FL 34207For Sale
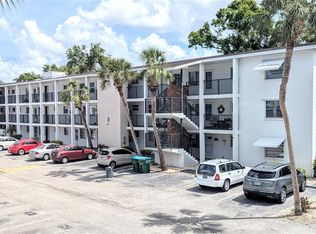 MLS ID #A4666850, Gail Robinson, BAYSHORE REALTY INC. Stellar MLS
 - $128,0002 bd2 ba770 sqft1715 ILLINOIS AVENUE, BRADENTON, FL 34207For SaleMLS ID #A4699608, Vicki Senecal, COASTAL GLOBAL REALTY LLC. Stellar MLS
- $112,9002 bd2 ba844 sqft6909 E BAYOU LANE, BRADENTON, FL 34207For SaleMLS ID #A4632346, Vicki Senecal, COASTAL GLOBAL REALTY LLC. Stellar MLS
- $93,0001 bd1 ba576 sqft1826 SUNNY DRIVE #D26, BRADENTON, FL 34207For SaleMLS ID #TB8463301, Ruth Santana, SANTANA AND COMPANY REAL ESTATE. Stellar MLS
- $98,0002 bd2 ba840 sqft5205 5TH STREET E, BRADENTON, FL 34203For SaleMLS ID #A4696087, Jeff Davis, FINE PROPERTIES. Stellar MLS
- $94,9002 bd1 ba706 sqft5951 TODD STREET #D37, BRADENTON, FL 34207For SaleMLS ID #A4650881, Gail Robinson, BAYSHORE REALTY INC. Stellar MLS
- $90,5001 bd1 ba576 sqft5862 WELCOME ROAD #J-25, BRADENTON, FL 34207For SaleMLS ID #A4693626, Judy Durant, BAYSHORE REALTY INC. Stellar MLS
- $95,5003 bd1 ba610 sqft208 50TH AVENUE DRIVE E, BRADENTON, FL 34203For SaleMLS ID #A4697441, Barry Grooms, THE KEYES COMPANY - SARASOTA. Stellar MLS
- $85,9001 bd1 ba576 sqft1816 RESTFUL DRIVE #M22, BRADENTON, FL 34207For SaleMLS ID #A4683710, Tammy Pogar, WAGNER REALTY. Stellar MLS
- $135,0002 bd2 ba778 sqft6623 WASHINGTON STREET, BRADENTON, FL 34207For SaleMLS ID #A4692621, Pamela Kemper, P.A., AZURE TIDE REALTY. Stellar MLS
- $99,0002 bd1 ba836 sqft2217 HOPKINS DRIVE W, BRADENTON, FL 34207For SaleMLS ID #A4687545, Cindy Taylor, COLDWELL BANKER REALTY. Stellar MLS
- $119,5502 bd1 ba744 sqft2008 CANAL DRIVE #M3, BRADENTON, FL 34207For SaleMLS ID #A4697838, Gail Robinson, BAYSHORE REALTY INC. Stellar MLS
- $145,0002 bd2 ba880 sqft1912 IOWA AVENUE, BRADENTON, FL 34207For SaleMLS ID #A4698894, Pamela Kemper, P.A., AZURE TIDE REALTY. Stellar MLS
- $100,0001 bd1 ba960 sqft1413 24TH AVENUE W, BRADENTON, FL 34205For SaleMLS ID #A4697332, Jill Young, CENTURY 21 INTEGRA. Stellar MLS
- $135,0002 bd2 ba740 sqft6621 Dakota St, Bradenton, FL 34207For SaleMLS ID #11663251, Kimberly Marler, Harry Falck Realty, Inc.. My State MLS
- $124,9002 bd2 ba960 sqft5406 BALI COURT, BRADENTON, FL 34207For SaleMLS ID #A4700463, Donna Channey, WAGNER REALTY. Stellar MLS
- $116,0002 bd1 ba920 sqft207 51ST AVENUE PLAZA W #3, BRADENTON, FL 34207For SaleMLS ID #O6414944, Steven Koleno, BEYCOME OF FLORIDA LLC. Stellar MLS
