Elevated Luxury Living in South Portland with Panoramic Views. A private elevator provides seamless access from street level to this beautifully remodeled custom residence, where sweeping views of Mt. Hood, Mt. St. Helens, the Willamette River, and the Portland skyline create a truly remarkable backdrop. Thoughtfully positioned above the street for privacy, this 3-bedroom, 3-bath home offers an exceptional blend of refined design and natural serenity. Expansive windows and private balconies capture stunning vistas, while arched vaulted ceilings, exposed beams, and warm hardwood floors enhance the home’s architectural character. The flexible layout includes dual ensuite bedrooms, each offering distinct perspectives—one with front-facing views and balcony access, the other overlooking a tranquil, tree-lined setting that backs to protected greenspace. A third bedroom, currently used as an office, adds versatility. The studio above the garage, complete with a private entrance and elevator access, is ideal for creative space, guest quarters, or a home office. The updated kitchen features granite countertops, quality finishes, and generous storage. Located minutes from parks, dining, and neighborhood amenities, this residence offers a rare opportunity to enjoy privacy, views, and convenience in one of South Portland’s most desirable settings. [Home Energy Score = 4. HES Report at https://rpt.greenbuildingregistry.com/hes/OR10241951]
Sold
$745,000
6521 S Corbett Ave, Portland, OR 97239
3beds
2,058sqft
Residential, Single Family Residence
Built in 1976
6,969 Square Feet Lot
$733,700 Zestimate®
$362/sqft
$3,731 Estimated rent
Home value
$733,700
$690,000 - $785,000
$3,731/mo
Zestimate® history
Owner options
List your home for rent
$3,731/mo
Rent Zestimate®
Find your next renter with Zillow Rental Manager. Plus, with online applications, you can quickly screen prospective tenants – for free.
$3,731/mo
Rent Zestimate®
Refinance and save
$4,866/mo
Est. payment
Refinancing to a lower rate could help reduce your monthly payments and save thousands over the life of the loan.
$4,866/mo
Est. payment
Explore your selling options
Work with a Zillow partner agent
Leverage their expertise and Zillow's premium Showcase listings to get your home seen by more buyers.
Get startedList with your own agent
Get your home in front of millions of buyers by listing it on Zillow.
Learn how to do itSell it yourself
Take full control of how buyers see your home on Zillow by listing For Sale by Owner (FSBO).
List your homeWhat's special
Arched vaulted ceilingsDual ensuite bedroomsExpansive windowsExposed beamsWarm hardwood floors
Zillow last checked:
Listing updated:
Listed by:
Alan Baylis 971-754-8210,
RE/MAX Advantage Group
Bought with:
Michael Kiriazis, 201220790
MORE Realty
Source: RMLS (OR),MLS#: 429187647
Facts & features
Interior
Bedrooms & bathrooms
- Bedrooms: 3
- Bathrooms: 3
- Full bathrooms: 3
- Main level bathrooms: 1
Rooms
- Room types: Bonus Room, Bedroom 2, Bedroom 3, Dining Room, Family Room, Kitchen, Living Room, Primary Bedroom
Primary bedroom
- Features: Builtin Features, Ensuite, Walkin Closet, Walkin Shower
- Level: Upper
- Area: 486
- Dimensions: 27 x 18
Bedroom 3
- Features: Builtin Features, Flex Room
- Level: Main
- Area: 180
- Dimensions: 15 x 12
Dining room
- Features: Builtin Features, Wood Floors
- Level: Main
- Area: 160
- Dimensions: 16 x 10
Kitchen
- Features: Dishwasher, Pantry, Free Standing Range, Free Standing Refrigerator, Granite, Tile Floor
- Level: Main
- Area: 130
- Width: 10
Living room
- Features: Balcony, Beamed Ceilings, Fireplace, Granite, Vaulted Ceiling, Wood Floors
- Level: Main
- Area: 486
- Dimensions: 27 x 18
Heating
- Forced Air, Forced Air 95 Plus, Fireplace(s)
Cooling
- Heat Pump
Appliances
- Included: Dishwasher, Free-Standing Refrigerator, Stainless Steel Appliance(s), Free-Standing Range, Electric Water Heater
Features
- Floor 3rd, Elevator, Vaulted Ceiling(s), Balcony, Built-in Features, Shower, Walk-In Closet(s), Studio, Pantry, Granite, Beamed Ceilings, Walkin Shower, Tile
- Flooring: Wood, Tile
- Windows: Double Pane Windows
- Basement: Partial,Storage Space,Unfinished
- Number of fireplaces: 1
- Fireplace features: Wood Burning
Interior area
- Total structure area: 2,058
- Total interior livable area: 2,058 sqft
Property
Parking
- Total spaces: 2
- Parking features: On Street, Attached
- Attached garage spaces: 2
- Has uncovered spaces: Yes
Features
- Stories: 3
- Exterior features: Balcony
- Has view: Yes
- View description: City, Mountain(s), River
- Has water view: Yes
- Water view: River
Lot
- Size: 6,969 Square Feet
- Dimensions: 70 x 100 appro x
- Features: Greenbelt, Private, Sloped, Trees, Wooded, SqFt 7000 to 9999
Details
- Parcel number: R273391
Construction
Type & style
- Home type: SingleFamily
- Architectural style: Custom Style,Mediterranean
- Property subtype: Residential, Single Family Residence
Materials
- Cement Siding, Stucco
- Foundation: Concrete Perimeter
- Roof: Membrane
Condition
- Updated/Remodeled
- New construction: No
- Year built: 1976
Utilities & green energy
- Sewer: Public Sewer
- Water: Public
Community & HOA
HOA
- Has HOA: No
Location
- Region: Portland
Financial & listing details
- Price per square foot: $362/sqft
- Tax assessed value: $690,160
- Annual tax amount: $7,208
- Date on market: 3/10/2026
- Cumulative days on market: 40 days
- Listing terms: Cash,Conventional,FHA,VA Loan
- Road surface type: Paved
Price history
| Date | Event | Price |
|---|---|---|
| 5/21/2026 | Sold | $745,000-1.8%$362/sqft |
Source:  RMLS (OR) #429187647 Report a problem RMLS (OR) #429187647 Report a problem | ||
| 4/19/2026 | Pending sale | $759,000$369/sqft |
Source: RMLS (OR) #429187647 Report a problem | ||
| 3/10/2026 | Listed for sale | $759,000+203.6%$369/sqft |
Source: RMLS (OR) #429187647 Report a problem | ||
| 4/10/2012 | Sold | $250,000$121/sqft |
Source: Public Record Report a problem | ||
Public tax history
| Year | Property taxes | Tax assessment |
|---|---|---|
| 2025 | $7,208 +3.7% | $267,770 +3% |
| 2024 | $6,949 +4% | $259,980 +3% |
| 2023 | $6,682 +2.2% | $252,410 +3% |
| 2022 | $6,538 +1.7% | $245,060 +3% |
| 2021 | $6,427 +9% | $237,930 +3% |
| 2020 | $5,896 +11.1% | $231,000 +10.2% |
| 2019 | $5,306 | $209,550 +3% |
| 2018 | $5,306 | $203,450 |
Find assessor info on the county website
Neighborhood: Corbett-Terwilliger-Lair Hill
Nearby homes
- $573,660-- bd-- ba2.2k sqft6521 SW Corbett Ave, Portland, OR 97239Off Market
- $938,5003 bd4 ba2.8k sqft6515 SW Corbett Ave, Portland, OR 97239Off Market
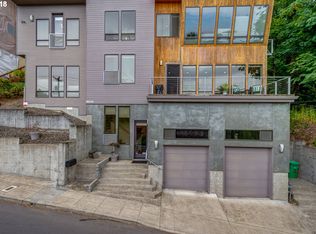
- $939,0003 bd4 ba2.8k sqft6515 S Corbett Ave, Portland, OR 97239Sold

- $1,043,400-- bd3 ba3.7k sqft6606 SW View Point Ter, Portland, OR 97239Off Market
- $517,1002 bd2 ba1.4k sqft205 S Idaho St, Portland, OR 97239Off Market
- $609,3004 bd2 ba2.4k sqft206 S Nebraska St, Portland, OR 97239Off Market
- $829,0004 bd3 ba2.2k sqft6530 SW View Point Ter, Portland, OR 97239Off Market
- $1,146,7004 bd4 ba3.4k sqft6534 SW View Point Ter, Portland, OR 97239Off Market
Nearby schools
GreatSchools rating
- 9/10Capitol Hill Elementary SchoolGrades: K-5Distance: 1.3 mi
- 8/10Jackson Middle SchoolGrades: 6-8Distance: 2.5 mi
- 8/10Ida B. Wells-Barnett High SchoolGrades: 9-12Distance: 0.6 mi
Schools provided by the listing agent
- Elementary: Capitol Hill
- Middle: Jackson
- High: Ida B Wells
Source: RMLS (OR). This data may not be complete. We recommend contacting the local school district to confirm school assignments for this home.
Get a cash offer in 3 minutes
Find out how much your home could sell for in as little as 3 minutes with a no-obligation cash offer.
Estimated market value
$733,700
Get a cash offer in 3 minutes
Find out how much your home could sell for in as little as 3 minutes with a no-obligation cash offer.
Estimated market value
$733,700
- Oregon
- Multnomah County
- Portland
- 97239
- Corbett-Terwilliger-Lair Hill
- 6521 S Corbett Ave
