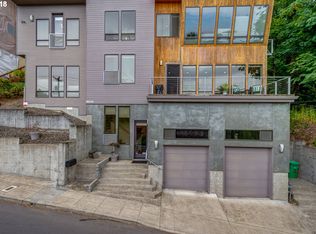
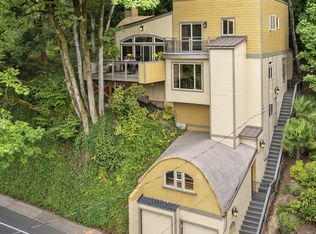
Corbett Contemporary: An Architectural Gem in Johns Landing. Discover this custom contemporary home tucked into a private setting in Portland’s sought-after Johns Landing neighborhood. Expansive windows fill the home with natural light while capturing a beautiful view of Mt. Hood. The open-concept kitchen flows seamlessly into the spacious great room and large dining area, creating an ideal setting for everyday living and entertaining. A dramatic Nana Wall opens the great room to the covered outdoor living area, complete with a gas fireplace, allowing you to enjoy the natural surroundings throughout the seasons.Each bedroom is designed as a private suite, offering comfort and flexibility. Two gas fireplaces add warmth and ambiance, while the home’s elevator provides convenient access between levels. Outdoor spaces include a welcoming front patio and an additional yard with room for entertaining, gardening or pets. The attached two-car garage offers abundant storage.Located just a short distance from the Willamette River, parks, shopping and transportation, this distinctive home blends city convenience with the tranquility of a private sanctuary. Thoughtful architecture, generous living spaces and exceptional indoor-outdoor flow make this a home you will not want to miss.
Sold
Zillow last checked:
Listing updated:
Bought with:
Rett Pratt, 890300192
Premiere Property Group, LLC
Source: RMLS (OR),MLS#: 136677567
Price history
| Date | Event | Price |
|---|---|---|
| 9/18/2026 | Sold | $939,000$333/sqft |
Source:  RMLS (OR) #136677567 Report a problem RMLS (OR) #136677567 Report a problem | ||
| 9/2/2026 | Pending sale | $939,000$333/sqft |
Source: RMLS (OR) #136677567 Report a problem | ||
| 9/2/2026 | Listed for sale | $939,000$333/sqft |
Source: RMLS (OR) #136677567 Report a problem | ||
| 9/1/2026 | Pending sale | $939,000$333/sqft |
Source: RMLS (OR) #136677567 Report a problem | ||
| 8/29/2026 | Listed for sale | $939,000+15.9%$333/sqft |
Source: RMLS (OR) #136677567 Report a problem | ||
| 11/27/2018 | Sold | $810,000-6.3%$288/sqft |
Source:  RMLS (OR) #18334905 Report a problem RMLS (OR) #18334905 Report a problem | ||
| 11/7/2018 | Pending sale | $864,850$307/sqft |
Source: Better Homes and Gardens Real Estate Realty Partners #18334905 Report a problem | ||
| 9/24/2018 | Price change | $864,850-2.4%$307/sqft |
Source: Better Homes and Gardens Real Estate Realty Partners #18334905 Report a problem | ||
| 8/1/2018 | Price change | $885,850-1.4%$315/sqft |
Source: Better Homes and Gardens Real Estate Realty Partners #18334905 Report a problem | ||
| 7/12/2018 | Listed for sale | $898,850+18.4%$319/sqft |
Source: Better Homes & Gardens Realty #18334905 Report a problem | ||
| 1/25/2015 | Listing removed | $759,000$270/sqft |
Source: Stellar Realty Northwest #14032096 Report a problem | ||
| 1/16/2015 | Listed for sale | $759,000+7.5%$270/sqft |
Source: Stellar Realty Northwest #14032096 Report a problem | ||
| 12/5/2014 | Sold | $706,000-7%$251/sqft |
Source: Agent Provided Report a problem | ||
| 10/13/2014 | Price change | $759,000-5%$270/sqft |
Source: Stellar Realty Northwest #14032096 Report a problem | ||
| 9/14/2014 | Price change | $799,000-3.2%$284/sqft |
Source: Stellar Realty Northwest #14032096 Report a problem | ||
| 8/11/2014 | Listed for sale | $825,000$293/sqft |
Source: Stellar Realty Northwest #14032096 Report a problem | ||
| 8/14/2012 | Listing removed | $3,150$1/sqft |
Source: ZAD Realty & Property Management Report a problem | ||
| 8/2/2012 | Price change | $3,150-4.4%$1/sqft |
Source: ZAD Realty & Property Management Report a problem | ||
| 7/21/2012 | Listed for rent | $3,295+4.6%$1/sqft |
Source: ZAD Realty & Property Management Report a problem | ||
| 1/5/2012 | Listing removed | $3,150$1/sqft |
Source: Zad Realty & Property Management Report a problem | ||
| 12/26/2011 | Price change | $3,150-4.5%$1/sqft |
Source: Zad Realty & Property Management Report a problem | ||
| 12/15/2011 | Price change | $3,300+4.8%$1/sqft |
Source: Zad Realty & Property Management Report a problem | ||
| 12/6/2011 | Price change | $3,150-4.5%$1/sqft |
Source: Zad Realty & Property Management Report a problem | ||
| 10/31/2011 | Listed for rent | $3,300$1/sqft |
Source: Zad Realty & Property Management Report a problem | ||
Get a cash offer in 3 minutes
Find out how much your home could sell for in as little as 3 minutes with a no-obligation cash offer.
Estimated market value
$938,900
