A beautiful live oak welcome you to this 5 BR 2 B home that sits on over 1/2 acre with pond access. You will find one of the most beautiful back yards in Citrus Park with plenty of room for recreation with a fenced yard. End of cul-de-sac location for privacy.
Sold for $450,000
$450,000
6521 SECREST COURT, TAMPA, FL 33625
5beds
1,685sqft
Single Family Residence
Built in 1979
0.51 Acres Lot
$446,500 Zestimate®
$267/sqft
$2,665 Estimated rent
Home value
$446,500
$411,000 - $482,000
$2,665/mo
Zestimate® history
Owner options
List your home for rent
$2,665/mo
Rent Zestimate®
Find your next renter with Zillow Rental Manager. Plus, with online applications, you can quickly screen prospective tenants – for free.
$2,665/mo
Rent Zestimate®
Refinance and save
$3,282/mo
Est. payment
Refinancing to a lower rate could help reduce your monthly payments and save thousands over the life of the loan.
$3,282/mo
Est. payment
Explore your selling options
Work with a Zillow partner agent
Leverage their expertise and Zillow's premium Showcase listings to get your home seen by more buyers.
Get startedList with your own agent
Get your home in front of millions of buyers by listing it on Zillow.
Learn how to do itSell it yourself
Take full control of how buyers see your home on Zillow by listing For Sale by Owner (FSBO).
List your homeWhat's special
Fenced yardLive oak welcomePond access
Zillow last checked:
Listing updated:
Listed by:
Douglas Addeo 561-251-3408,
COMMUNITY REALTY ASSOCIATES 561-852-1341
Bought with:
Leonardo Prada, 3314317
FRIENDS REALTY LLC
Source: Stellar MLS,MLS#: TB8454213 Originating MLS: Suncoast Tampa
Originating MLS: Suncoast Tampa
Facts & features
Interior
Bedrooms & bathrooms
- Bedrooms: 5
- Bathrooms: 2
- Full bathrooms: 2
Rooms
- Room types: Attic
Primary bedroom
- Features: Shower No Tub, Built-in Closet
- Level: First
- Area: 159 Square Feet
- Dimensions: 15x10.6
Bedroom 2
- Features: Built-in Closet
- Level: First
- Area: 129 Square Feet
- Dimensions: 12.9x10
Bedroom 3
- Features: Built-in Closet
- Level: First
- Area: 136 Square Feet
- Dimensions: 13.6x10
Bedroom 4
- Features: Built-in Closet
- Level: First
- Area: 93.6 Square Feet
- Dimensions: 10.4x9
Bedroom 5
- Features: Built-in Closet
- Level: First
- Area: 130 Square Feet
- Dimensions: 13x10
Den
- Level: First
- Area: 219.7 Square Feet
- Dimensions: 16.9x13
Dining room
- Level: First
- Area: 128.27 Square Feet
- Dimensions: 12.7x10.1
Family room
- Level: First
- Area: 284.24 Square Feet
- Dimensions: 20.9x13.6
Florida room
- Level: First
- Area: 284.24 Square Feet
- Dimensions: 20.9x13.6
Kitchen
- Features: Pantry
- Level: First
- Area: 115.56 Square Feet
- Dimensions: 10.7x10.8
Living room
- Level: First
- Area: 219.7 Square Feet
- Dimensions: 16.9x13
Heating
- Central
Cooling
- Central Air
Appliances
- Included: Dishwasher, Disposal, Electric Water Heater
- Laundry: Electric Dryer Hookup, In Garage, Washer Hookup
Features
- Ceiling Fan(s), Vaulted Ceiling(s)
- Flooring: Carpet, Ceramic Tile, Hardwood
- Has fireplace: No
Interior area
- Total structure area: 1,894
- Total interior livable area: 1,685 sqft
Property
Parking
- Total spaces: 1
- Parking features: Driveway
- Attached garage spaces: 1
- Has uncovered spaces: Yes
- Details: Garage Dimensions: 00x00
Features
- Levels: One
- Stories: 1
- Exterior features: Other
- Waterfront features: Pond Access
Lot
- Size: 0.51 Acres
- Features: Conservation Area, Cul-De-Sac, Sidewalk
Details
- Parcel number: U13281705C00001600020.0
- Zoning: RSC-6
- Special conditions: None
Construction
Type & style
- Home type: SingleFamily
- Property subtype: Single Family Residence
Materials
- Block, Stucco
- Foundation: Slab
- Roof: Shingle
Condition
- New construction: No
- Year built: 1979
Utilities & green energy
- Sewer: Other
- Water: Public
- Utilities for property: Cable Available
Community & HOA
Community
- Pet fee: $0 monthly
- Subdivision: HENDERSON ROAD SUB UNIT 5
HOA
- Has HOA: No
Location
- Region: Tampa
Financial & listing details
- Price per square foot: $267/sqft
- Tax assessed value: $318,128
- Annual tax amount: $5,718
- Date on market: 12/5/2025
- Cumulative days on market: 6 days
- Ownership: Fee Simple
- Total actual rent: 0
- Road surface type: Paved
Price history
| Date | Event | Price |
|---|---|---|
| 1/26/2026 | Sold | $450,000+1.1%$267/sqft |
Source:  Stellar MLS #TB8454213 Report a problem Stellar MLS #TB8454213 Report a problem | ||
| 12/11/2025 | Pending sale | $445,000$264/sqft |
Source: Stellar MLS #TB8454213 Report a problem | ||
| 12/5/2025 | Listed for sale | $445,000$264/sqft |
Source: Stellar MLS #TB8454213 Report a problem | ||
Public tax history
| Year | Property taxes | Tax assessment |
|---|---|---|
| 2025 | $6,388 +11.7% | $311,397 +10% |
| 2024 | $5,718 +9.7% | $283,088 +10% |
| 2023 | $5,215 +6.7% | $257,353 +10% |
| 2022 | $4,888 +13.6% | $233,957 +10% |
| 2021 | $4,301 +3.4% | $212,688 +3% |
| 2020 | $4,158 +8.4% | $206,441 +10% |
| 2019 | $3,836 | $187,674 +4.3% |
| 2018 | $3,836 +7.9% | $179,979 +16% |
| 2017 | $3,557 +9.9% | $155,103 +74.5% |
| 2016 | $3,237 +164.6% | $88,900 +0.7% |
| 2015 | $1,223 +1.1% | $88,282 +0.8% |
| 2014 | $1,210 | $87,581 +1.5% |
| 2013 | $1,210 +5.7% | $86,287 +1.7% |
| 2012 | $1,144 -1.1% | $84,845 -0.6% |
| 2011 | $1,158 +1.2% | $85,380 +1.5% |
| 2010 | $1,144 +4.3% | $84,118 +2.7% |
| 2009 | $1,097 +0.9% | $81,907 +0.1% |
| 2008 | $1,088 -17.8% | $81,825 +3% |
| 2007 | $1,324 -3% | $79,442 +2.5% |
| 2006 | $1,365 +0.9% | $77,504 +3% |
| 2005 | $1,353 | $75,247 +3% |
| 2004 | -- | $73,055 +1.9% |
| 2003 | -- | $71,693 +2.4% |
| 2002 | -- | $70,013 +1.6% |
| 2001 | -- | $68,910 -9.8% |
| 2000 | $1,207 | $76,372 |
Find assessor info on the county website
Neighborhood: 33625
Nearby homes
- $370,0003 bd2 ba1.2k sqft6520 Secrest Ct, Tampa, FL 33625Sold
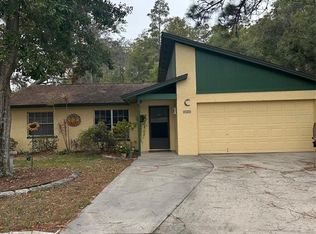
- $391,8003 bd2 ba1.4k sqft6519 Secrest Ct, Tampa, FL 33625Off Market
- $389,4002 bd2 ba1.6k sqft6517 Secrest Ct, Tampa, FL 33625Off Market
- $520,0003 bd2 ba1.7k sqft6518 Secrest Ct, Tampa, FL 33625Sold

- $378,0003 bd2 ba1.4k sqft6516 Secrest Ct, Tampa, FL 33625Sold
- $378,0003 bd2 ba1.4k sqft6516 N Secrest Ct, Tampa, FL 33625Sold
- $423,7003 bd2 ba2.5k sqft6515 Secrest Ct, Tampa, FL 33625Off Market
- $441,9003 bd2 ba1.4k sqft6514 Secrest Ct, Tampa, FL 33625Off Market
Nearby schools
GreatSchools rating
- 5/10Bellamy Elementary SchoolGrades: PK-5Distance: 1 mi
- 5/10Sergeant Paul R Smith Middle SchoolGrades: 6-8Distance: 2.3 mi
- 8/10Sickles High SchoolGrades: 9-12Distance: 2.9 mi
Get a cash offer in 3 minutes
Find out how much your home could sell for in as little as 3 minutes with a no-obligation cash offer.
Estimated market value
$446,500
Get a cash offer in 3 minutes
Find out how much your home could sell for in as little as 3 minutes with a no-obligation cash offer.
Estimated market value
$446,500
- Florida
- Hillsborough County
- Citrus Park
- 33625
- 6521 SECREST COURT
