Completely transformed from top to bottom, this home features a brand-new roof, all-new PVC drain lines, custom cedar exterior accents, and a one-of-a-kind, approximately 400-square-foot air-conditioned sunroom with a hot tub. Inside, you'll find new luxury vinyl plank flooring and carpet, refinished original hardwood floors, a fully remodeled kitchen with new countertops, a mix of new and refinished cabinetry, and brand-new stainless steel appliances. The spacious primary suite features a beautifully renovated tiled bathroom with a mosaic shower floor and recessed niche. Additional updates include fresh interior paint, new light fixtures and ceiling fans, a new air handler blower motor, and electrical improvements including GFCI protection in both bathrooms. Outside, enjoy a fully fenced backyard, one-car garage, matching storage shed, and fresh landscaping. Just minutes from Publix and within walking distance of Lake Lucina Elementary.
Active
Price cut: $5.1K (8/17)
$319,900
6522 BARKWOOD Drive, Jacksonville, FL 32277
3beds
1,667sqft
Single Family Residence
Built in 1958
9,583 Square Feet Lot
$-- Zestimate®
$192/sqft
$-- HOA
What's special
- 42 days |
- 616 |
- 73 |
Zillow last checked:
Listing updated:
Listed by:
MAX TERRIL 816-914-5137,
KELLER WILLIAMS REALTY ATLANTIC PARTNERS SOUTHSIDE 904-515-2700
Source: realMLS,MLS#: 2155727
Facts & features
Interior
Bedrooms & bathrooms
- Bedrooms: 3
- Bathrooms: 2
- Full bathrooms: 2
Heating
- Central
Cooling
- Central Air
Appliances
- Included: Dishwasher, Disposal, Electric Oven, Electric Range, Electric Water Heater, Freezer, Microwave, Refrigerator
- Laundry: Electric Dryer Hookup, In Garage, Washer Hookup
Features
- Ceiling Fan(s), Pantry, Primary Bathroom - Shower No Tub
- Flooring: Carpet, Tile, Wood
Interior area
- Total interior livable area: 1,667 sqft
Property
Parking
- Total spaces: 1
- Parking features: Attached, Garage
- Attached garage spaces: 1
Features
- Levels: One
- Stories: 1
- Patio & porch: Front Porch, Patio
- Fencing: Fenced,Back Yard,Full,Wood
Lot
- Size: 9,583 Square Feet
Details
- Additional structures: Shed(s)
- Parcel number: 1169030000
- Zoning description: Residential
Construction
Type & style
- Home type: SingleFamily
- Architectural style: Ranch
- Property subtype: Single Family Residence
Materials
- Wood Siding
- Roof: Shingle
Condition
- Updated/Remodeled
- New construction: No
- Year built: 1958
Utilities & green energy
- Sewer: Public Sewer
- Water: Public
- Utilities for property: Electricity Available, Electricity Connected, Sewer Available, Sewer Connected, Water Available, Water Connected
Community & HOA
Community
- Security: Smoke Detector(s)
- Subdivision: Lake Lucina
HOA
- Has HOA: No
Location
- Region: Jacksonville
Financial & listing details
- Price per square foot: $192/sqft
- Tax assessed value: $210,257
- Annual tax amount: $4,170
- Date on market: 7/16/2026
- Listing terms: Cash,Conventional,FHA,VA Loan
- Road surface type: Asphalt
Estimated market value
Not available
Estimated sales range
Not available
$2,016/mo
Price history
| Date | Event | Price |
|---|---|---|
| 8/17/2026 | Price change | $319,900-1.6%$192/sqft |
Source:  realMLS #2155727 Report a problem realMLS #2155727 Report a problem | ||
| 7/16/2026 | Listed for sale | $325,000+91.2%$195/sqft |
Source: realMLS #2155727 Report a problem | ||
| 9/5/2025 | Sold | $170,000-10.1%$102/sqft |
Source: realMLS #2088727 Report a problem | ||
| 8/14/2025 | Pending sale | $189,000$113/sqft |
Source: realMLS #2088727 Report a problem | ||
| 7/15/2025 | Price change | $189,000-5%$113/sqft |
Source: realMLS #2088727 Report a problem | ||
| 7/14/2025 | Listed for sale | $199,000$119/sqft |
Source: realMLS #2088727 Report a problem | ||
| 6/27/2025 | Pending sale | $199,000$119/sqft |
Source: realMLS #2088727 Report a problem | ||
| 5/20/2025 | Listed for sale | $199,000+3.5%$119/sqft |
Source: realMLS #2088727 Report a problem | ||
| 3/24/2025 | Sold | $192,200-18.9%$115/sqft |
Source: Public Record Report a problem | ||
| 10/5/2022 | Listing removed | -- |
Source: realMLS #1149733 Report a problem | ||
| 3/2/2022 | Listing removed | $237,000$142/sqft |
Source: realMLS #1149733 Report a problem | ||
| 1/27/2022 | Listed for sale | $237,000$142/sqft |
Source: realMLS #1149733 Report a problem | ||
Public tax history
| Year | Property taxes | Tax assessment |
|---|---|---|
| 2024 | $3,968 -1.2% | $210,257 -0.8% |
| 2023 | $4,017 +14.9% | $211,892 +9.9% |
| 2022 | $3,497 +216% | $192,885 +106.7% |
| 2021 | $1,107 +1.4% | $93,331 +1.4% |
| 2020 | $1,091 +1.9% | $92,043 +2.3% |
| 2019 | $1,071 +1.9% | $89,974 +1.9% |
| 2018 | $1,050 | $88,297 +2.1% |
| 2017 | -- | $86,481 +2.1% |
| 2016 | -- | $84,703 +0.7% |
| 2015 | -- | $84,115 +0.8% |
| 2014 | $1,025 | $83,448 -6.9% |
| 2013 | -- | $89,587 -2.9% |
| 2012 | -- | $92,265 +1.7% |
| 2011 | -- | $90,741 +1.5% |
| 2010 | -- | $89,400 +2.7% |
| 2009 | -- | $87,050 +5.7% |
| 2006 | -- | $82,373 +3% |
| 2005 | $1,012 | $79,974 +3% |
| 2004 | -- | $77,645 +1.9% |
| 2003 | $983 | $76,197 +2.4% |
| 2002 | -- | $74,411 +1.6% |
| 2001 | -- | $73,239 +3% |
| 2000 | -- | $71,106 +2.7% |
| 1999 | -- | $69,237 |
Find assessor info on the county website
Monthly payment
Est. payment
Payment breakdown
Explore the cost of this home by adjusting the details. Changes won't be saved.Climate risks
Neighborhood: Fairways Forest
Nearby schools
GreatSchools rating
- 5/10Lake Lucina Elementary SchoolGrades: PK-5Distance: 0.2 mi
- 3/10Arlington Middle SchoolGrades: 6-8Distance: 1.6 mi
- 2/10Terry Parker High SchoolGrades: 9-12Distance: 1.2 mi
Schools provided by the listing agent
- Elementary: Lake Lucina
- Middle: Arlington
- High: Terry Parker
Source: realMLS. This data may not be complete. We recommend contacting the local school district to confirm school assignments for this home.
- $223,1003 bd2 ba1.3k sqft6530 Barkwood Dr, Jacksonville, FL 32277Off Market
- $311,1003 bd2 ba1.4k sqft6514 Barkwood Dr, Jacksonville, FL 32277Off Market

- $241,5003 bd2 ba1.5k sqft6521 Shady Oak Dr, Jacksonville, FL 32277Off Market
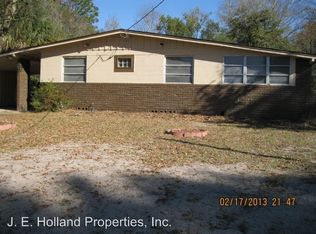
- $271,0003 bd2 ba1.3k sqft6538 Barkwood Dr, Jacksonville, FL 32277Off Market

- $202,9003 bd1 ba1.3k sqft6511 Shady Oak Dr, Jacksonville, FL 32277Off Market
- $287,4003 bd2 ba1.4k sqft6529 Shady Oak Dr, Jacksonville, FL 32277Off Market
- $256,8003 bd2 ba1.5k sqft6504 Barkwood Dr, Jacksonville, FL 32277Off Market
- $248,2003 bd2 ba1.3k sqft6515 Barkwood Dr, Jacksonville, FL 32277Off Market
A local agent can set up tours, give advice and negotiate with sellers.
Similar homes
- $320,0003 bd2 ba1.4k sqft4023 GRISSOM Drive, Jacksonville, FL 32277For Sale
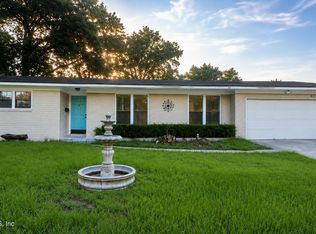 MLS ID #2162273, TANISHIA RAVNELL LLC. realMLS
 - $299,0003 bd2 ba1.7k sqft1904 LANDWOOD Street, Jacksonville, FL 32211For Sale
 MLS ID #2148930, BLAKE ALAN KEATHLEY. realMLS
 - $349,0003 bd2 ba1.5k sqft2131 BARTRAM Road, Jacksonville, FL 32207For Sale
 MLS ID #2149210, CHERYL JOLLY. realMLS
 - $475,0004 bd4 ba1.8k sqft1105 BROOKMONT Avenue E, Jacksonville, FL 32211For Sale
 MLS ID #2162059, CLAUDIA HERNANDEZ. realMLS
 - $319,9003 bd2 ba1.3k sqft10967 MAJURO Drive, Jacksonville, FL 32246For SaleMLS ID #2144458, NANCY BASS. realMLS
- $344,9003 bd2 ba1.6k sqft7456 OLD KINGS Road S, Jacksonville, FL 32217For SaleMLS ID #2159059, DARLENE JOSEPH. realMLS
- $359,9003 bd2 ba1.8k sqft5162 SPRING GLEN Road, Jacksonville, FL 32207For SaleMLS ID #2154075, SHIRLEY ORTIZ. realMLS
- $275,0003 bd2 ba1.6k sqft7324 ALTAMA Road, Jacksonville, FL 32216For SaleMLS ID #2150243, HAROLD JACKSON JR. realMLS
- $325,0003 bd2 ba1.8k sqft8723 Garden St, Jacksonville, FL 32219For Sale By Owner
- $259,0004 bd2 ba1.4k sqft5431 RIVER FOREST Drive, Jacksonville, FL 32211For SaleMLS ID #2155314, KAL ZALLOUM. realMLS
- $315,0003 bd2 ba1.5k sqft2831 SELMA Street, Jacksonville, FL 32205For SaleMLS ID #2139481, CHAD NEUMANN. realMLS
- $249,9004 bd4 ba1.1k sqft4845 Wesch Blvd, Jacksonville, FL 32207For Sale By Owner
- $284,9003 bd2 ba1.2k sqft3043 SCOTTY Drive, Jacksonville, FL 32216For SaleMLS ID #2151987, ROBERT E SALMONS. realMLS
- $175,0004 bd1 ba1.2k sqft7514 DALEHURST Drive S, Jacksonville, FL 32277For SaleMLS ID #2158711, RANDY THOMAS MCKNIGHT. realMLS
- $285,0004 bd2 ba2k sqft3133 MANDELL Drive, Jacksonville, FL 32216For SaleMLS ID #2156910, SERGIO BARAHONA. realMLS
- $275,0003 bd3 ba1.8k sqft5549 HICKSON Road, Jacksonville, FL 32207For SaleMLS ID #2151207, DANIEL RUSSO. realMLS
- $310,0003 bd2 ba1.5k sqft8133 MC GLOTHLIN Street, Jacksonville, FL 32210For SaleMLS ID #2129957, BRYAN DURRENCE. realMLS
- $305,0003 bd1 ba1.6k sqft5059 FRENCH Street, Jacksonville, FL 32205For SaleMLS ID #2158763, REBECCA PARKER. realMLS
- $258,0003 bd2 ba1.2k sqft723 MONTEGO Road W, Jacksonville, FL 32216For SaleMLS ID #2104731, OMAR FELIPE RIVERA TORRES. realMLS
- $255,0004 bd2 ba1.6k sqft4721 BEDFORD Road, Jacksonville, FL 32207For SaleMLS ID #2128516, CORINNE TURNBULL. realMLS
