From the moment you cross the threshold of the oversized glass-and-iron doors, a sense of profound arrival takes hold, pulling you into an atmosphere where soaring 13-foot ceilings meet the inviting warmth of layered designer finishes. The heart of the home pulses with executive energy, anchored by the tactile richness of Taj Mahal quartzite and a glass-encased wine salon that transforms your collection into a sophisticated work of art. Every corner reflects curated prestige, from the elevated scullery that ensures seamless entertaining to the glass-walled office that serves as a transparent retreat for deep focus. Retreat to a primary suite that feels like a private veranda, where the soft glow of the hearth and premium Phillip Jeffries wallpaper create a haven of total seclusion overlooking lush landscaping and direct access to pool. Outside, the environment is defined by the ambient glow of a designer fire feature and the sophisticated comfort of an al fresco oasis, offering a lifestyle of seamless indoor-outdoor luxury. This estate is a masterclass in modern living—a residence where every detail reflects a standard of uncompromising excellence.
Sold
Price Unknown
6522 Pemberton Dr, Dallas, TX 75230
5beds
6,771sqft
Single Family Residence
Built in 2004
0.37 Acres Lot
$4,359,200 Zestimate®
$--/sqft
$-- Estimated rent
Home value
$4,359,200
$4.01M - $4.75M
Not available
Zestimate® history
Owner options
List your home for rent
Find your next renter with Zillow Rental Manager. Plus, with online applications, you can quickly screen prospective tenants – for free.
Refinance and save
Refinancing to a lower rate could help reduce your monthly payments and save thousands over the life of the loan.
Explore your selling options
Work with a Zillow partner agent
Leverage their expertise and Zillow's premium Showcase listings to get your home seen by more buyers.
Get startedList with your own agent
Get your home in front of millions of buyers by listing it on Zillow.
Learn how to do itSell it yourself
Take full control of how buyers see your home on Zillow by listing For Sale by Owner (FSBO).
List your homeWhat's special
Glass-walled officePremium phillip jeffries wallpaperLayered designer finishesTaj mahal quartziteOverlooking lush landscapingGlass-encased wine salonElevated scullery
Zillow last checked:
Listing updated:
Listed by:
Marti Voorheis 0681087 214-369-6000,
Dave Perry Miller Real Estate 214-369-6000,
Mynetta Ragsdale 0564093 214-236-3470,
Dave Perry Miller Real Estate
Bought with:
Lance Hancock
Dave Perry Miller Real Estate
Source: NTREIS,MLS#: 21159162
Facts & features
Interior
Bedrooms & bathrooms
- Bedrooms: 5
- Bathrooms: 7
- Full bathrooms: 5
- 1/2 bathrooms: 2
Primary bedroom
- Features: Closet Cabinetry, Dual Sinks, Double Vanity, En Suite Bathroom, Separate Shower, Walk-In Closet(s)
- Level: First
- Dimensions: 23 x 19
Bedroom
- Features: Walk-In Closet(s)
- Level: Second
- Dimensions: 18 x 17
Bedroom
- Features: Built-in Features, Ceiling Fan(s), Walk-In Closet(s)
- Level: Second
- Dimensions: 14 x 16
Bedroom
- Features: Ceiling Fan(s), En Suite Bathroom
- Level: First
- Dimensions: 15 x 14
Bedroom
- Features: Built-in Features, Ceiling Fan(s), Walk-In Closet(s)
- Level: Second
- Dimensions: 12 x 17
Breakfast room nook
- Features: Built-in Features
- Level: First
- Dimensions: 16 x 18
Dining room
- Level: First
- Dimensions: 19 x 14
Game room
- Features: Built-in Features
- Level: Second
- Dimensions: 24 x 16
Kitchen
- Features: Built-in Features, Kitchen Island, Pantry, Walk-In Pantry
- Level: First
- Dimensions: 20 x 16
Laundry
- Features: Built-in Features, Utility Sink
- Level: First
- Dimensions: 15 x 12
Living room
- Features: Built-in Features, Fireplace
- Level: First
- Dimensions: 19 x 14
Office
- Features: Built-in Features
- Level: First
- Dimensions: 18 x 14
Heating
- Central, Natural Gas
Cooling
- Central Air, Ceiling Fan(s), Electric
Appliances
- Included: Built-In Gas Range, Built-in Coffee Maker, Built-In Refrigerator, Dishwasher, Disposal, Gas Range, Ice Maker, Microwave, Tankless Water Heater, Vented Exhaust Fan, Warming Drawer, Wine Cooler
- Laundry: Washer Hookup, Dryer Hookup, ElectricDryer Hookup, GasDryer Hookup, Laundry in Utility Room
Features
- Wet Bar, Built-in Features, Chandelier, Decorative/Designer Lighting Fixtures, High Speed Internet, Kitchen Island, Loft, Multiple Staircases, Open Floorplan, Pantry, Paneling/Wainscoting, Natural Woodwork, Walk-In Closet(s), Wired for Sound
- Flooring: Carpet, Engineered Hardwood, Tile
- Windows: Skylight(s), Window Coverings
- Has basement: No
- Number of fireplaces: 2
- Fireplace features: Double Sided, Electric, Gas, Living Room, Primary Bedroom
Interior area
- Total interior livable area: 6,771 sqft
Property
Parking
- Total spaces: 3
- Parking features: Garage
- Attached garage spaces: 3
Features
- Levels: Two
- Stories: 2
- Patio & porch: Covered
- Exterior features: Gas Grill, Lighting, Outdoor Grill
- Pool features: In Ground, Pool, Water Feature
- Fencing: Wood
Lot
- Size: 0.37 Acres
- Dimensions: 101 x 160
- Features: Interior Lot, Landscaped, Subdivision, Sprinkler System
Details
- Parcel number: 00000412180000000
Construction
Type & style
- Home type: SingleFamily
- Architectural style: Contemporary/Modern,Detached
- Property subtype: Single Family Residence
Materials
- Brick, Rock, Stone
- Foundation: Combination
- Roof: Composition
Condition
- Year built: 2004
Utilities & green energy
- Sewer: Public Sewer
- Water: Public
- Utilities for property: Cable Available, Sewer Available, Water Available
Community & HOA
Community
- Features: Curbs
- Security: Security System Owned, Security System, Fire Alarm, Smoke Detector(s)
- Subdivision: Royal Hills Add
HOA
- Has HOA: No
Location
- Region: Dallas
Financial & listing details
- Tax assessed value: $2,998,140
- Annual tax amount: $67,009
- Date on market: 2/26/2026
- Cumulative days on market: 20 days
- Listing terms: Cash,Conventional
- Exclusions: All televisions and light fixture in primary bedroom.
- Road surface type: Asphalt
Price history
| Date | Event | Price |
|---|---|---|
| 5/1/2026 | Sold | -- |
Source: NTREIS #21159162 Report a problem | ||
| 3/24/2026 | Pending sale | $4,495,000$664/sqft |
Source: NTREIS #21159162 Report a problem | ||
| 3/18/2026 | Contingent | $4,495,000$664/sqft |
Source: NTREIS #21159162 Report a problem | ||
| 2/26/2026 | Listed for sale | $4,495,000-3.3%$664/sqft |
Source: NTREIS #21159162 Report a problem | ||
| 11/26/2025 | Listing removed | $4,650,000$687/sqft |
Source:  Dave Perry Miller & Associates - An Ebby Halliday Company #21069456 Report a problem Dave Perry Miller & Associates - An Ebby Halliday Company #21069456 Report a problem | ||
| 11/2/2025 | Listed for sale | $4,650,000$687/sqft |
Source: NTREIS #21069456 Report a problem | ||
| 10/30/2025 | Contingent | $4,650,000$687/sqft |
Source: NTREIS #21069456 Report a problem | ||
| 10/3/2025 | Listed for sale | $4,650,000$687/sqft |
Source: NTREIS #21069456 Report a problem | ||
Public tax history
| Year | Property taxes | Tax assessment |
|---|---|---|
| 2025 | $46,106 +8.9% | $2,998,140 |
| 2024 | $42,342 +7.4% | $2,998,140 +20.7% |
| 2023 | $39,418 -1.2% | $2,484,570 +8% |
| 2022 | $39,880 +28.7% | $2,299,780 +64.2% |
| 2021 | $30,989 +41.1% | $1,400,360 +44.5% |
| 2020 | $21,961 -44.3% | $968,950 -43.5% |
| 2019 | $39,443 -3.8% | $1,715,800 +0.3% |
| 2018 | $40,989 +10.8% | $1,710,190 +5.6% |
| 2017 | $37,002 0% | $1,620,190 |
| 2016 | $37,003 +8.2% | $1,620,190 +6.7% |
| 2015 | $34,186 | $1,518,440 +2.6% |
| 2014 | $34,186 | $1,480,190 |
| 2013 | -- | -- |
| 2012 | -- | -- |
| 2011 | -- | -- |
| 2010 | -- | -- |
| 2009 | -- | -- |
| 2008 | -- | -- |
| 2007 | -- | -- |
| 2005 | -- | -- |
| 2004 | -- | -- |
| 2003 | -- | -- |
| 2002 | -- | -- |
| 2001 | -- | -- |
Find assessor info on the county website
Neighborhood: 75230
Nearby homes
- $1,538,8001 bd1 ba1.2k sqft6514 Pemberton Dr, Dallas, TX 75230Off Market
- $3,241,1004 bd3 ba4.3k sqft6530 Pemberton Dr, Dallas, TX 75230Off Market
- $2,486,7005 bd5 ba4k sqft6523 Northport Dr, Dallas, TX 75230Off Market

- $3,084,9000.38 acres6538 Pemberton Dr, Dallas, TX 75230Off Market
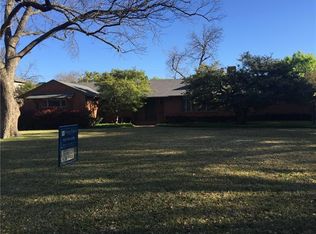
- $3,329,1005 bd6 ba6.8k sqft6506 Pemberton Dr, Dallas, TX 75230Off Market
- $3,451,7005 bd7 ba6.9k sqft6531 Northport Dr, Dallas, TX 75230Off Market
- $2,113,1003 bd5 ba4k sqft6515 Northport Dr, Dallas, TX 75230Off Market
- $2,519,4006 bd1 ba6.2k sqft6523 Pemberton Dr, Dallas, TX 75230Off Market
Nearby schools
GreatSchools rating
- 5/10Preston Hollow Elementary SchoolGrades: PK-5Distance: 0.8 mi
- 5/10Benjamin Franklin Middle SchoolGrades: 6-8Distance: 0.5 mi
- 4/10Hillcrest High SchoolGrades: 9-12Distance: 0.7 mi
Schools provided by the listing agent
- Elementary: Prestonhol
- Middle: Benjamin Franklin
- High: Hillcrest
- District: Dallas ISD
Source: NTREIS. This data may not be complete. We recommend contacting the local school district to confirm school assignments for this home.
Get a cash offer in 3 minutes
Find out how much your home could sell for in as little as 3 minutes with a no-obligation cash offer.
Estimated market value
$4,359,200
Get a cash offer in 3 minutes
Find out how much your home could sell for in as little as 3 minutes with a no-obligation cash offer.
Estimated market value
$4,359,200
- Texas
- Dallas County
- Dallas
- 75230
- 6522 Pemberton Dr
