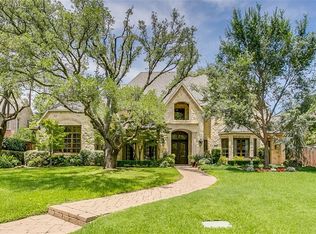
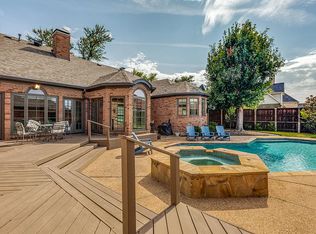
Tradition, scale, warmth, sophistication - the integration of Country European design influences highlight this spectacular Phillip-Jennings Custom Home in Preston Hollow. Architectural details abound: natural stone exterior, graceful gallery entry with sweeping wrought iron radius staircase, master-crafted ceilings throughout including cathedral, coffered, groin and ribbed vaults, hand-scraped hardwood flooring, and arched doorways. Professional interior design hallmarks include hand trowel wall treatments, hand-painted artistic finishes and glazes, trimmed window coverings, and premium fixtures. The quarried natural stone exterior, cast stone architraves and portico are stately elements marking the arrival to this home on a spacious, heavily treed lot with professional landscaping and exterior lighting. The double height reception gallery opens into the formal living and dining rooms and library. Abundant windows bring natural light into the living areas and offer views of the mature, professional landscaping surrounding the home. Beautiful custom millwork throughout the home ??? classic maple paneled library, built-in entertainment center in the family room, custom cabinetry and bookshelves, window seats at breakfast room overlooking back patio and lawn, abundant closets with custom shelving and drawers throughout the home. The family room is open to the kitchen and breakfast area and features distressed ceiling trusses, cast stone fireplace and opens to the expansive outdoor loggia area - featuring stainless steel grill and sink, Pennsylvania Blue Stone patio and built-in fire pit. The interior Chef???s stainless steel kitchen includes 2 dishwashers, granite counters, slate back splash, maple cabinetry, and a chalk board pantry door. Premium brand appliances include Wolf gas range and ovens and Sub-Zero refrigerator. Also, a convenient butler???s pantry and bar area offers two built-in wine refrigerators.The master bedroom and a private guest suite are located on the first floor. The spacious master suite retreat features a soaring vaulted ceiling, large windows with views to the backyard oasis, en suite marble bathroom with double shower, bountiful his and her closets and dressing areas. A versatile separate sitting area can be used as an office, exercise room, or nursery. Upstairs, accessed by two stairways, features a large media and game room with vaulted ceiling and bead board wainscoting. Three bedrooms, each with private en suite baths, offer built-in desk space and large walk-in closets with custom shelving. Other amenities include a 3 car garage, mud room with cabinets, hidden cedar closet, extra storage room, and copper gutters.
This property is not currently displayed as for sale or rent on Zillow. This may be different from what's on other websites or public sources.