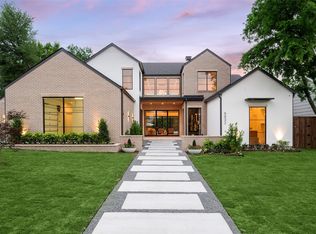
Rosewood Custom Builders in-progress new construction, completion fall 2026. Primary & guest suites downstairs. Expansive kitchen with prep kitchen featuring Sub-Zero & Wolf appliances, 2 dishwashers. Breakfast nook with ice maker & wet bar. Outdoor living with Isokern fireplace. Primary suite offers oversized walk-in shower, freestanding tub, dual vanities, 2 commode rooms, and his & her closets. Upstairs includes game room, study area, and 4 ensuite bedrooms with walk-in closets. Lincoln windows. Steel doors. Spray foam encapsulation. Level 4 smooth walls. 7-in plank hardwoods. Designer lighting. Brizo fixtures. Emtek & Top Knobs hardware. Located in Dallas Private School Corridor near dining, NorthPark Center, Central Market, Trader Joe’s & Whole Foods.
Pending
$5,195,000
6530 Northport Dr, Dallas, TX 75230
6beds
6,520sqft
:
Get pre-qualifiedN/A
Single Family Residence
Built in 2026
0.38 Acres Lot
$4,923,300 Zestimate®
$797/sqft
$-- HOA
What's special
Lincoln windowsHis and her closetsFreestanding tubStudy areaGame roomSteel doorsDesigner lighting
- 118 days |
- 276 |
- 5 |
Zillow last checked:
Listing updated:
Listed by:
Chris Dauwe 0586766 972-250-6800,
Rosewood Custom Realty, LLC 972-250-6800
Source: NTREIS,MLS#: 21223166
Facts & features
Interior
Bedrooms & bathrooms
- Bedrooms: 6
- Bathrooms: 7
- Full bathrooms: 6
- 1/2 bathrooms: 1
Primary bedroom
- Features: Fireplace
- Level: First
- Dimensions: 24 x 16
Bedroom
- Features: Walk-In Closet(s)
- Level: Second
- Dimensions: 17 x 14
Bedroom
- Features: Walk-In Closet(s)
- Level: Second
- Dimensions: 19 x 14
Bedroom
- Level: First
- Dimensions: 14 x 14
Bedroom
- Features: Walk-In Closet(s)
- Level: Second
- Dimensions: 16 x 13
Bedroom
- Features: Walk-In Closet(s)
- Level: Second
- Dimensions: 16 x 14
Primary bathroom
- Features: Built-in Features, Double Vanity, Granite Counters, Separate Shower
- Level: First
- Dimensions: 17 x 15
Breakfast room nook
- Features: Built-in Features, Granite Counters
- Level: First
- Dimensions: 18 x 8
Dining room
- Level: First
- Dimensions: 15 x 22
Other
- Features: Built-in Features, Granite Counters
- Level: Second
- Dimensions: 10 x 6
Other
- Features: Built-in Features, Granite Counters
- Level: Second
- Dimensions: 10 x 6
Other
- Features: Built-in Features, Granite Counters
- Level: First
- Dimensions: 14 x 6
Other
- Features: Built-in Features, Granite Counters
- Level: Second
- Dimensions: 10 x 6
Other
- Features: Built-in Features, Granite Counters
- Level: Second
- Dimensions: 10 x 6
Game room
- Level: Second
- Dimensions: 20 x 17
Kitchen
- Features: Built-in Features, Eat-in Kitchen, Granite Counters, Kitchen Island, Walk-In Pantry
- Level: First
- Dimensions: 15 x 22
Laundry
- Features: Built-in Features, Granite Counters, Utility Sink
- Level: Second
- Dimensions: 12 x 9
Laundry
- Features: Built-in Features, Granite Counters, Linen Closet, Utility Sink
- Level: First
- Dimensions: 14 x 9
Living room
- Features: Fireplace
- Level: First
- Dimensions: 27 x 22
Mud room
- Features: Built-in Features
- Level: First
- Dimensions: 10 x 6
Office
- Features: Built-in Features
- Level: Second
- Dimensions: 11 x 5
Office
- Features: Built-in Features
- Level: First
- Dimensions: 24 x 18
Heating
- Zoned
Cooling
- Central Air, Ceiling Fan(s), Electric, Zoned
Appliances
- Included: Built-In Gas Range, Built-In Refrigerator, Double Oven, Dishwasher, Disposal, Ice Maker, Microwave, Tankless Water Heater, Wine Cooler
Features
- Decorative/Designer Lighting Fixtures, Eat-in Kitchen, Granite Counters, High Speed Internet, Kitchen Island, Open Floorplan, Pantry, Walk-In Closet(s), Wired for Sound
- Flooring: Carpet, Engineered Hardwood, Tile
- Has basement: No
- Number of fireplaces: 3
- Fireplace features: Living Room, Primary Bedroom, Outside
Interior area
- Total interior livable area: 6,520 sqft
Property
Parking
- Total spaces: 3
- Parking features: Door-Multi, Door-Single, Garage, Garage Door Opener
- Attached garage spaces: 3
Features
- Levels: Two
- Stories: 2
- Patio & porch: Covered
- Pool features: None
- Fencing: Wood
Lot
- Size: 0.38 Acres
- Dimensions: 100 x 158
Details
- Parcel number: 00000411019000000
Construction
Type & style
- Home type: SingleFamily
- Architectural style: Detached
- Property subtype: Single Family Residence
Materials
- Rock, Stone, Stucco
- Roof: Concrete,Metal
Condition
- Year built: 2026
Utilities & green energy
- Sewer: Public Sewer
- Water: Public
- Utilities for property: Electricity Available, Natural Gas Available, Sewer Available, Separate Meters, Water Available
Community & HOA
Community
- Subdivision: Waggoner Place
HOA
- Has HOA: No
Location
- Region: Dallas
Financial & listing details
- Price per square foot: $797/sqft
- Tax assessed value: $1,357,300
- Annual tax amount: $30,223
- Date on market: 4/4/2026
- Cumulative days on market: 113 days
- Electric utility on property: Yes
Estimated market value
$4,923,300
$4.68M - $5.17M
$7,141/mo
Price history
| Date | Event | Price |
|---|---|---|
| 5/3/2026 | Pending sale | $5,195,000$797/sqft |
Source: NTREIS #21223166 Report a problem | ||
| 4/4/2026 | Listed for sale | $5,195,000$797/sqft |
Source: NTREIS #21223166 Report a problem | ||
Public tax history
| Year | Property taxes | Tax assessment |
|---|---|---|
| 2025 | $12,741 -1.5% | $1,357,300 |
| 2024 | $12,933 +2.5% | $1,357,300 +19.5% |
| 2023 | $12,618 -20.1% | $1,136,080 +21.6% |
| 2022 | $15,798 +2% | $934,110 +9.3% |
| 2021 | $15,482 -0.5% | $854,520 +0.8% |
| 2020 | $15,558 -0.1% | $847,370 |
| 2019 | $15,580 +0.1% | $847,370 |
| 2018 | $15,560 +4.7% | $847,370 +12.3% |
| 2017 | $14,862 +0.7% | $754,520 |
| 2016 | $14,759 -1.7% | $754,520 +15.3% |
| 2015 | $15,009 | $654,520 |
| 2014 | $15,009 | $654,520 |
| 2013 | -- | -- |
| 2012 | -- | -- |
| 2011 | -- | -- |
| 2010 | -- | -- |
| 2009 | -- | -- |
| 2008 | -- | -- |
| 2007 | -- | -- |
| 2005 | -- | -- |
| 2004 | -- | -- |
| 2003 | -- | -- |
| 2002 | -- | -- |
| 2001 | -- | -- |
Find assessor info on the county website
Monthly payment
Est. payment
Payment breakdown
Explore the cost of this home by adjusting the details. Changes won't be saved.Climate risks
Neighborhood: 75230
Nearby schools
GreatSchools rating
- 6/10Preston Hollow Elementary SchoolGrades: PK-5Distance: 0.7 mi
- 5/10Benjamin Franklin Middle SchoolGrades: 6-8Distance: 0.5 mi
- 4/10Hillcrest High SchoolGrades: 9-12Distance: 0.6 mi
Schools provided by the listing agent
- Elementary: Prestonhol
- Middle: Benjamin Franklin
- High: Hillcrest
- District: Dallas ISD
Source: NTREIS. This data may not be complete. We recommend contacting the local school district to confirm school assignments for this home.
- $3,271,7003 bd3 ba3.4k sqft6538 Northport Dr, Dallas, TX 75230Off Market

- $2,221,0004 bd3 ba3.8k sqft6522 Northport Dr, Dallas, TX 75230Off Market
- $2,811,0004 bd5 ba5.1k sqft6531 Brookshire Dr, Dallas, TX 75230Off Market

- $2,228,9004 bd4 ba4.3k sqft6606 Northport Dr, Dallas, TX 75230Off Market
- $2,649,0004 bd4 ba5.5k sqft6523 Brookshire Dr, Dallas, TX 75230Off Market
- $2,569,8004 bd4 ba5.6k sqft6539 Brookshire Dr, Dallas, TX 75230Off Market
- $2,801,6004 bd4 ba5.3k sqft6514 Northport Dr, Dallas, TX 75230Off Market
- $3,464,7005 bd7 ba6.9k sqft6531 Northport Dr, Dallas, TX 75230Off Market
A local agent can set up tours, give advice and negotiate with sellers.
Similar homes
- $2,949,0005 bd7 ba6.2k sqft6022 Waggoner Dr, Dallas, TX 75230For Sale
 MLS ID #21332873, Susan Baldwin. NTREIS
 - $3,650,0005 bd8 ba6.3k sqft5949 Northaven Rd, Dallas, TX 75230For Sale
 MLS ID #21331339, Marjan Wolford. NTREIS
 - $4,587,0005 bd7 ba6.6k sqft6632 Azalea Ln, Dallas, TX 75230For Sale
 MLS ID #21252836, Raul Ruiz. NTREIS
 - $4,850,0005 bd7 ba6.7k sqft11444 Parkchester Dr, Dallas, TX 75230For Sale
 MLS ID #21307212, Julie Provenzano. NTREIS
 - $3,200,0005 bd8 ba5.9k sqft6466 Royal Ln, Dallas, TX 75230For SaleMLS ID #21327261, Lorena Decanini. NTREIS
- $3,195,0005 bd7 ba7.4k sqft6452 Walnut Hill Ln, Dallas, TX 75230For SaleMLS ID #21346182, Jessie Agastra. NTREIS
- $4,295,0005 bd8 ba6k sqft6930 Pemberton Dr, Dallas, TX 75230For SaleMLS ID #21307968, Kelsey Williams. NTREIS
- $4,495,0005 bd7 ba6.6k sqft6716 Aberdeen Ave, Dallas, TX 75230New ConstructionMLS ID #21245931, Jessica Koltun. NTREIS
- $4,600,0005 bd7 ba7.3k sqft6006 Meadow Crst, Dallas, TX 75230For SaleMLS ID #21327832, Shirley Davis. NTREIS
- $4,750,0006 bd8 ba7.5k sqft6517 Prestonshire Ln, Dallas, TX 75225For SaleMLS ID #21303133, Chase Duran. NTREIS
- $4,395,0006 bd9 ba6.8k sqft11028 Edgemere Rd, Dallas, TX 75230For SaleMLS ID #21269734, Ian Berger. NTREIS
- $4,490,0005 bd7 ba6k sqft5945 Royal Crest Dr, Dallas, TX 75230For SaleMLS ID #21183855, Sergio Manriquez. NTREIS
- $4,250,0006 bd8 ba6.8k sqft6608 Longfellow Dr, Dallas, TX 75230New ConstructionMLS ID #21326877, Ian Berger. NTREIS
- $3,900,0005 bd7 ba5.7k sqft5811 Preston Haven Dr, Dallas, TX 75230For SaleMLS ID #21285170, Danna Morguloff-Hayden. NTREIS
- $5,195,0005 bd8 ba5.5k sqft4225 Amherst Ave, Dallas, TX 75225For SaleMLS ID #21337231, Richard Graziano. NTREIS
- $5,250,0005 bd6 ba5.4k sqft11219 Leachman Cir, Dallas, TX 75229For SaleMLS ID #21185723, Eric Narosov. NTREIS
- $4,145,0006 bd8 ba6.6k sqft5812 Preston Haven Dr, Dallas, TX 75230For SaleMLS ID #21255452, Bardha Lloncari. NTREIS
- $2,995,0006 bd6 ba5.6k sqft11040 Tibbs St, Dallas, TX 75230For SaleMLS ID #21225952, Ryan Streiff. NTREIS
- $3,795,0006 bd8 ba7.2k sqft6633 Greenwich Ln, Dallas, TX 75230New ConstructionMLS ID #21333226, Roxanne Diamond. NTREIS
- $3,950,0006 bd8 ba6.3k sqft5819 Del Roy Dr, Dallas, TX 75230For SaleMLS ID #21292961, Roxanne Diamond. NTREIS
