6522 Simone Shores Circle | The Voyager Floorplan 7 Beds | 4.5 Baths | Butlers Prep Kitchen + Media Room | 3-Car Garage + Golf Cart Bay | 12 ft Elevation Welcome to 6522 Simone Shores Circle in Hemingway Estates, Apollo Beach. This custom 2024 waterfront home by Bistro Builders offers 7 bedrooms, 4.5 bathrooms, a media room, and a spacious 3-car garage with golf cart bay and elevated storage platform all under air conditioning. Built for strength and efficiency, the home features solid block construction on all levels, a stem wall foundation, 12-foot elevation, and cement flooring between stories. Construction includes hurricane-rated impact windows, seamless fire-rated doors, spray foam insulation, and insulated garage doors. The oversized garage features multi-layer epoxy flooring and built-in elevated storage. The extra long driveway is finished in brick pavers, framed by tropical landscaping, and leads to a covered front entry. Inside, the home is fully equipped with a smart system controlling lighting, pool, solar, security, climate, and garage functions via smartphone or mounted iPads. Custom lighting is installed throughout soffits, windows, baseboards, and stair rails. A built-in sound system is integrated throughout the home, lanai, and garage. Entry is secured through fingerprint and facial recognition technology. The kitchen features quartz countertops, a waterfall island with seating, a gas stove with pot filler, wine fridge, high-end appliances, and two-tone European-style cabinetry with pull-down storage. A full butler’s prep kitchen includes a second sink, refrigerator, and additional cabinetry. The open dining area leads directly to the back lanai, blending indoor and outdoor living. The first-floor primary suite includes canal views, direct lanai access, and a walk-in closet with a European organization system. The ensuite bath includes dual vanities, a jetted soaking tub, and a large walk-in shower with multiple customizable rainfall heads and full floor-to-ceiling tile. A second bedroom and full bath are also on the main leve. Upstairs, five additional bedrooms include custom closets, and two are connected by a Jack-and-Jill bath. A flexible bonus room offers space for a playroom, gym, or lounge or media/theater room. The balcony overlooks the water and pool providing a cozy breezy spot for relaxing. The heated saltwater pool and spa are surrounded by an oversized lot with fresh landscaping. The main floor living area opens up to the back covered lanai with a fully equipped outdoor kitchen, built-in grill, and wine fridge. The dock includes a 10,000 lb covered lift and direct access to Tampa Bay. Hemingway Estates is an elevated coastal community that has remained high and dry through historic storms. The low monthly HOA includes lawn care, seawall maintenance, common area landscaping, irrigation repairs, and annual stormwater drain cleaning. 6522 Simone Shores Circle combines high-performance construction, future-ready smart tech, luxury finishes, and direct boating access—designed for modern Florida living.
Sold for $1,375,000
$1,375,000
6522 SIMONE SHORES CIRCLE, APOLLO BEACH, FL 33572
7beds
3,824sqft
Single Family Residence
Built in 2025
0.64 Acres Lot
$1,362,000 Zestimate®
$360/sqft
$6,734 Estimated rent
Home value
$1,362,000
$1.25M - $1.47M
$6,734/mo
Zestimate® history
Owner options
List your home for rent
$6,734/mo
Rent Zestimate®
Find your next renter with Zillow Rental Manager. Plus, with online applications, you can quickly screen prospective tenants – for free.
$6,734/mo
Rent Zestimate®
Refinance and save
$10,275/mo
Est. payment
Refinancing to a lower rate could help reduce your monthly payments and save thousands over the life of the loan.
$10,275/mo
Est. payment
Explore your selling options
Work with a Zillow partner agent
Leverage their expertise and Zillow's premium Showcase listings to get your home seen by more buyers.
Get startedList with your own agent
Get your home in front of millions of buyers by listing it on Zillow.
Learn how to do itSell it yourself
Take full control of how buyers see your home on Zillow by listing For Sale by Owner (FSBO).
List your homeWhat's special
Built-in sound systemWaterfall island with seatingQuartz countertopsStem wall foundationFlexible bonus roomInsulated garage doorsBuilt-in grill
Zillow last checked:
Listing updated:
Listed by:
Shawna Calvert 509-294-6818,
27NORTH REALTY 813-645-4663
Bought with:
Latara Burley, 3399715
27NORTH REALTY
Source: Stellar MLS,MLS#: TB8389832 Originating MLS: Suncoast Tampa
Originating MLS: Suncoast Tampa
Facts & features
Interior
Bedrooms & bathrooms
- Bedrooms: 7
- Bathrooms: 5
- Full bathrooms: 4
- 1/2 bathrooms: 1
Rooms
- Room types: Bonus Room, Great Room, Utility Room
Primary bedroom
- Features: En Suite Bathroom, Walk-In Closet(s)
- Level: First
- Area: 234 Square Feet
- Dimensions: 13x18
Other
- Features: Jack & Jill Bathroom, No Closet
- Level: Second
- Area: 132 Square Feet
- Dimensions: 11x12
Other
- Features: Jack & Jill Bathroom, Walk-In Closet(s)
- Level: Second
- Area: 132 Square Feet
- Dimensions: 11x12
Bedroom 2
- Features: Walk-In Closet(s)
- Level: First
Bedroom 3
- Features: En Suite Bathroom, Built-in Closet
- Level: Second
- Area: 156 Square Feet
- Dimensions: 13x12
Bedroom 4
- Features: Built-in Closet
- Level: Second
- Area: 110 Square Feet
- Dimensions: 10x11
Bedroom 5
- Features: Walk-In Closet(s)
- Level: Second
- Area: 117 Square Feet
- Dimensions: 9x13
Bonus room
- Features: No Closet
- Level: Second
- Area: 221 Square Feet
- Dimensions: 13x17
Dining room
- Level: First
- Area: 120 Square Feet
- Dimensions: 10x12
Great room
- Level: First
- Area: 325 Square Feet
- Dimensions: 13x25
Kitchen
- Level: First
- Area: 140 Square Feet
- Dimensions: 10x14
Heating
- Central, Heat Pump
Cooling
- Central Air
Appliances
- Included: Bar Fridge, Oven, Cooktop, Dishwasher, Microwave, Range, Range Hood, Refrigerator, Tankless Water Heater, Wine Refrigerator
- Laundry: Laundry Room, Upper Level
Features
- Attic Ventilator, Built-in Features, Ceiling Fan(s), Central Vacuum, Eating Space In Kitchen, High Ceilings, Kitchen/Family Room Combo, Living Room/Dining Room Combo, Open Floorplan, Primary Bedroom Main Floor, Smart Home, Solid Surface Counters, Split Bedroom, Stone Counters, Thermostat, Tray Ceiling(s), Vaulted Ceiling(s), Walk-In Closet(s)
- Flooring: Tile
- Doors: Outdoor Grill, Outdoor Kitchen, Sliding Doors
- Windows: Hurricane Shutters/Windows
- Has fireplace: Yes
- Fireplace features: Electric, Living Room
Interior area
- Total structure area: 4,821
- Total interior livable area: 3,824 sqft
Property
Parking
- Total spaces: 3
- Parking features: Driveway, Garage Door Opener, Ground Level, Guest, Off Street, Open, Oversized, Tandem
- Attached garage spaces: 3
- Has uncovered spaces: Yes
Features
- Levels: Two
- Stories: 2
- Patio & porch: Covered, Front Porch, Porch, Rear Porch
- Exterior features: Balcony, Irrigation System, Lighting, Outdoor Grill, Outdoor Kitchen, Sidewalk
- Has private pool: Yes
- Pool features: Heated, In Ground, Salt Water
- Has spa: Yes
- Spa features: Heated, In Ground
- Has view: Yes
- View description: Park/Greenbelt, Water, Canal
- Has water view: Yes
- Water view: Water,Canal
- Waterfront features: Canal - Saltwater, Saltwater Canal Access, Lift
- Body of water: ST. CRUEX CANAL
Lot
- Size: 0.64 Acres
- Dimensions: 62 x 162
- Features: Corner Lot, Drainage Canal, In County, Irregular Lot, Landscaped, Level, Oversized Lot, Sidewalk
- Residential vegetation: Trees/Landscaped
Details
- Parcel number: U22311990200000000023.0
- Zoning: PD
- Special conditions: None
Construction
Type & style
- Home type: SingleFamily
- Architectural style: Contemporary,Custom
- Property subtype: Single Family Residence
Materials
- Block, Concrete, Stucco
- Foundation: Slab
- Roof: Other,Tile
Condition
- Completed
- New construction: Yes
- Year built: 2025
Details
- Builder model: The Voyager
- Builder name: Bistro Builders
Utilities & green energy
- Electric: Photovoltaics Seller Owned
- Sewer: Public Sewer
- Water: Public
- Utilities for property: Electricity Connected, Natural Gas Connected, Public, Solar, Water Connected
Green energy
- Energy efficient items: Insulation, Water Heater
- Energy generation: Solar
- Water conservation: Irrigation-Reclaimed Water
Community & HOA
Community
- Features: Deed Restrictions
- Security: Closed Circuit Camera(s), Fire Alarm, Security System, Security System Owned, Smoke Detector(s), Touchless Entry, Fire Resistant Exterior, Fire/Smoke Detection Integration
- Pet fee: $0 monthly
- Subdivision: HEMINGWAY ESTATES PH 1-A
HOA
- Has HOA: Yes
- HOA fee: $200 monthly
- HOA name: HEMINGWAY ESTATES HOA - Shawndel Kaiser
- HOA phone: 727-992-4442
Location
- Region: Apollo Beach
Financial & listing details
- Price per square foot: $360/sqft
- Tax assessed value: $197,468
- Annual tax amount: $3,715
- Date on market: 5/28/2025
- Cumulative days on market: 252 days
- Listing terms: Cash,Conventional,FHA,VA Loan
- Ownership: Fee Simple
- Total actual rent: 0
- Electric utility on property: Yes
- Road surface type: Paved, Asphalt
Price history
| Date | Event | Price |
|---|---|---|
| 3/5/2026 | Sold | $1,375,000-11.2%$360/sqft |
Source:  Stellar MLS #TB8389832 Report a problem Stellar MLS #TB8389832 Report a problem | ||
| 2/4/2026 | Pending sale | $1,549,000$405/sqft |
Source: Stellar MLS #TB8389832 Report a problem | ||
| 5/28/2025 | Listed for sale | $1,549,000$405/sqft |
Source: Stellar MLS #TB8389832 Report a problem | ||
Public tax history
| Year | Property taxes | Tax assessment |
|---|---|---|
| 2025 | $3,983 +7.2% | $197,468 |
| 2024 | $3,716 +8% | $197,468 +9.1% |
| 2023 | $3,441 +8.4% | $181,038 +10% |
| 2022 | $3,174 +33.1% | $164,608 +41.9% |
| 2021 | $2,385 +8.6% | $116,006 +10% |
| 2020 | $2,195 +4.8% | $105,460 +6.6% |
| 2019 | $2,095 | $98,888 +7.1% |
| 2018 | $2,095 +24.3% | $92,316 +7.7% |
| 2017 | $1,685 +6.1% | $85,744 +57.1% |
| 2016 | $1,587 +12.3% | $54,569 +10% |
| 2015 | $1,413 +11.8% | $49,608 |
| 2014 | $1,265 | $49,608 |
| 2013 | $1,265 -2.4% | $49,608 |
| 2012 | $1,295 -0.2% | $49,608 |
| 2011 | $1,297 +0.6% | $49,608 |
| 2010 | $1,290 -44.1% | $49,608 -56.5% |
| 2009 | $2,307 -42.8% | $114,098 -42.5% |
| 2008 | $4,029 +9.3% | $198,432 +8% |
| 2007 | $3,685 +102.5% | $183,792 +122.2% |
| 2006 | $1,820 | $82,706 |
Find assessor info on the county website
Neighborhood: 33572
Nearby homes
- $944,0004 bd4 ba3k sqft6524 Simone Shores Cir, Apollo Beach, FL 33572Off Market
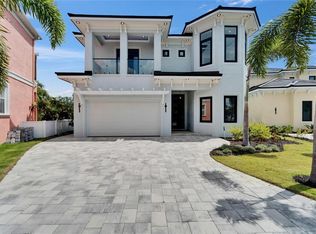
- $1,399,0005 bd4 ba3.2k sqft6520 Simone Shores Cir, Apollo Beach, FL 33572New Construction
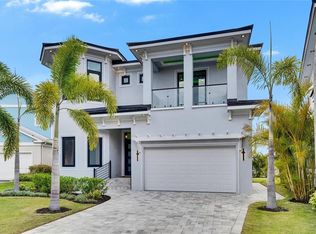
- $1,399,0005 bd4 ba3.1k sqft6526 Simone Shores Cir, Apollo Beach, FL 33572New Construction
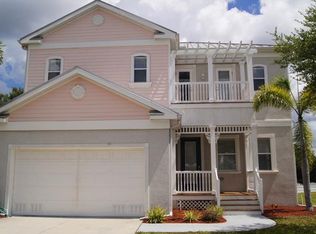
- $641,6004 bd4 ba3k sqft6518 Simone Shores Cir, Apollo Beach, FL 33572Off Market
- $188,1002 bd2 ba1k sqft124 W Saint Lucia Loop, Apollo Beach, FL 33572Off Market
- $188,0002 bd1 ba1.7k sqft126 W Saint Lucia Loop, Apollo Beach, FL 33572Off Market
- $720,0004 bd4 ba2.9k sqft6516 Simone Shores Cir, Apollo Beach, FL 33572Sold
- $1,399,0005 bd4 ba2.6k sqft6528 Simone Shores Cir, Apollo Beach, FL 33572New Construction
Nearby schools
GreatSchools rating
- 8/10Apollo Beach Elementary SchoolGrades: PK-8Distance: 0.2 mi
- 3/10Lennard High SchoolGrades: 9-12Distance: 4 mi
- 3/10Eisenhower Middle SchoolGrades: 6-8Distance: 2.3 mi
Schools provided by the listing agent
- Elementary: Apollo Beach-HB
- Middle: Eisenhower-HB
- High: Lennard-HB
Source: Stellar MLS. This data may not be complete. We recommend contacting the local school district to confirm school assignments for this home.
Get a cash offer in 3 minutes
Find out how much your home could sell for in as little as 3 minutes with a no-obligation cash offer.
Estimated market value
$1,362,000
Get a cash offer in 3 minutes
Find out how much your home could sell for in as little as 3 minutes with a no-obligation cash offer.
Estimated market value
$1,362,000
- Florida
- Hillsborough County
- Apollo Beach
- 33572
- 6522 SIMONE SHORES CIRCLE
