Experience the perfect blend of comfort and style in the highly sought-after Wyndham Hill community. An inviting covered front porch and professional landscaping provide standout curb appeal, welcoming you into an interior elevated by plantation shutters and in-ceiling fans in every room for year-round comfort. The thoughtful ranch-style layout features two bright guest bedrooms at the front of the home, separated by a full bathroom, offering privacy and convenience for family or visitors. The heart of the home is the expansive, open-concept living area where the kitchen, dining, and living rooms flow seamlessly together. The kitchen is well-appointed with granite countertops, rich cabinetry, stainless steel appliances, and a central island with a breakfast bar and sink. Tucked along the back wall of the living room is a clever built-in desk, providing a dedicated workspace. Sliding glass doors lead to an upgraded tile patio under a covered roof, creating a sophisticated space for indoor-outdoor entertaining. The private primary suite serves as a quiet retreat, complete with a spa-like en-suite bath and a spacious walk-in closet. For those seeking a relaxed lifestyle, the backyard is a low-maintenance oasis, featuring professional xeriscaping and a fully fenced yard. Residents of Wyndham Hill enjoy premium community amenities including a sparkling pool, playground, and parks. With a dedicated laundry room and an attached two-car garage, this home offers everything you need for a quiet, convenient place to call home.
Sold for $482,000
$482,000
6523 Independence Street, Frederick, CO 80516
3beds
1,579sqft
Single Family Residence
Built in 2017
5,500 Square Feet Lot
$485,300 Zestimate®
$305/sqft
$2,558 Estimated rent
Home value
$485,300
$461,000 - $510,000
$2,558/mo
Zestimate® history
Owner options
List your home for rent
$2,558/mo
Rent Zestimate®
Find your next renter with Zillow Rental Manager. Plus, with online applications, you can quickly screen prospective tenants – for free.
$2,558/mo
Rent Zestimate®
Refinance and save
$3,073/mo
Est. payment
Refinancing to a lower rate could help reduce your monthly payments and save thousands over the life of the loan.
$3,073/mo
Est. payment
Explore your selling options
Work with a Zillow partner agent
Leverage their expertise and Zillow's premium Showcase listings to get your home seen by more buyers.
Get startedList with your own agent
Get your home in front of millions of buyers by listing it on Zillow.
Learn how to do itSell it yourself
Take full control of how buyers see your home on Zillow by listing For Sale by Owner (FSBO).
List your homeWhat's special
Fully fenced yardDedicated laundry roomProfessional xeriscapingPrivate primary suiteInviting covered front porchSliding glass doorsTwo bright guest bedrooms
Zillow last checked:
Listing updated:
Listed by:
The Munoz Group 720-987-4258 cynthia.munoz@redfin.com,
Redfin Corporation
Bought with:
Lorrie Lucero, 100031064
One Avenue Realty
Source: REcolorado as distributed by MLS GRID,MLS#: 4201402
Facts & features
Interior
Bedrooms & bathrooms
- Bedrooms: 3
- Bathrooms: 2
- Full bathrooms: 1
- 3/4 bathrooms: 1
- Main level bathrooms: 2
- Main level bedrooms: 3
Bedroom
- Description: Closet, Plantation Shutters, Ceiling Fan, Laminate Flooring
- Level: Main
- Area: 120 Square Feet
- Dimensions: 12 x 10
Bedroom
- Description: Closet, Plantation Shutters, Ceiling Fan, Laminate Flooring
- Level: Main
- Area: 90 Square Feet
- Dimensions: 10 x 9
Bedroom
- Description: En-Suite Bathroom, Walk-In Closet, Crown Molding, Plantation Shutters, Ceiling Fan, Laminate Flooring
- Features: Primary Suite
- Level: Main
- Area: 196 Square Feet
- Dimensions: 14 x 14
Bathroom
- Description: Sink With Vanity, Tub/Shower Combination, Tile Flooring
- Level: Main
- Area: 40 Square Feet
- Dimensions: 8 x 5
Bathroom
- Description: Dual Sinks With Vanity, Walk-In Shower, Tile Flooring
- Features: En Suite Bathroom, Primary Suite
- Level: Main
- Area: 64 Square Feet
- Dimensions: 8 x 8
Kitchen
- Description: Stainless Steel Appliances, Granite Countertops, Island With Sink And Breakfast Bar, Eat-In Area, Plantation Shutters, Laminate Flooring
- Level: Main
- Area: 414 Square Feet
- Dimensions: 18 x 23
Laundry
- Description: Tile Flooring
- Level: Main
- Area: 30 Square Feet
- Dimensions: 5 x 6
Living room
- Description: Sliding Glass Doors To Patio, Built-In Desk, Plantation Shutters, Ceiling Fan, Laminate Flooring
- Level: Main
Heating
- Forced Air, Hot Water, Natural Gas
Cooling
- Central Air
Appliances
- Included: Dishwasher, Disposal, Dryer, Gas Water Heater, Microwave, Range, Refrigerator, Self Cleaning Oven, Washer
- Laundry: Laundry Closet
Features
- Ceiling Fan(s), Granite Counters, Kitchen Island, Open Floorplan, Quartz Counters, Radon Mitigation System, Smoke Free, Walk-In Closet(s)
- Flooring: Laminate, Tile, Vinyl
- Windows: Double Pane Windows, Window Coverings, Window Treatments
- Has basement: No
Interior area
- Total structure area: 1,579
- Total interior livable area: 1,579 sqft
- Finished area above ground: 1,579
Property
Parking
- Total spaces: 2
- Parking features: Concrete, Dry Walled, Storage
- Attached garage spaces: 2
Features
- Levels: One
- Stories: 1
- Patio & porch: Covered, Front Porch, Patio
- Exterior features: Private Yard, Rain Gutters
- Fencing: Full
Lot
- Size: 5,500 Square Feet
- Features: Landscaped, Master Planned, Sprinklers In Front, Sprinklers In Rear
Details
- Parcel number: R8947854
- Special conditions: Standard
Construction
Type & style
- Home type: SingleFamily
- Architectural style: Contemporary
- Property subtype: Single Family Residence
Materials
- Cement Siding, Frame, Stone
- Roof: Composition
Condition
- Year built: 2017
Utilities & green energy
- Electric: 110V
- Sewer: Public Sewer
- Water: Public
- Utilities for property: Cable Available, Electricity Connected, Internet Access (Wired), Natural Gas Connected
Community & HOA
Community
- Security: Carbon Monoxide Detector(s), Radon Detector, Security System, Smoke Detector(s)
- Subdivision: Wyndham Hill
HOA
- Has HOA: Yes
- Amenities included: Clubhouse, Playground, Pool
- Services included: Maintenance Grounds
- HOA fee: $78 monthly
- HOA name: Wyndham HOA
Location
- Region: Frederick
Financial & listing details
- Price per square foot: $305/sqft
- Tax assessed value: $495,316
- Annual tax amount: $5,418
- Date on market: 3/18/2026
- Listing terms: Cash,Conventional,FHA,VA Loan
- Exclusions: Sellers Personal Property
- Ownership: Individual
- Electric utility on property: Yes
- Road surface type: Paved
Price history
| Date | Event | Price |
|---|---|---|
| 4/20/2026 | Sold | $482,000-1.4%$305/sqft |
Source:  REcolorado as distributed by MLS GRID #4201402 Report a problem REcolorado as distributed by MLS GRID #4201402 Report a problem | ||
| 3/31/2026 | Pending sale | $489,000$310/sqft |
Source: REcolorado as distributed by MLS GRID #4201402 Report a problem | ||
| 3/18/2026 | Listed for sale | $489,000+19.2%$310/sqft |
Source: REcolorado as distributed by MLS GRID #4201402 Report a problem | ||
| 5/4/2018 | Sold | $410,300$260/sqft |
Source: Public Record Report a problem | ||
Public tax history
| Year | Property taxes | Tax assessment |
|---|---|---|
| 2026 | $5,418 +7.8% | $30,320 -2.1% |
| 2025 | $5,026 +2.4% | $30,960 -7.7% |
| 2024 | $4,908 +17.1% | $33,530 -0.9% |
| 2023 | $4,191 -0.7% | $33,850 +30.5% |
| 2022 | $4,219 +7.6% | $25,940 -2.8% |
| 2021 | $3,921 | $26,690 +7.1% |
| 2020 | $3,921 +384% | $24,930 |
| 2019 | $810 -79.5% | $24,930 +375.8% |
| 2018 | $3,958 +388.5% | $5,240 +670.6% |
| 2017 | $810 | $680 |
Find assessor info on the county website
Neighborhood: 80516
Nearby homes
- $555,0004 bd3 ba2k sqft6527 Independence St, Frederick, CO 80516Sold
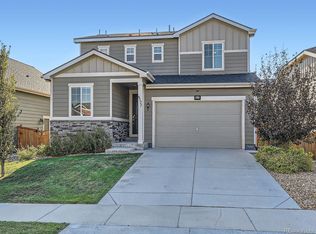
- $494,3004 bd4 ba1.8k sqft6519 Independence St, Frederick, CO 80516Off Market
- $460,6003 bd2 ba1.4k sqft6531 Independence St, Frederick, CO 80516Off Market
- $480,0002 bd2 ba1.4k sqft6515 Independence St, Frederick, CO 80516Sold

- $422,1002 bd2 ba1.4k sqft6515 Independence St, Erie, CO 80516Off Market
- $612,1004 bd3 ba2.8k sqft6564 Empire Ave, Frederick, CO 80516Off Market
- $587,4005 bd4 ba3.1k sqft6560 Empire Ave, Frederick, CO 80516Off Market
- $575,0004 bd4 ba3.1k sqft6568 Empire Ave, Frederick, CO 80516Sold
Nearby schools
GreatSchools rating
- 6/10Grand View Elementary SchoolGrades: PK-5Distance: 0.6 mi
- 6/10Erie Middle SchoolGrades: 6-8Distance: 4.5 mi
- 10/10Erie High SchoolGrades: 9-12Distance: 3.5 mi
Schools provided by the listing agent
- Elementary: Grand View
- Middle: Erie
- High: Erie
- District: St. Vrain Valley RE-1J
Source: REcolorado as distributed by MLS GRID. This data may not be complete. We recommend contacting the local school district to confirm school assignments for this home.
Get a cash offer in 3 minutes
Find out how much your home could sell for in as little as 3 minutes with a no-obligation cash offer.
Estimated market value
$485,300
Get a cash offer in 3 minutes
Find out how much your home could sell for in as little as 3 minutes with a no-obligation cash offer.
Estimated market value
$485,300
- Colorado
- Weld County
- Frederick
- 80516
- 6523 Independence Street
