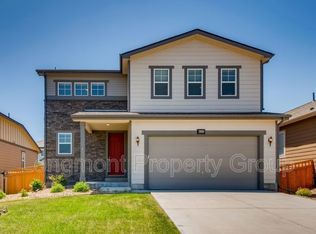
Discover this stunning 2-story home in the desirable Wyndham Hill neighborhood! The main floor boasts 8-foot doors, soaring ceilings, and a versatile bedroom that can double as an office. The gourmet kitchen features a large island, quartz countertops, a gas cooktop, and stainless steel appliances—perfect for honing your culinary skills. Enjoy your meals in the dining area, enhanced by newly installed custom cabinets.
Unwind in the spacious great room, where you’ll find a hidden storage room cleverly concealed behind a bookcase under the stairs. The second floor offers three bedrooms and two bathrooms, including a primary suite with peekaboo mountain views, a private ensuite bath with quartz counters, a walk-in closet, a new wooden privacy door, and a soothing sage accent wall. The secondary bathroom includes dual sinks for added convenience.
The upstairs laundry room adds practicality to the home. Step outside to your stunning backyard, a true oasis that can be enjoyed from the covered patio—close the sunscreens for a private retreat. The backyard is beautifully landscaped with sprinklers, drip systems, garden boxes, and even an apple tree. An upgraded impact-resistant roof, installed in 2019, adds peace of mind.
Community amenities include a pool, clubhouse, and playground—everything you need to enjoy life in Wyndham Hill.See attachment of all upgrades/improvement. Information provided herein is from sources deemed reliable but not guaranteed and is provided without the intention that any buyer rely upon it. Listing Broker takes no responsibility for its accuracy and all information must be independently verified by buyers.
Sold for $555,000
Zillow last checked:
Listing updated:
Bought with:
Andrew Malkoski, 100065910
The Denver 100 LLC
Source: REcolorado as distributed by MLS GRID,MLS#: 9087367
Price history
| Date | Event | Price |
|---|---|---|
| 11/18/2024 | Sold | $555,000-0.7%$269/sqft |
Source:  REcolorado as distributed by MLS GRID #9087367 Report a problem REcolorado as distributed by MLS GRID #9087367 Report a problem | ||
| 10/22/2024 | Pending sale | $559,000$271/sqft |
Source: REcolorado as distributed by MLS GRID #9087367 Report a problem | ||
| 10/3/2024 | Price change | $559,000-1.1%$271/sqft |
Source: REcolorado as distributed by MLS GRID #9087367 Report a problem | ||
| 9/5/2024 | Listed for sale | $565,000+4.4%$274/sqft |
Source: REcolorado as distributed by MLS GRID #9087367 Report a problem | ||
| 6/14/2023 | Sold | $541,000+33.8%$262/sqft |
Source: Public Record Report a problem | ||
| 3/21/2018 | Sold | $404,400$196/sqft |
Source: Public Record Report a problem | ||
Nearby homes

Get a cash offer in 3 minutes
Find out how much your home could sell for in as little as 3 minutes with a no-obligation cash offer.
Estimated market value
$535,400
