Live. Work. Play. Leave the hustle and bustle and city traffic. Discover the perfect West Odessa property located just outside the city limits. This immaculate 3-bedroom, 2-bath home with exquisite finishings and noteable pride-of-ownership and care throughout, sits on 1.161 acres fully secured by metal perimeter fencing and an automatic gate. Live comfortably in the beautifully kept residence, then step outside to exceptional work and play amenities. The lush green yard is securely fenced and has a sprinkler system to help keep it growing. It's the perfect outdoor space for enjoying family and friends, grilling up some Texas BBQ, and playing a game of cornhole or yard darts. In addition the other buildings on the property offer so many options and plenty of work and play space and opportunities. The buildings on the premises include the attached 30' x 30' carport spanning between house and shops; the 40' x 80' shop with full bathroom; a 50' x 80' spray-foamed shop with 22' walls, 3-ton hoist, four offices, half bath, balcony overlooking the property and a fully functional breakroom; a 20' x 20' well house; the 20' x 50' insulated storage shop for a travel trailer or play or work vehicles; a 35' x 50' lean-to for extra covered space; and a RV hookup. This rare combination of a turnkey, refined home and heavy-duty commercial shop space makes this property ideal for entrepreneurs, contractors, hobbyists, or anyone who wants home comforts with professional-grade facilities on the same lot. Schedule a showing today.
For sale
Price cut: $10.1K (7/23)
$799,900
6523 N Sparta Ave, Odessa, TX 79764
3beds
2,744sqft
:
Get pre-qualified$5,542/mo
Single Family Residence
Built in 1981
1.16 Acres Lot
$753,700 Zestimate®
$292/sqft
$-- HOA
What's special
Rv hookupBalcony overlooking the propertyFully functional breakroomBeautifully kept residenceFour officesHalf bathSprinkler system
- 153 days |
- 125 |
- 4 |
Zillow last checked:
Listing updated:
Listed by:
Deborah May Main:903-342-5245,
Clements, REALTORS®
Source: GTARMLS,MLS#: 26003013
Facts & features
Interior
Bedrooms & bathrooms
- Bedrooms: 3
- Bathrooms: 4
- Full bathrooms: 3
- 1/2 bathrooms: 1
Rooms
- Room types: Office, Utility Room, Library/Study, Other/See Remarks, 1 Living Area
Primary bedroom
- Features: Sitting Area in Master
Bedroom
- Features: Separate Walk-in Closets
Bathroom
- Features: Shower Only, Dressing Area, Double Lavatory, Separate Walk-In Closets, Ceramic Tile, Other /See Remarks, Linen Closet, Soaking Tub
Kitchen
- Features: Kitchen/Eating Combo
Heating
- Central/Electric
Cooling
- Central Electric, Individual Controlled, Zoned-2
Appliances
- Included: Free-Standing Range, Dishwasher, Microwave, 2 or more Water Heaters
Features
- Ceiling Fan(s), Sound System
- Windows: Blinds
- Has fireplace: No
- Fireplace features: None
Interior area
- Total structure area: 2,744
- Total interior livable area: 2,744 sqft
Property
Parking
- Total spaces: 4
- Parking features: Garage Faces Side, Golf Cart Garage, Boat, Workshop in Garage, RV Access/Parking
- Garage spaces: 4
- Has uncovered spaces: Yes
Features
- Levels: Two
- Stories: 2
- Patio & porch: Porch
- Exterior features: Sprinkler System
- Pool features: None
- Has spa: Yes
- Spa features: Bath
- Fencing: Metal
Lot
- Size: 1.16 Acres
- Dimensions: 200 ft x 253 ft
Details
- Additional structures: Storage, Metal Outbuilding(s), Workshop, Other, Second Residence
- Parcel number: 056800039400000
- Special conditions: None
Construction
Type & style
- Home type: SingleFamily
- Architectural style: Traditional
- Property subtype: Single Family Residence
Materials
- Siding, Metal, Brick and Stone
- Foundation: Slab
- Roof: Aluminum/Metal
Condition
- Year built: 1981
Utilities & green energy
- Sewer: Septic Tank
- Water: Well
Community & HOA
Community
- Security: Security Gate, Security Lights, Security System, Smoke Detector(s)
- Subdivision: CHAPARRAL ESTATES [05680]
HOA
- Has HOA: No
Location
- Region: Odessa
Financial & listing details
- Price per square foot: $292/sqft
- Tax assessed value: $431,687
- Annual tax amount: $8,262
- Date on market: 3/4/2026
- Road surface type: Paved
Estimated market value
$753,700
$716,000 - $791,000
$2,891/mo
Price history
| Date | Event | Price |
|---|---|---|
| 7/23/2026 | Price change | $799,900-1.2%$292/sqft |
Source:  GTARMLS #26003013 Report a problem GTARMLS #26003013 Report a problem | ||
| 4/29/2026 | Price change | $810,000-4.6%$295/sqft |
Source: GTARMLS #26003013 Report a problem | ||
| 3/4/2026 | Listed for sale | $849,500-10.5%$310/sqft |
Source: GTARMLS #26003013 Report a problem | ||
| 1/1/2026 | Listing removed | $949,500$346/sqft |
Source: GTARMLS #24010627 Report a problem | ||
| 11/9/2025 | Price change | $949,500-4.9%$346/sqft |
Source: GTARMLS #24010627 Report a problem | ||
| 10/7/2025 | Price change | $998,900-13.1%$364/sqft |
Source: GTARMLS #24010627 Report a problem | ||
| 9/20/2025 | Price change | $1,150,000-19.3%$419/sqft |
Source: GTARMLS #24010627 Report a problem | ||
| 5/28/2025 | Price change | $1,425,000-8.1%$519/sqft |
Source: GTARMLS #24010627 Report a problem | ||
| 5/17/2025 | Price change | $1,550,000-3.1%$565/sqft |
Source: GTARMLS #24010627 Report a problem | ||
| 4/18/2025 | Price change | $1,600,000-3%$583/sqft |
Source: GTARMLS #24010627 Report a problem | ||
| 2/11/2025 | Listed for sale | $1,650,000-2.9%$601/sqft |
Source: GTARMLS #24010627 Report a problem | ||
| 2/1/2025 | Listing removed | $1,700,000$620/sqft |
Source: NTREIS #20691990 Report a problem | ||
| 8/2/2024 | Listed for sale | $1,700,000$620/sqft |
Source: GTARMLS #24010627 Report a problem | ||
Public tax history
| Year | Property taxes | Tax assessment |
|---|---|---|
| 2025 | $8,262 +21.2% | $431,687 +3.9% |
| 2024 | $6,819 +3.5% | $415,469 +2.5% |
| 2023 | $6,585 -8.2% | $405,409 +3.2% |
| 2022 | $7,175 +14.4% | $392,845 +18.6% |
| 2021 | $6,273 | $331,116 +1.1% |
| 2020 | -- | $327,487 +21.3% |
| 2019 | $3,911 +14.8% | $270,000 +2.3% |
| 2018 | $3,406 +75% | $264,009 +2.5% |
| 2017 | $1,947 | $257,678 -4.2% |
| 2016 | $1,947 | $269,112 |
| 2015 | $1,947 | -- |
| 2014 | $1,947 | $238,806 |
| 2013 | -- | -- |
| 2012 | $1,947 -7.2% | -- |
| 2011 | $2,097 -0.2% | $158,635 -1.9% |
| 2010 | $2,102 +25.8% | $161,686 +24.1% |
| 2009 | $1,670 | $130,280 +28.1% |
| 2008 | -- | $101,666 +10% |
| 2007 | -- | $92,424 +10% |
| 2006 | -- | $84,022 +0.4% |
| 2005 | -- | $83,683 +10% |
| 2004 | -- | $76,076 +10% |
| 2003 | -- | $69,160 +10% |
| 2002 | -- | $62,873 +10% |
| 2001 | -- | $57,158 -0.1% |
| 2000 | -- | $57,232 |
Find assessor info on the county website
Monthly payment
Est. payment
Payment breakdown
Explore the cost of this home by adjusting the details. Changes won't be saved.Climate risks
Neighborhood: 79764
Nearby schools
GreatSchools rating
- 3/10G E 'buddy' West Elementary SchoolGrades: K-5Distance: 3.5 mi
- 2/10Crockett Junior High SchoolGrades: 6-8Distance: 5.8 mi
- 2/10Odessa High SchoolGrades: 9-12Distance: 7.3 mi
Schools provided by the listing agent
- Elementary: West
- Middle: Crockett
- High: Odessa
Source: GTARMLS. This data may not be complete. We recommend contacting the local school district to confirm school assignments for this home.
- $12,9030.581 Acres6523 N Sparta Ave, Odessa, TX 79764Off Market
- $342,800-- bd-- ba2.1k sqft9608 W 65th St, Odessa, TX 79764Off Market
- $25,0470.581 Acres6541 N Sparta Ave, Odessa, TX 79764Off Market
- $436,000-- bd-- ba2.1k sqft6541 N Sparta Ave, Odessa, TX 79764Off Market
- $136,200-- bd-- ba792 sqft6520 N Sparta Ave, Odessa, TX 79764Off Market
- $25,1460.583 AcresN Sparta Ave, Odessa, TX 79764Off Market
- $72,9893 bd2 ba1.1k sqft6518 N Cypress Ave, Odessa, TX 79764Off Market
- $227,800-- bd-- ba2k sqft6518 N Cypress Ave, Odessa, TX 79764Off Market
A local agent can set up tours, give advice and negotiate with sellers.
A local lender can help you make sure your offer is ready when you are.
Similar homes
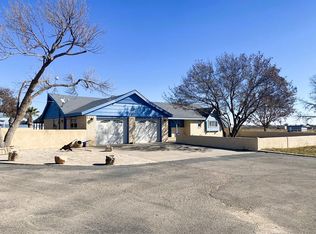
- $799,0004 bd5 ba3k sqft4950 N Cypress Ave, Odessa, TX 79764For Sale
 MLS ID #173878, Jose Beltran, Meraki Home Realty, LLC. Petroplex AOR
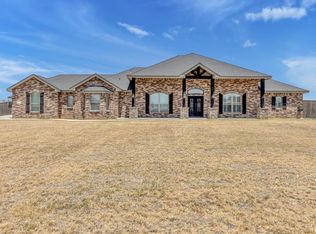
 - $875,0003 bd2 ba2.3k sqft4318 N Stockton Ave, Odessa, TX 79764For Sale
 MLS ID #167239, Allen Matthies, Keller Williams Realty - Midland & Odessa. Petroplex AOR
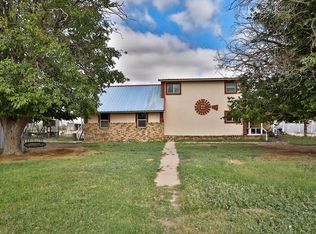
 - $685,0003 bd3 ba2.6k sqft250 Virgil Dr, Odessa, TX 79764For Sale
 MLS ID #176597, Mayra Flores, All City Real Estate Ltd. Co.. Petroplex AOR
 - $699,0004 bd2 ba3k sqft6585 N Westcliff Rd, Odessa, TX 79764For Sale
 MLS ID #173100, Morgan Chelette, The Real Estate Group. Petroplex AOR
 - $555,0003 bd3 ba3.3k sqft11010 W Chaparral Dr, Odessa, TX 79764For SaleMLS ID #176109, Yessenia Sanchez, Heritage Real Estate. Petroplex AOR
- $615,0004 bd3 ba2.8k sqft9221 Cromwell Ter, Odessa, TX 79764For SaleMLS ID #176540, JD Granado, Brix & Co. Realty. Petroplex AOR
- $725,0005 bd4 ba3.2k sqft804 Claymoor Dr, Odessa, TX 79764For SaleMLS ID #175434, Stacey James, The Real Estate Group. Petroplex AOR
- $550,0003 bd2 ba1.8k sqft10708 W April St, Odessa, TX 79764For SaleMLS ID #174319, Henry Munoz, Fathom Realty. Petroplex AOR
- $705,0005 bd4 ba3.5k sqft812 Larchmont Pl, Odessa, TX 79764For SaleMLS ID #165185, Ronda Peroutka, Black Orchid Real Estate, LLC. Petroplex AOR
- $420,0003 bd2 ba1.9k sqft12375 W Everett St, Odessa, TX 79764For SaleMLS ID #174942, Jennifer Valles, Beyond Realty, LLC. Petroplex AOR
- $545,0004 bd3 ba3k sqft20 Dartmouth Cir, Odessa, TX 79764For SaleMLS ID #175631, Melody Villasana, Home Charm Realty, LLC. Petroplex AOR
- $750,0003 bd3 ba3.5k sqft11707 W County Road 58, Midland, TX 79707For SaleMLS ID #50097215, Bill Anderson, The Anderson Team Realtors, 432-425-2904. PBBR
- $650,0004 bd2 ba2.3k sqft8565 W Dunn St, Odessa, TX 79763For SaleMLS ID #174271, Alex Ramirez, D.E. The Home Boss Group LLC. Petroplex AOR
- $575,0004 bd4 ba3.1k sqft3985 Lakeside Dr, Odessa, TX 79762For SaleMLS ID #176593, Lilliana Sotelo, Heritage Real Estate. Petroplex AOR
- $799,0003 bd4 ba3.9k sqft76 Shiloh Rd, Odessa, TX 79762For SaleMLS ID #173701, Nicole Pool, SIMS & GUESS, REALTORS. Petroplex AOR
- $728,0004 bd4 ba2.9k sqft1020 N Navajo Ave, Odessa, TX 79763For SaleMLS ID #173038, Frances Romero, All City Real Estate Ltd. Co.. Petroplex AOR
- $649,0004 bd2 ba2.1k sqft1830 SE Loop 338, Odessa, TX 79766For SaleMLS ID #176527, Chris Chill Hill, REMAX Home & Ranch. Petroplex AOR
- $750,0003 bd3 ba2.7k sqft16064 N Wichita Ave #1, Gardendale, TX 79758For SaleMLS ID #50096630, Guadalupe Hernandez Rosales, Keller Williams, 432-520-5151. PBBR
- $750,0003 bd3 ba2.7k sqft16064 N Wichita Ave, Gardendale, TX 79758For SaleMLS ID #176104, Guadalupe Hernandez, Keller Williams Realty - Midland & Odessa. Petroplex AOR
- $574,9003 bd3 ba2.1k sqft1525 N Avenue D, Odessa, TX 79763For SaleMLS ID #174117, Sarah Dixon, Keller Williams Realty - Midland & Odessa. Petroplex AOR
