Update 11_2_23 Proudly SOLD&CLOSED to Veteran. Current rates approx 7.75% UPDATE 10_19_23; Appraised at value. SOLDB4PRINT; Accepting backup offers. Proudly VA & FHA Approved! Ask about our last two new PRVT entrance townhome duplexes under construction located at 6526 S Ingleside Ave. Perfect fit for the single-family buyer; NEW exposure in side entrance Townhome Duplex. 4 bedroom w/Dual MsterSpa suites, theater, chefs kitchen, large dining, garage parking, & skyline rooftop. Proudly celebrating 22 years of community revitalization with an exceptional development track record & leadership. "I am of the opinion that my life belongs to the whole community, and as long as I live, it is my privilege to do for it whatever I can." (George Bernard Shaw) - Non-stop continued investment before Obama. Leadership by action & market stabilization through numerous economic downturns. 100% committed to the success & vision of the 20th Ward. Financially sound development. 100% owner-occupied; our buildings qualify for ALL mortgage types. No bylaw restrictions -- Minerva Collection Phase III. 3rd phase of Woodlawn's HOTTEST NEW DEVELOPMENT brings the ultra modern-remix in a boutique, designer building with Manhatten style 4bed simplexes with a privte-entrance rooftop (Penthouse only). Stainless Chefs Kitchen w/ Energy Star Appliances, Premium TRUE Hardwood w/ custom-stain, Premium tile, Designer Lighting + Soffited Rope Lighting, Rainshower Spas w/Freestanding Tubs, linear drains, & body sprays. High-efficiency HVAC, prewired A/V, and 2-gig home control system. All signature finishes include tailored floorplans, reclaimed wood accent walls, custom-stained oak floors, exquisite craftsmanship & other stunning amenities. Located just minutes from Jewel-Osco, Robust Coffee, the Lake & Jackson Park - the future site of the Obama Presidential Campus & proposed Tiger Woods golf course. Rooftop access + garage parking (note: spots are assigned according to executed contracts). Be safe & kind #changeisnow | #seekunderstanding | #vision | #cause | #bettertogether| #letsmove | #opportunity4all
Closed
$609,900
6523 S Minerva Ave #1, Chicago, IL 60637
4beds
--sqft
Townhouse, Condominium, Duplex, Single Family Residence
Built in 2023
-- sqft lot
$645,300 Zestimate®
$--/sqft
$3,547 Estimated rent
Home value
$645,300
$607,000 - $690,000
$3,547/mo
Zestimate® history
Owner options
List your home for rent
$3,547/mo
Rent Zestimate®
Find your next renter with Zillow Rental Manager. Plus, with online applications, you can quickly screen prospective tenants – for free.
$3,547/mo
Rent Zestimate®
Refinance and save
$3,966/mo
Est. payment
Refinancing to a lower rate could help reduce your monthly payments and save thousands over the life of the loan.
$3,966/mo
Est. payment
Explore your selling options
Work with a Zillow partner agent
Leverage their expertise and Zillow's premium Showcase listings to get your home seen by more buyers.
Get startedList with your own agent
Get your home in front of millions of buyers by listing it on Zillow.
Learn how to do itSell it yourself
Take full control of how buyers see your home on Zillow by listing For Sale by Owner (FSBO).
List your homeWhat's special
Zillow last checked:
Listing updated:
Listed by:
Hasani Steele 312-735-9971,
RE/MAX Premier
Bought with:
Hasani Steele
RE/MAX Premier
Source: MRED as distributed by MLS GRID,MLS#: 11847019
Facts & features
Interior
Bedrooms & bathrooms
- Bedrooms: 4
- Bathrooms: 4
- Full bathrooms: 3
- 1/2 bathrooms: 1
Rooms
- Room types: Walk In Closet, Theatre Room, Mud Room
Primary bedroom
- Features: Flooring (Hardwood), Window Treatments (All, Aluminum Frames, Double Pane Windows, ENERGY STAR Qualified Windows), Bathroom (Full, Double Sink, Tub & Separate Shwr)
- Level: Main
- Area: 168 Square Feet
- Dimensions: 14X12
Bedroom 2
- Features: Flooring (Carpet), Window Treatments (All, Aluminum Frames, Double Pane Windows, ENERGY STAR Qualified Windows)
- Level: Lower
- Area: 156 Square Feet
- Dimensions: 13X12
Bedroom 3
- Features: Flooring (Carpet), Window Treatments (All, Aluminum Frames, Double Pane Windows, ENERGY STAR Qualified Windows)
- Level: Lower
- Area: 100 Square Feet
- Dimensions: 10X10
Bedroom 4
- Features: Flooring (Carpet)
- Level: Lower
- Area: 100 Square Feet
- Dimensions: 10X10
Dining room
- Features: Flooring (Hardwood), Window Treatments (All, Aluminum Frames, Double Pane Windows, ENERGY STAR Qualified Windows)
- Level: Main
- Area: 170 Square Feet
- Dimensions: 17X10
Family room
- Features: Flooring (Carpet), Window Treatments (All, Aluminum Frames, Double Pane Windows, ENERGY STAR Qualified Windows)
- Level: Lower
- Area: 256 Square Feet
- Dimensions: 16X16
Kitchen
- Features: Kitchen (Eating Area-Breakfast Bar, Galley, Island, Custom Cabinetry, Granite Counters, Pantry), Flooring (Hardwood), Window Treatments (All, Double Pane Windows, ENERGY STAR Qualified Windows, Insulated Windows)
- Level: Main
- Area: 187 Square Feet
- Dimensions: 17X11
Laundry
- Features: Flooring (Porcelain Tile)
- Level: Lower
- Area: 32 Square Feet
- Dimensions: 8X4
Living room
- Features: Flooring (Hardwood), Window Treatments (Aluminum Frames, Double Pane Windows, ENERGY STAR Qualified Windows)
- Level: Main
- Area: 216 Square Feet
- Dimensions: 18X12
Mud room
- Features: Flooring (Hardwood)
- Level: Main
- Area: 42 Square Feet
- Dimensions: 7X6
Other
- Features: Flooring (Carpet)
- Level: Lower
- Area: 256 Square Feet
- Dimensions: 16X16
Walk in closet
- Features: Flooring (Hardwood)
- Level: Main
- Area: 30 Square Feet
- Dimensions: 5X6
Heating
- Natural Gas, Forced Air, Indv Controls
Cooling
- Central Air
Appliances
- Included: Range, Microwave, Dishwasher, Refrigerator, High End Refrigerator, Washer, Dryer, Disposal, Stainless Steel Appliance(s), Wine Refrigerator, Cooktop, Oven, Range Hood, Gas Cooktop, Humidifier, Gas Water Heater
- Laundry: Washer Hookup, Gas Dryer Hookup, In Unit, Laundry Closet, Sink
Features
- 1st Floor Bedroom, Theatre Room, In-Law Floorplan, 1st Floor Full Bath, Walk-In Closet(s), High Ceilings, Historic/Period Mlwk, Open Floorplan, Special Millwork, Separate Dining Room, Pantry
- Flooring: Hardwood
- Basement: Finished,Sub-Basement,Exterior Entry,9 ft + pour,Concrete,Rec/Family Area,Full
- Common walls with other units/homes: End Unit
Interior area
- Total structure area: 0
Property
Parking
- Total spaces: 1
- Parking features: Concrete, Off Alley, Garage Door Opener, Garage, On Site, Garage Owned, Detached
- Garage spaces: 1
- Has uncovered spaces: Yes
Accessibility
- Accessibility features: No Disability Access
Features
- Patio & porch: Roof Deck, Deck
- Fencing: Fenced
Details
- Additional structures: Garage(s)
- Parcel number: 20231190110000
- Special conditions: None
- Other equipment: Intercom
Construction
Type & style
- Home type: Townhouse
- Property subtype: Townhouse, Condominium, Duplex, Single Family Residence
Materials
- Brick, Block
- Foundation: Concrete Perimeter
- Roof: Rubber
Condition
- New Construction
- New construction: Yes
- Year built: 2023
Details
- Builder model: PHASE III - MINERVA
Utilities & green energy
- Electric: 100 Amp Service
- Sewer: Public Sewer
- Water: Public
Community & HOA
Community
- Security: Security System, Carbon Monoxide Detector(s)
HOA
- Has HOA: Yes
- Amenities included: Sundeck, Intercom
- Services included: Water, Insurance, Exterior Maintenance, Lawn Care, Scavenger, Snow Removal
- HOA fee: $376 monthly
Location
- Region: Chicago
Financial & listing details
- Tax assessed value: $610,000
- Date on market: 10/12/2023
- Listing terms: VA
- Ownership: Condo
Price history
| Date | Event | Price |
|---|---|---|
| 11/2/2023 | Sold | $609,900 |
Source:  MRED as distributed by MLS GRID #11847019 Report a problem MRED as distributed by MLS GRID #11847019 Report a problem | ||
| 10/12/2023 | Listed for sale | $609,900 |
Source: MRED as distributed by MLS GRID #11847019 Report a problem | ||
Public tax history
| Year | Property taxes | Tax assessment |
|---|---|---|
| 2024 | -- | $61,000 |
Find assessor info on the county website
Neighborhood: Woodlawn
Nearby homes
- $435,000-- bd-- ba-- sqft6523 S Minerva Ave #2, Chicago, IL 60637Sold
- $435,0004 bd2 ba1.5k sqft6523 S Minerva Ave #3, Chicago, IL 60637Sold

- $34,6505 bd4 ba-- sqft6523 S Minerva Ave, Chicago, IL 60637Off Market
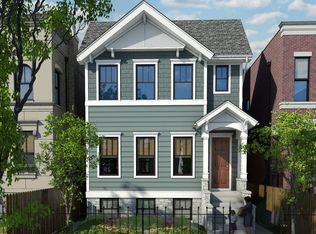
- $---- bd-- ba-- sqft6527 S Minerva Ave APT 1N, Chicago, IL 60637Off Market
- $--3 bd2 ba1.2k sqft6527 S Minerva Ave APT 3N, Chicago, IL 60637Off Market
- $80,4102 bd1 ba1k sqft6527 S Minerva Ave, Chicago, IL 60637Off Market
- $80,410-- bd-- ba-- sqft6527 S Minerva Ave, Chicago, IL 60637Off Market
- $80,4103 bd2 ba-- sqft6527 S Minerva Ave, Chicago, IL 60637Off Market
Nearby schools
GreatSchools rating
- 4/10Wadsworth PreK-8th STEM SchoolGrades: PK-8Distance: 0.3 mi
- 2/10Hyde Park Academy High SchoolGrades: 9-12Distance: 0.7 mi
Schools provided by the listing agent
- District: 299
Source: MRED as distributed by MLS GRID. This data may not be complete. We recommend contacting the local school district to confirm school assignments for this home.
Get a cash offer in 3 minutes
Find out how much your home could sell for in as little as 3 minutes with a no-obligation cash offer.
Estimated market value
$645,300
Get a cash offer in 3 minutes
Find out how much your home could sell for in as little as 3 minutes with a no-obligation cash offer.
Estimated market value
$645,300
- Illinois
- Cook County
- Chicago
- 60637
- Woodlawn
- 6523 S Minerva Ave Unit 1
