Ask About the 4.99 Interest Rate for Qualified Buyers - High-Design Penthouse with Private Rooftop Elevate your lifestyle at 6523 S Minerva Ave - a stunning, design-forward 4-bedroom, 2-bath penthouse on a quiet, tree-lined street in the heart of Woodlawn. Perfectly located just moments from the University of Chicago campus, Jackson Park Golf Course, and the lakefront, this home combines refined modern design with exceptional value and convenience. Step inside to find soaring ceilings, sunlit open spaces, and sleek architectural lines that make every detail feel intentional. The contemporary kitchen features custom cabinetry, quartz countertops, and stainless appliances - a seamless blend of beauty and function that opens to a sophisticated living and dining area, ideal for everyday comfort or stylish entertaining. Three serene bedrooms offer space to unwind, while the fourth flexes perfectly as a private office, study, or creative studio. Every room is infused with natural light and elevated finishes that define modern luxury. Upstairs, your private interior staircase leads to the crown jewel - an expansive rooftop deck with gas, water, and electric already in place. Whether it's a sunset dinner with skyline views, weekend brunch under blue skies, or your own tranquil garden retreat, this is the outdoor sanctuary you've been waiting for. Secure garage parking adds everyday convenience and peace of mind. Located in one of Chicago's most exciting growth corridors, you're minutes from parks, dining, and the lakefront - surrounded by the neighborhood's dynamic mix of energy and history. Now is the time to act. Ask about the 3.99 interest rate available for qualified buyers and take advantage of a limited opportunity to own a high-design, move-in-ready penthouse in one of Woodlawn's most desirable locations. Developer is also offering 2 year paid assessments. Schedule your private showing today and step into elevated city living - where modern luxury meets everyday ease. Interest rate availability subject to lender approval, qualification, and change without notice. Terms and conditions apply.
Closed
$435,000
6523 S Minerva Ave #3, Chicago, IL 60637
4beds
1,500sqft
Condominium, Single Family Residence
Built in 2025
-- sqft lot
$450,600 Zestimate®
$290/sqft
$3,045 Estimated rent
Home value
$450,600
$406,000 - $500,000
$3,045/mo
Zestimate® history
Owner options
List your home for rent
$3,045/mo
Rent Zestimate®
Find your next renter with Zillow Rental Manager. Plus, with online applications, you can quickly screen prospective tenants – for free.
$3,045/mo
Rent Zestimate®
Refinance and save
$3,561/mo
Est. payment
Refinancing to a lower rate could help reduce your monthly payments and save thousands over the life of the loan.
$3,561/mo
Est. payment
Explore your selling options
Work with a Zillow partner agent
Leverage their expertise and Zillow's premium Showcase listings to get your home seen by more buyers.
Get startedList with your own agent
Get your home in front of millions of buyers by listing it on Zillow.
Learn how to do itSell it yourself
Take full control of how buyers see your home on Zillow by listing For Sale by Owner (FSBO).
List your homeWhat's special
Zillow last checked:
Listing updated:
Listed by:
Richard Lomax rich@gramercysold.com,
Fulton Grace Realty,
Jennifer Bell 312-714-2999,
Fulton Grace Realty
Bought with:
Pamela Mondane
Coldwell Banker Realty
Source: MRED as distributed by MLS GRID,MLS#: 12521894
Facts & features
Interior
Bedrooms & bathrooms
- Bedrooms: 4
- Bathrooms: 2
- Full bathrooms: 2
Rooms
- Room types: Office
Primary bedroom
- Features: Flooring (Hardwood), Window Treatments (Blinds, Double Pane Windows, ENERGY STAR Qualified Windows, Screens), Bathroom (Full, Double Sink, Tub & Separate Shwr)
- Level: Main
- Area: 168 Square Feet
- Dimensions: 14X12
Bedroom 2
- Features: Flooring (Hardwood), Window Treatments (Blinds, Double Pane Windows, ENERGY STAR Qualified Windows, Screens)
- Level: Main
- Area: 110 Square Feet
- Dimensions: 11X10
Bedroom 3
- Features: Flooring (Hardwood), Window Treatments (Blinds, Double Pane Windows, ENERGY STAR Qualified Windows, Screens)
- Level: Main
- Area: 121 Square Feet
- Dimensions: 11X11
Bedroom 4
- Features: Flooring (Hardwood)
- Level: Main
- Area: 84 Square Feet
- Dimensions: 7X12
Dining room
- Features: Flooring (Hardwood)
- Level: Main
- Dimensions: COMBO
Family room
- Features: Flooring (Hardwood), Window Treatments (Aluminum Frames, Blinds, Double Pane Windows, ENERGY STAR Qualified Windows, Insulated Windows, Screens)
- Level: Main
- Area: 120 Square Feet
- Dimensions: 12X10
Kitchen
- Features: Kitchen (Galley, Custom Cabinetry, Pantry), Flooring (Hardwood), Window Treatments (Aluminum Frames, Blinds, Double Pane Windows, ENERGY STAR Qualified Windows, Insulated Windows, Screens)
- Level: Main
- Area: 130 Square Feet
- Dimensions: 13X10
Laundry
- Features: Flooring (Porcelain Tile)
- Level: Main
- Area: 9 Square Feet
- Dimensions: 3X3
Living room
- Features: Flooring (Hardwood), Window Treatments (Aluminum Frames, Blinds, Double Pane Windows, ENERGY STAR Qualified Windows, Insulated Windows, Screens)
- Level: Main
- Area: 120 Square Feet
- Dimensions: 12X10
Office
- Features: Flooring (Hardwood), Window Treatments (Blinds, Double Pane Windows, ENERGY STAR Qualified Windows, Screens)
- Level: Second
- Area: 32 Square Feet
- Dimensions: 4X8
Heating
- Natural Gas, Forced Air, Indv Controls
Cooling
- Central Air
Appliances
- Included: Range, Microwave, Dishwasher, Refrigerator, High End Refrigerator, Freezer, Washer, Dryer, Disposal, Stainless Steel Appliance(s), Range Hood, Humidifier, Gas Water Heater
- Laundry: Main Level, Gas Dryer Hookup, In Unit, Laundry Closet
Features
- 1st Floor Bedroom, 1st Floor Full Bath, Walk-In Closet(s), Special Millwork
- Flooring: Hardwood
- Windows: Screens
- Basement: None
Interior area
- Total structure area: 0
- Total interior livable area: 1,500 sqft
Property
Parking
- Total spaces: 1
- Parking features: Concrete, Off Alley, Garage Door Opener, Garage, Yes, Detached
- Garage spaces: 1
- Has uncovered spaces: Yes
Accessibility
- Accessibility features: No Disability Access
Features
- Patio & porch: Deck
- Exterior features: Balcony
- Fencing: Fenced
Lot
- Features: Landscaped
Details
- Parcel number: 20231190110000
- Special conditions: None
- Other equipment: TV-Cable, Intercom, Ceiling Fan(s), Sump Pump
Construction
Type & style
- Home type: Condo
- Property subtype: Condominium, Single Family Residence
Materials
- Brick, Concrete
- Foundation: Concrete Perimeter
- Roof: Rubber
Condition
- New Construction
- New construction: Yes
- Year built: 2025
Details
- Builder model: PENTHOUSE
Utilities & green energy
- Electric: 100 Amp Service
- Sewer: Public Sewer
- Water: Public
Community & HOA
Community
- Security: Security System, Carbon Monoxide Detector(s)
HOA
- Has HOA: Yes
- Services included: Water, Parking, Insurance, Exterior Maintenance, Lawn Care, Scavenger, Snow Removal
- HOA fee: $290 monthly
Location
- Region: Chicago
Financial & listing details
- Price per square foot: $290/sqft
- Tax assessed value: $461,220
- Annual tax amount: $9,295
- Date on market: 11/21/2025
- Listing terms: Conventional
- Ownership: Condo
Price history
| Date | Event | Price |
|---|---|---|
| 1/13/2026 | Sold | $435,000$290/sqft |
Source:  MRED as distributed by MLS GRID #12521894 Report a problem MRED as distributed by MLS GRID #12521894 Report a problem | ||
| 12/12/2025 | Contingent | $435,000$290/sqft |
Source: MRED as distributed by MLS GRID #12521894 Report a problem | ||
| 11/21/2025 | Listed for sale | $435,000$290/sqft |
Source: MRED as distributed by MLS GRID #12521894 Report a problem | ||
Public tax history
| Year | Property taxes | Tax assessment |
|---|---|---|
| 2024 | $9,295 | $46,122 |
Find assessor info on the county website
Neighborhood: Woodlawn
Nearby homes
- $609,9004 bd4 ba-- sqft6523 S Minerva Ave #1, Chicago, IL 60637Sold

- $435,000-- bd-- ba-- sqft6523 S Minerva Ave #2, Chicago, IL 60637Sold
- $34,6505 bd4 ba-- sqft6523 S Minerva Ave, Chicago, IL 60637Off Market
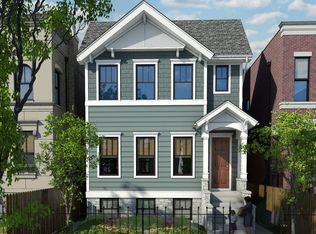
- $---- bd-- ba-- sqft6527 S Minerva Ave APT 1N, Chicago, IL 60637Off Market
- $--3 bd2 ba1.2k sqft6527 S Minerva Ave APT 3N, Chicago, IL 60637Off Market
- $80,4102 bd1 ba1k sqft6527 S Minerva Ave, Chicago, IL 60637Off Market
- $80,410-- bd-- ba-- sqft6527 S Minerva Ave, Chicago, IL 60637Off Market
- $80,4103 bd2 ba-- sqft6527 S Minerva Ave, Chicago, IL 60637Off Market
Nearby schools
GreatSchools rating
- 4/10Wadsworth PreK-8th STEM SchoolGrades: PK-8Distance: 0.3 mi
- 2/10Hyde Park Academy High SchoolGrades: 9-12Distance: 0.7 mi
Schools provided by the listing agent
- District: 299
Source: MRED as distributed by MLS GRID. This data may not be complete. We recommend contacting the local school district to confirm school assignments for this home.
Get a cash offer in 3 minutes
Find out how much your home could sell for in as little as 3 minutes with a no-obligation cash offer.
Estimated market value
$450,600
Get a cash offer in 3 minutes
Find out how much your home could sell for in as little as 3 minutes with a no-obligation cash offer.
Estimated market value
$450,600
- Illinois
- Cook County
- Chicago
- 60637
- Woodlawn
- 6523 S Minerva Ave Unit 3
