Virtually Staged. Welcome to this stunning 3-bedroom, 2.5-bath townhome located in the highly sought-after community of Sunbridge. Designed for modern living, this home features an open-concept layout filled with natural light, a spacious courtyard perfect for outdoor entertaining, and a detached 2-car garage with a private driveway. The gourmet kitchen is a chef’s dream with quartz countertops, 42" cabinets, stainless steel appliances, and a large center island. Upstairs, you’ll find three comfortable bedrooms, including a luxurious owner’s suite with a walk-in closet and spa-inspired bath. Enjoy the convenience of low-maintenance living while taking advantage of Sunbridge’s resort-style amenities, scenic trails, and close proximity to Lake Nona’s shopping, dining, and entertainment. This home blends comfort, style, and location—making it the perfect place to call your own!
Pending
$337,990
Saint Cloud, FL 34771
3beds
1,744sqft
:
Get pre-qualified$2,668/mo
Townhouse
Built in 2025
2,640 Square Feet Lot
$337,200 Zestimate®
$194/sqft
$443/mo HOA
What's special
- 4 days |
- 29 |
- 0 |
Zillow last checked:
Listing updated:
Listed by:
Nancy Pruitt, PA 352-552-7574,
OLYMPUS EXECUTIVE REALTY INC 407-469-0090
Source: Stellar MLS,MLS#: G5115337 Originating MLS: Orlando Regional
Originating MLS: Orlando Regional
Facts & features
Interior
Bedrooms & bathrooms
- Bedrooms: 3
- Bathrooms: 3
- Full bathrooms: 2
- 1/2 bathrooms: 1
Primary bedroom
- Features: En Suite Bathroom, Walk-In Closet(s)
- Level: Second
- Area: 195 Square Feet
- Dimensions: 13x15
Bedroom 2
- Features: Built-in Closet
- Level: Second
- Area: 104 Square Feet
- Dimensions: 10.4x10
Bedroom 3
- Features: Built-in Closet
- Level: Second
- Area: 101 Square Feet
- Dimensions: 10.1x10
Primary bathroom
- Features: Exhaust Fan, Shower No Tub, Split Vanities, Water Closet/Priv Toilet, Linen Closet
- Level: Second
Other
- Level: First
- Area: 60.8 Square Feet
- Dimensions: 7.6x8
Dining room
- Level: First
- Area: 223.2 Square Feet
- Dimensions: 18x12.4
Kitchen
- Features: Pantry
- Level: First
- Area: 168 Square Feet
- Dimensions: 14x12
Living room
- Features: No Closet
- Level: First
- Area: 280.5 Square Feet
- Dimensions: 17x16.5
Heating
- Central, Electric
Cooling
- Central Air
Appliances
- Included: Oven, Convection Oven, Cooktop, Dishwasher, Disposal, Electric Water Heater, Microwave
- Laundry: Laundry Closet
Features
- Eating Space In Kitchen, Open Floorplan, PrimaryBedroom Upstairs, Solid Surface Counters, Split Bedroom, Stone Counters, Thermostat, Walk-In Closet(s)
- Flooring: Carpet, Ceramic Tile, Tile
- Has fireplace: No
Interior area
- Total structure area: 2,920
- Total interior livable area: 1,744 sqft
Video & virtual tour
Property
Parking
- Total spaces: 2
- Parking features: Driveway
- Attached garage spaces: 2
- Has uncovered spaces: Yes
- Details: Garage Dimensions: 19X20
Features
- Levels: Two
- Stories: 2
- Exterior features: Irrigation System, Sidewalk
Lot
- Size: 2,640 Square Feet
- Dimensions: 22 x 120
- Features: Cleared, Level, Sidewalk
- Residential vegetation: Mature Landscaping
Details
- Parcel number: 022531553800011210
- Zoning: PUD
- Special conditions: None
Construction
Type & style
- Home type: Townhouse
- Property subtype: Townhouse
- Attached to another structure: Yes
Materials
- Block, Stone, Wood Frame
- Foundation: Slab
- Roof: Shingle
Condition
- Completed
- New construction: Yes
- Year built: 2025
Details
- Builder model: Indigo
- Builder name: Craft Homes
- Warranty included: Yes
Utilities & green energy
- Sewer: Public Sewer
- Water: Public
- Utilities for property: Cable Connected, Electricity Connected, Fiber Optics, Public, Sewer Available, Sewer Connected, Street Lights, Underground Utilities, Water Available, Water Connected
Community & HOA
Community
- Features: Community Mailbox, Deed Restrictions, Playground, Pool, Sidewalks
- Security: Smoke Detector(s)
- Pet fee: $0 monthly
- Subdivision: WESLYN PARK
HOA
- Has HOA: Yes
- Amenities included: Basketball Court, Fence Restrictions, Park, Playground, Pool
- Services included: Community Pool, Internet
- HOA fee: $443 monthly
- HOA name: Artemis Lifestyle
- HOA phone: 407-725-4830
Location
- Region: Saint Cloud
Financial & listing details
- Price per square foot: $194/sqft
- Annual tax amount: $1,557
- Date on market: 7/20/2026
- Listing terms: Cash,Conventional,FHA,VA Loan
- Ownership: Fee Simple
- Total actual rent: 0
- Electric utility on property: Yes
- Road surface type: Asphalt
Estimated market value
$337,200
$320,000 - $354,000
$2,328/mo
Price history
| Date | Event | Price |
|---|---|---|
| 7/20/2026 | Pending sale | $337,990$194/sqft |
Source:  Stellar MLS #G5115337 Report a problem Stellar MLS #G5115337 Report a problem | ||
| 7/18/2026 | Listing removed | $337,990$194/sqft |
Source: Craft Homes Report a problem | ||
| 5/13/2026 | Price change | $337,990-5.6%$194/sqft |
Source: Craft Homes Report a problem | ||
| 3/24/2026 | Price change | $357,990-0.6%$205/sqft |
Source: Craft Homes Report a problem | ||
| 3/22/2026 | Listed for sale | $359,990$206/sqft |
Source: Craft Homes Report a problem | ||
Public tax history
| Year | Property taxes | Tax assessment |
|---|---|---|
| 2025 | $1,990 +27.7% | $55,000 |
| 2024 | $1,558 +6.1% | $55,000 +22.2% |
| 2023 | $1,468 +17.3% | $45,000 +275% |
| 2022 | $1,251 | $12,000 |
Monthly payment
Est. payment
Payment breakdown
Explore the cost of this home by adjusting the details. Changes won't be saved.Climate risks
Neighborhood: 34771
Nearby schools
GreatSchools rating
- 9/10Voyager K-8Grades: K-8Distance: 0.4 mi
- 5/10Tohopekaliga High SchoolGrades: PK,9-12Distance: 7.1 mi
Schools provided by the listing agent
- Elementary: VOYAGER K-8
- Middle: VOYAGER K-8
- High: Tohopekaliga High School
Source: Stellar MLS. This data may not be complete. We recommend contacting the local school district to confirm school assignments for this home.
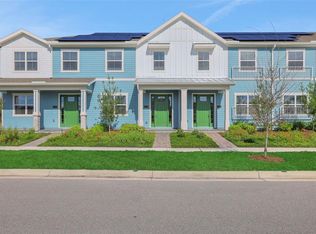
- $341,9903 bd3 ba1.7k sqft6527 Trailblaze Bnd, Saint Cloud, FL 34771New Construction
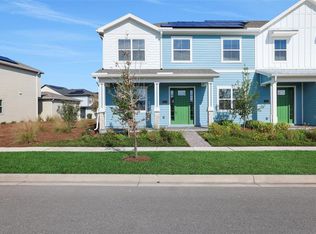
- $362,9903 bd3 ba1.7k sqft6519 Trailblaze Bnd, Saint Cloud, FL 34771Sold
- $337,9903 bd3 ba1.7k sqft6531 Trailblaze Bnd, Saint Cloud, FL 34771Sold
- $337,990-- bd-- ba-- sqft6535 Trailblaze Bnd, Saint Cloud, FL 34771Sold
- $862,4084 bd3 ba2.4k sqft6338 Trailblaze Bnd, Saint Cloud, FL 34771Sold
- $886,5715 bd4 ba2.8k sqft6382 Trailblaze Bnd, Saint Cloud, FL 34771Sold
- $360,9903 bd3 ba1.7k sqft6515 Trailblaze Bnd, Saint Cloud, FL 34771Pending
- $381,9903 bd3 ba1.7k sqft6539 Trailblaze Bnd, Saint Cloud, FL 34771Sold
- $359,9903 bd3 ba1.7k sqft6511 Trailblaze Bnd, Saint Cloud, FL 34771Sold
A local agent can set up tours, give advice and negotiate with sellers.
Similar homes
- $341,9903 bd3 ba1.7k sqft6527 Trailblaze Bnd, Saint Cloud, FL 34771New Construction
 Stellar MLS
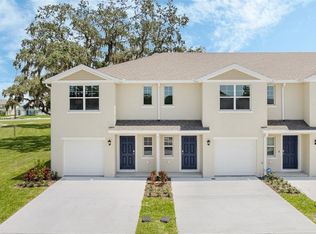
 - $329,9903 bd3 ba1.4k sqft773 Preston Cove Dr, Saint Cloud, FL 34771New Construction
 Stellar MLS
 - $364,9903 bd3 ba1.7k sqft6503 Trailblaze Bnd, Saint Cloud, FL 34771New Construction
 Craft Homes
 - from $339,9904 bd3 ba1.8k sqftHazel Plan, Terra Haven, Saint Cloud, FL 34771New Construction
 Hartizen Homes
 - $339,9903 bd3 ba1.6k sqft1378 Mount Royal Dr, Saint Cloud, FL 34771New ConstructionM/I Homes
- $344,9903 bd3 ba1.6k sqft1354 Mount Royal Dr, Saint Cloud, FL 34771New ConstructionM/I Homes
- $342,9903 bd3 ba1.6k sqft1370 Mount Royal Dr, Saint Cloud, FL 34771New ConstructionM/I Homes
- $342,9903 bd3 ba1.6k sqft1374 Mount Royal Dr, Saint Cloud, FL 34771New ConstructionM/I Homes
- $344,9903 bd3 ba1.6k sqft1342 Mount Royal Dr, Saint Cloud, FL 34771New ConstructionM/I Homes
- $359,7503 bd3 ba1.5k sqft4535 Rangeland Way, Saint Cloud, FL 34772New ConstructionStellar MLS
- $349,9903 bd3 ba1.6k sqft1402 Mount Royal Dr, Saint Cloud, FL 34771New ConstructionStellar MLS
- $349,9903 bd3 ba1.6k sqft1389 Hyde St, Saint Cloud, FL 34771New ConstructionM/I Homes
- from $319,9903 bd3 ba1.4k sqftPearson - Interior Unit Plan, Preston Cove, Saint Cloud, FL 34771New ConstructionDR Horton
- $354,9903 bd3 ba1.6k sqft1425 Hyde St, Saint Cloud, FL 34771New ConstructionM/I Homes
- $345,6803 bd3 ba1.8k sqft4555 Rangeland Way, Saint Cloud, FL 34772New ConstructionStellar MLS
- from $339,9903 bd3 ba1.4k sqftSterling Plan, Fish Lake Cove, Kissimmee, FL 34744New ConstructionDR Horton
- $349,0203 bd3 ba1.8k sqft4531 Rangeland Way, Saint Cloud, FL 34772New ConstructionStellar MLS
- $459,9003 bd3 ba2.3k sqft3007 Mirage Pl, Saint Cloud, FL 34771New ConstructionMLS ID #L4958461, Erica Rosa Lopez, LA ROSA REALTY PRESTIGE. Stellar MLS
- $354,9903 bd3 ba1.6k sqft1421 Hyde St, Saint Cloud, FL 34771New ConstructionM/I Homes
- from $466,9903 bd3 ba1.7k sqftJasmine Plan, Weslyn Park at Sunbridge, Saint Cloud, FL 34771New ConstructionCraft Homes
