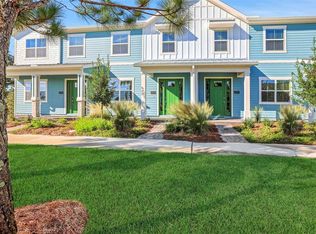
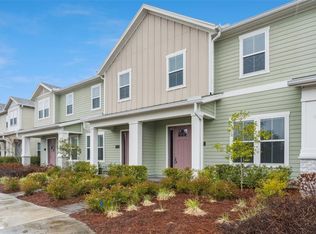
Virtually Staged. Welcome to this stunning 3-bedroom, 2.5-bath townhome located in the highly sought-after community of Sunbridge. Designed for modern living, this home features an open-concept layout filled with natural light, a spacious courtyard perfect for outdoor entertaining, and a detached 2-car garage with a private driveway. The gourmet kitchen is a chef’s dream with quartz countertops, 42" cabinets, stainless steel appliances, and a large center island. Upstairs, you’ll find three comfortable bedrooms, including a luxurious owner’s suite with a walk-in closet and spa-inspired bath. Enjoy the convenience of low-maintenance living while taking advantage of Sunbridge’s resort-style amenities, scenic trails, and close proximity to Lake Nona’s shopping, dining, and entertainment. This home blends comfort, style, and location—making it the perfect place to call your own!
Pending
Price cut: $1.9K (6/30)
$360,990
6515 Trailblaze Bnd, Saint Cloud, FL 34771
3beds
1,767sqft
Townhouse
Built in 2026
2,640 Square Feet Lot
$367,900 Zestimate®
$204/sqft
$443/mo HOA
What's special
Large center islandThree comfortable bedroomsQuartz countertopsGourmet kitchenSpa-inspired bathStainless steel appliancesWalk-in closet
- 50 days |
- 23 |
- 1 |
Zillow last checked:
Listing updated:
Listed by:
Nancy Pruitt, PA 352-552-7574,
OLYMPUS EXECUTIVE REALTY INC 407-469-0090
Source: Stellar MLS,MLS#: G5113237 Originating MLS: Orlando Regional
Originating MLS: Orlando Regional
Facts & features
Interior
Bedrooms & bathrooms
- Bedrooms: 3
- Bathrooms: 3
- Full bathrooms: 2
- 1/2 bathrooms: 1
Primary bedroom
- Features: En Suite Bathroom, Walk-In Closet(s)
- Level: Second
- Area: 212.8 Square Feet
- Dimensions: 16x13.3
Bedroom 2
- Features: Built-in Closet
- Level: Second
- Area: 115.5 Square Feet
- Dimensions: 10.5x11
Bedroom 3
- Features: Built-in Closet
- Level: Second
- Area: 104 Square Feet
- Dimensions: 10.4x10
Primary bathroom
- Features: Exhaust Fan, Shower No Tub, Split Vanities, Water Closet/Priv Toilet, Linen Closet
- Level: Second
Other
- Level: First
- Area: 60.8 Square Feet
- Dimensions: 7.6x8
Dining room
- Level: First
- Area: 183.6 Square Feet
- Dimensions: 17x10.8
Kitchen
- Features: Pantry
- Level: First
- Area: 156 Square Feet
- Dimensions: 13x12
Living room
- Features: No Closet
- Level: First
- Area: 195 Square Feet
- Dimensions: 13x15
Heating
- Central, Electric
Cooling
- Central Air
Appliances
- Included: Dishwasher, Disposal, Electric Water Heater, Microwave, Range
- Laundry: Laundry Closet
Features
- Open Floorplan, PrimaryBedroom Upstairs, Solid Surface Counters, Split Bedroom, Stone Counters, Thermostat, Walk-In Closet(s)
- Flooring: Carpet, Ceramic Tile
- Has fireplace: No
Interior area
- Total structure area: 2,920
- Total interior livable area: 1,767 sqft
Video & virtual tour
Property
Parking
- Total spaces: 2
- Parking features: Garage - Attached
- Attached garage spaces: 2
- Details: Garage Dimensions: 19X20
Features
- Levels: Two
- Stories: 2
- Exterior features: Irrigation System, Sidewalk
Lot
- Size: 2,640 Square Feet
- Dimensions: 22 x 120
- Features: Cleared, Level, Sidewalk
- Residential vegetation: Mature Landscaping
Details
- Parcel number: 022531553800010150
- Zoning: PUD
- Special conditions: None
Construction
Type & style
- Home type: Townhouse
- Property subtype: Townhouse
- Attached to another structure: Yes
Materials
- Block, Stone, Wood Frame
- Foundation: Slab
- Roof: Shingle
Condition
- Completed
- New construction: Yes
- Year built: 2026
Details
- Builder model: Gallo
- Builder name: Craft Homes
- Warranty included: Yes
Utilities & green energy
- Sewer: Public Sewer
- Water: Public
- Utilities for property: Cable Connected, Electricity Connected, Sewer Connected, Street Lights, Underground Utilities, Water Connected
Community & HOA
Community
- Features: Community Mailbox, Deed Restrictions, Playground, Pool, Sidewalks
- Pet fee: $0 monthly
- Subdivision: WESLYN PARK PH 2
HOA
- Has HOA: Yes
- Amenities included: Fence Restrictions
- Services included: Community Pool
- HOA fee: $443 monthly
- HOA name: Artemis Lifestyle
- HOA phone: 407-725-4830
Location
- Region: Saint Cloud
Financial & listing details
- Price per square foot: $204/sqft
- Tax assessed value: $55,000
- Annual tax amount: $1,557
- Date on market: 6/2/2026
- Cumulative days on market: 51 days
- Listing terms: Cash,Conventional,FHA,VA Loan
- Ownership: Fee Simple
- Total actual rent: 0
- Electric utility on property: Yes
- Road surface type: Asphalt
Estimated market value
$367,900
$350,000 - $390,000
$2,345/mo
Price history
| Date | Event | Price |
|---|---|---|
| 6/30/2026 | Pending sale | $360,990-0.5%$204/sqft |
Source:  Stellar MLS #G5113237 Report a problem Stellar MLS #G5113237 Report a problem | ||
| 6/27/2026 | Price change | $362,910+0.5%$205/sqft |
Source: Craft Homes Report a problem | ||
| 6/2/2026 | Listed for sale | $360,990$204/sqft |
Source: Stellar MLS #G5113237 Report a problem | ||
Public tax history
| Year | Property taxes | Tax assessment |
|---|---|---|
| 2025 | $1,990 +27.7% | $55,000 |
| 2024 | $1,558 +6.1% | $55,000 +22.2% |
| 2023 | $1,468 +17.3% | $45,000 +275% |
| 2022 | $1,251 | $12,000 |
Find assessor info on the county website
Monthly payment
Est. payment
Payment breakdown
Explore the cost of this home by adjusting the details. Changes won't be saved.Climate risks
Neighborhood: 34771
Nearby schools
GreatSchools rating
- 9/10Voyager K-8Grades: K-8Distance: 0.4 mi
- 5/10Tohopekaliga High SchoolGrades: PK,9-12Distance: 7 mi
Schools provided by the listing agent
- Elementary: VOYAGER K-8
- Middle: VOYAGER K-8
- High: Tohopekaliga High School
Source: Stellar MLS. This data may not be complete. We recommend contacting the local school district to confirm school assignments for this home.
- $359,9903 bd3 ba1.7k sqft6511 Trailblaze Bnd, Saint Cloud, FL 34771Sold
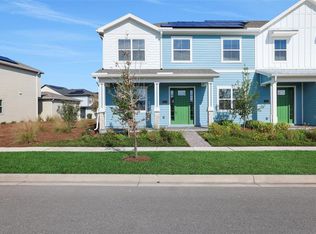
- $362,9903 bd3 ba1.7k sqft6519 Trailblaze Bnd, Saint Cloud, FL 34771Sold
- $334,990-- bd-- ba-- sqft6507 Trailblaze Bnd, Saint Cloud, FL 34771Sold
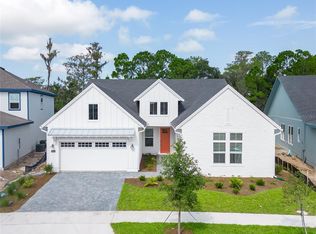
- $862,4084 bd3 ba2.4k sqft6338 Trailblaze Bnd, Saint Cloud, FL 34771Sold
- $886,5715 bd4 ba2.8k sqft6382 Trailblaze Bnd, Saint Cloud, FL 34771Sold
- $341,9903 bd3 ba1.7k sqft6527 Trailblaze Bnd, Saint Cloud, FL 34771New Construction
- $530,3003 bd2 ba2.3k sqft3003 Mirage Pl, Saint Cloud, FL 34771Off Market
- $337,9903 bd3 ba1.7k sqft6531 Trailblaze Bnd, Saint Cloud, FL 34771Sold
A local agent can set up tours, give advice and negotiate with sellers.
Similar homes
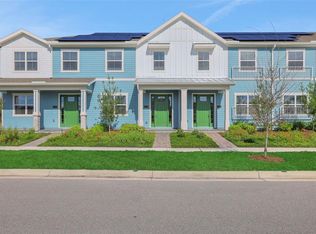
- $341,9903 bd3 ba1.7k sqft6527 Trailblaze Bnd, Saint Cloud, FL 34771New Construction
 Stellar MLS
 - $339,9004 bd3 ba1.8k sqft6447 Cyrils Dr, Saint Cloud, FL 34771For Sale
 MLS ID #O6380259, Devin Kelley, PREMIER LIVING, LLC.. Stellar MLS
 - $369,9904 bd3 ba1.8k sqft5046 Walker St, Saint Cloud, FL 34771For Sale
 MLS ID #S5152715, Kimberly Gamble, CORCORAN CONNECT LLC. Stellar MLS
 - $375,0003 bd2 ba1.6k sqft5725 Sunbonnet Way, Saint Cloud, FL 34771For Sale
 MLS ID #O6417978, Rob Breese, III, RE/MAX TOWN & COUNTRY REALTY. Stellar MLS
 - $390,0003 bd3 ba1.7k sqft2975 Addison Blvd, Saint Cloud, FL 34771For SaleMLS ID #O6415752, Kevin Kendrick, EXP REALTY LLC. Stellar MLS
- $352,4854 bd3 ba1.8k sqft5212 Luisa Ct, Saint Cloud, FL 34771New ConstructionStellar MLS
- $351,3604 bd3 ba1.8k sqft5204 Luisa Ct, Saint Cloud, FL 34771New ConstructionStellar MLS
- $349,9994 bd3 ba1.8k sqft5229 Luisa Ct, Saint Cloud, FL 34771New ConstructionStellar MLS
- $375,9903 bd3 ba1.6k sqft1824 Shadow Box Bnd, Saint Cloud, FL 34771New ConstructionMLS ID #O6413329, Jason Walzer, SM FLORIDA BROKERAGE LLC. Stellar MLS
- $354,9903 bd3 ba1.6k sqft1417 Hyde St, Saint Cloud, FL 34771New ConstructionStellar MLS
- $525,0003 bd3 ba2.1k sqft3050 Voyager Ave, Saint Cloud, FL 34771For SaleMLS ID #O6422493, YI HAN, RATIO REAL ESTATE, LLC. Stellar MLS
- $533,0003 bd3 ba2.1k sqft6521 Rover Way, Saint Cloud, FL 34771For SaleMLS ID #O6423251, Alreyas Baksh, RIO HOMES AND INVESTMENTS LLC. Stellar MLS
- $349,9903 bd3 ba1.6k sqft1402 Mount Royal Dr, Saint Cloud, FL 34771New ConstructionStellar MLS
- $459,9003 bd3 ba2.3k sqft3007 Mirage Pl, Saint Cloud, FL 34771New ConstructionMLS ID #L4958461, Erica Rosa Lopez, LA ROSA REALTY PRESTIGE. Stellar MLS
- $404,9903 bd2 ba1.6k sqft5780 Springer St, Saint Cloud, FL 34771New ConstructionStellar MLS
- $369,9903 bd3 ba1.7k sqft1979 Iorio St, Saint Cloud, FL 34771New ConstructionStellar MLS
- $420,0004 bd2 ba1.8k sqft273 Talisi Loop, Saint Cloud, FL 34771For SaleMLS ID #O6411945, Thomas Nickley, Jr, KELLER WILLIAMS REALTY AT THE PARKS. Stellar MLS
- $395,0004 bd3 ba1.8k sqft4371 Creek Cove Ln, Kissimmee, FL 34744New ConstructionMLS ID #S5147262, Bruce Clark, PREFERRED REAL ESTATE. Stellar MLS
- $380,0004 bd2 ba1.8k sqft2005 Education St, Saint Cloud, FL 34771New ConstructionMLS ID #O6404421, Stephen Wood, RISEWELL HOMES FLORIDA LLC. Stellar MLS
- $389,9903 bd3 ba1.7k sqft2055 Iorio St, Saint Cloud, FL 34771New ConstructionStellar MLS
