Skip main navigation
Off market
  • $772,200

    6524 Cavalier Dr, Alexandria, VA 22307

    4beds
    1,578sqft
    Single Family Residence
    Built in ----
    -- sqft lot
    $772,200 Zestimate®
    $489/sqft
    $4,871 Estimated rent

    Home value

    $772,200

    $734,000 - $811,000

    $4,871/mo

    Zestimate® history
    Loading
    Loading...

    Owner options

    List your home for rent

    $4,871/mo

    Rent Zestimate®

    Find your next renter with Zillow Rental Manager. Plus, with online applications, you can quickly screen prospective tenants – for free.

    Learn more

    $4,871/mo

    Rent Zestimate®

    Refinance and save

    $4,814/mo

    Est. payment

    Refinancing to a lower rate could help reduce your monthly payments and save thousands over the life of the loan.

    See today's rates

    $4,814/mo

    Est. payment

    Explore your selling options

    Work with a Zillow partner agent

    Leverage their expertise and Zillow's premium Showcase listings to get your home seen by more buyers.

    Get started

    List with your own agent

    Get your home in front of millions of buyers by listing it on Zillow.

    Learn how to do it

    Sell it yourself

    Take full control of how buyers see your home on Zillow by listing For Sale by Owner (FSBO).

    List your home

    What's special

    Blackout cellular shadesOffice with built-insMature evergreensStorage shedsLarge patioElectric subpanelFlowering plantings

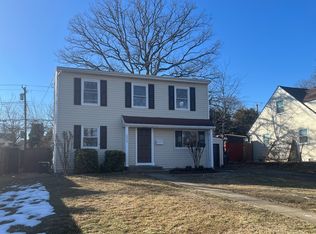
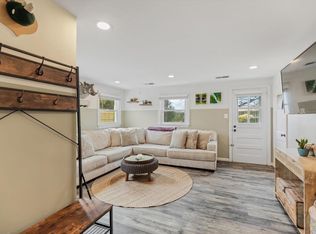
    This expanded and updated Cape in Bucknell Manor has been refreshed throughout and features four bedrooms plus an office and two full bathrooms. The inviting entry has an incredible wall of custom closets for all your necessities and opens onto the formal living area. Glass French doors lead to an office with built-ins and a matching 8-foot desk. This corner of the home also includes the king-sized primary suite with its own custom closets and attached updated bath. Toward the rear of the home you'll find an open kitchen and dining area with gas range, cavernous Samsung fridge, a large island with live edge countertop, and a door to the rear patio and backyard. The laundry room off the dining area has a newly installed LG all-in-one heat pump washer and dryer (no moving laundry between loads!) and an LG Styler steam closet. Also off the dining area is the fourth bedroom flex space with two large closets, currently used as a family room. Upstairs are the second full bath with vaulted ceiling and skylights, yet another large closet, and two bedrooms. The larger of the two has double closets and fits a king-sized bed, the smaller fits a queen and has smart built-in storage cabinets and drawers in addition to a closet. All bedrooms have ceiling fans and blackout cellular shades; all other windows feature light-filtering cellular shades. Smart-home upgrades include a Nest thermostat and smoke detectors. The exterior of the property is in exceptional condition with mature evergreens providing privacy, flowering plantings offering year-round interest, a play set, a fire pit seating area, a large patio, and three storage sheds, one with an electric subpanel that makes an excellent workshop. A Tesla charger reaches the two spaces nearest the house on the three-car driveway. The house is ideally situated minutes from the GW Parkway and trails and is within walking distance of the brand new Mount Vernon Rec Center with two ice rinks, pool, rock wall, fitness center, and more. Grocery stores, restaurants, home improvement, and Costco are a short drive. The Pentagon and Ft Belvoir, Reagan Airport, and downtown DC are all easy commutes. Lease duration is negotiable with a preference for long-term tenants. September 1 move-in preferred, but also negotiable. Tenant is responsible for all utilities and must establish accounts with Washington Gas, Dominion Electric, and Fairfax Water. Internet service provider is the tenant's choice but we've been satisfied with Fios.

    This property is off market, which means it's not currently listed for sale or rent on Zillow. This may be different from what's available on other websites or public sources.
    Zillow last checked:

    Listing updated:

    Source: Zillow Rentals

    Facts & features

    Interior

    Bedrooms & bathrooms
    • Bedrooms: 4
    • Bathrooms: 2
    • Full bathrooms: 2
    Heating
    • Forced Air
    Cooling
    • Central Air
    Appliances
    • Included: Dishwasher, Dryer, Freezer, Microwave, Oven, Refrigerator, Washer
    • Laundry: In Unit
    Features
    • Flooring: Carpet, Hardwood, Tile
    Interior area
    • Total interior livable area: 1,578 sqft

    Property

    Parking
    • Parking features: Off Street
    • Details: Contact manager
    Features
    • Exterior features: Bicycle storage, Electric Vehicle Charging Station, Electricity not included in rent, Gas not included in rent, Heating system: Forced Air, No Utilities included in rent, Swingset with climbing structure and playhouse, Water not included in rent
    Details
    • Parcel number: 093123E0020

    Construction

    Type & style
    • Home type: SingleFamily
    • Property subtype: Single Family Residence

    Community & HOA

    Community
    • Deposit fee: $4,000
    Location
    • Region: Alexandria

    Financial & listing details

    • Price per square foot: $489/sqft
    • Tax assessed value: $662,600
    • Annual tax amount: $8,270
    • Date on market: 7/23/2025
    • Date available: 09/01/2025
    • Lease term: 1 Year

    Price history

    DateEventPrice
    8/10/2025Listing removed$4,000$3/sqft
    Source: Zillow Rentals Report a problem
    7/26/2025Price change$4,000-5.9%$3/sqft
    Source: Zillow Rentals Report a problem
    7/23/2025Listed for rent$4,250$3/sqft
    Source: Zillow Rentals Report a problem
    6/22/2020Sold$614,000-0.2%$389/sqft
    Source: Public Record Report a problem
    5/21/2020Pending sale$615,000$390/sqft
    Source: McEnearney Associates, Inc. #VAFX1119494 Report a problem
    4/25/2020Price change$615,000-1.6%$390/sqft
    Source: McEnearney Associates, Inc. #VAFX1119494 Report a problem
    4/2/2020Price change$625,000-2.2%$396/sqft
    Source: McEnearney Associates, Inc. #VAFX1119494 Report a problem
    3/28/2020Listed for sale$639,000$405/sqft
    Source: McEnearney Associates, Inc. #VAFX1119494 Report a problem

    Public tax history

    YearProperty taxesTax assessment
    2025$8,270 +0.1%$662,600 -0.4%
    2024$8,262 +7.7%$665,250 +4.5%
    2023$7,674 +7.5%$636,590 +9.3%
    2022$7,138 $582,670 +5%
    2021-- $554,830 +18.4%
    2020$5,914 +3.4%$468,460 +3.9%
    2019$5,721 +7.2%$450,880 +7%
    2018$5,337 +4.8%$421,380 +3%
    2017$5,093 +2.1%$408,930 +2%
    2016$4,987 +5%$400,720 +1.6%
    2015$4,749 +4.4%$394,590 +4.5%
    2014$4,550 $377,640 +4.8%
    2013-- $360,240 +5%
    2012-- $343,230 -1.1%
    2011-- $347,050 +3.9%
    2010-- $334,050 -2.3%
    2009-- $341,820 -14%
    2008-- $397,600 -5.5%
    2007-- $420,940 +119.4%
    2003-- $191,850 +25%
    2002-- $153,480 +8%
    2001-- $142,110
    Find assessor info on the county website

    Neighborhood: 22307

    Nearby schools

    GreatSchools rating
    Get a cash offer in 3 minutes
    Find out how much your home could sell for in as little as 3 minutes with a no-obligation cash offer.
    Estimated market value
    $772,200
    Get a cash offer in 3 minutes
    Find out how much your home could sell for in as little as 3 minutes with a no-obligation cash offer.
    Estimated market value
    $772,200