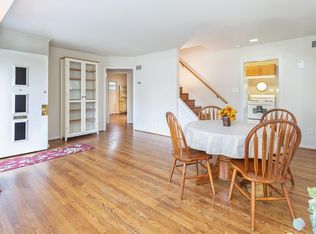
Attractively priced and ready for renovation. This 3 BR, 2 BA Cape Cod in popular Bucknell Manor offers 1,640 finished sq ft — large for this area. The two-level home features hardwood floors throughout, ceramic tile bathrooms, a detached two-car garage, and a woodburning fireplace with air blower, both rare finds in this community. The main-level primary suite includes a bathroom with steam shower and body sprays, updated in 2023. Major systems have already been addressed: new roof (2022), new HVAC and gas furnace (2023), and new tankless water heater (2022) — leaving the rest of the home and yard as a blank slate for renovation, inside and out. The fully fenced rear yard includes a brick paver patio, a wood deck reinforced for a hot tub with pergola and built-in BBQ, a stone water fountain with pump, and multiple storage sheds. Natural gas heat and hot water, public water/sewer, and no HOA. Priced below the 2026 tax assessment of $683,570 and well below area comps — an excellent opportunity for investors or HGTV-minded buyers to build sweat equity in a great location. Photos have been digitally edited to remove excess clutter, boxes, furniture, and other personal property so you can visualize the potential of the space itself. Zoned for Belle View ES, Sandburg MS, and West Potomac HS. Bucknell Manor is just blocks from Belle View Shopping Center (Safeway, CVS, casual dining) and a short drive from Old Town Alexandria's boutiques, restaurants, and King Street entertainment district. Nearby recreation includes White Oak Park, Fort Hunt Park, Westgrove Dog Park, the Mount Vernon Recreation Center, and the Mount Vernon Trail along the Potomac, with Belle Haven Marina and Belle Haven Country Club (golf, tennis, swimming) minutes away. Commuters have easy access to the Pentagon, Fort Belvoir, and the National Landing/Amazon HQ2 corridor via the GW Parkway, Richmond Highway, and I-495/I-95. Huntington Metro Station (Yellow Line) and Alexandria Union Station (VRE/Amtrak) provide regional rail access, with Reagan National Airport about 20 minutes away.
For sale
$500,000
6528 Cavalier Dr, Alexandria, VA 22307
3beds
1,640sqft
Single Family Residence
Built in 1950
7,200 Square Feet Lot
$-- Zestimate®
$305/sqft
$-- HOA
What's special
Ceramic tile bathroomsDetached two-car garageFully fenced rear yardMultiple storage shedsBrick paver patioMain-level primary suiteHardwood floors throughout
- 1 day
- 696
- 35
Zillow last checked:
Listing updated:
Listed by:
Stephanie Young 571-223-9775,
CENTURY 21 New Millennium 7035564222,
Co-Listing Agent: Robert C Walters 703-401-5874,
CENTURY 21 New Millennium
Source: Bright MLS,MLS#: VAFX2338146
Facts & features
Interior
Bedrooms & bathrooms
- Bedrooms: 3
- Bathrooms: 2
- Full bathrooms: 2
- Main level bathrooms: 1
- Main level bedrooms: 1
Rooms
- Room types: Living Room, Primary Bedroom, Kitchen, Sun/Florida Room, Bathroom 2, Bathroom 3, Primary Bathroom, Full Bath
Primary bedroom
- Features: Flooring - HardWood
- Level: Main
Primary bathroom
- Features: Flooring - Ceramic Tile
- Level: Main
Bathroom 2
- Features: Flooring - HardWood
- Level: Upper
Bathroom 3
- Features: Flooring - HardWood
- Level: Upper
Other
- Features: Flooring - Ceramic Tile
- Level: Upper
Kitchen
- Features: Flooring - Ceramic Tile
- Level: Main
Living room
- Features: Flooring - HardWood, Fireplace - Wood Burning
- Level: Main
Other
- Level: Main
Heating
- Forced Air, Natural Gas
Cooling
- Ceiling Fan(s), Central Air, Electric
Appliances
- Included: Microwave, Dishwasher, Ice Maker, Oven/Range - Electric, Refrigerator, Tankless Water Heater, Gas Water Heater
- Laundry: Hookup, Main Level
Features
- Ceiling Fan(s), Entry Level Bedroom, Floor Plan - Traditional, Primary Bath(s)
- Flooring: Hardwood, Ceramic Tile, Wood
- Has basement: No
- Number of fireplaces: 1
- Fireplace features: Brick, Wood Burning
Interior area
- Total structure area: 1,640
- Total interior livable area: 1,640 sqft
- Finished area above ground: 1,640
- Finished area below ground: 0
Property
Parking
- Total spaces: 4
- Parking features: Garage Faces Front, Garage Door Opener, Detached, Driveway
- Garage spaces: 2
- Uncovered spaces: 2
Accessibility
- Accessibility features: None
Features
- Levels: Two
- Stories: 2
- Patio & porch: Deck
- Exterior features: Barbecue, Water Fountains
- Pool features: None
- Fencing: Full,Back Yard,Wood
Lot
- Size: 7,200 Square Feet
- Features: Backs to Trees, Wooded
Details
- Additional structures: Above Grade, Below Grade
- Parcel number: 0931 23E 0022
- Zoning: 140
- Special conditions: Bankruptcy Property,Third Party Approval
Construction
Type & style
- Home type: SingleFamily
- Architectural style: Cape Cod
- Property subtype: Single Family Residence
Materials
- Cedar, Vinyl Siding
- Foundation: Slab
Condition
- New construction: No
- Year built: 1950
Utilities & green energy
- Sewer: Public Sewer
- Water: Public
Community & HOA
Community
- Subdivision: Bucknell Manor
HOA
- Has HOA: No
Location
- Region: Alexandria
Financial & listing details
- Price per square foot: $305/sqft
- Tax assessed value: $683,570
- Annual tax amount: $8,515
- Date on market: 9/9/2026
- Listing agreement: Exclusive Right To Sell
- Ownership: Fee Simple
Estimated market value
Not available
Estimated sales range
Not available
$3,110/mo
Price history
| Date | Event | Price |
|---|---|---|
| 9/9/2026 | Listed for sale | $500,000+7.7%$305/sqft |
Source:  Bright MLS #VAFX2338146 Report a problem Bright MLS #VAFX2338146 Report a problem | ||
| 8/3/2006 | Sold | $464,450+57.4%$283/sqft |
Source: Public Record Report a problem | ||
| 10/3/2003 | Sold | $295,000$180/sqft |
Source: Public Record Report a problem | ||
Public tax history
| Year | Property taxes | Tax assessment |
|---|---|---|
| 2025 | $7,828 +0.2% | $624,420 -0.4% |
| 2024 | $7,816 +7.6% | $626,730 +4.4% |
| 2023 | $7,262 +6.1% | $600,050 +7.8% |
| 2022 | $6,843 | $556,890 +4.8% |
| 2021 | -- | $531,370 +11.3% |
| 2020 | $6,018 +2.3% | $477,220 +2.8% |
| 2019 | $5,881 +7.2% | $464,370 +7% |
| 2018 | $5,486 +6.9% | $433,990 +5.3% |
| 2017 | $5,132 +2.1% | $412,280 +2% |
| 2016 | $5,025 +5% | $404,000 +1.6% |
| 2015 | $4,784 +4.4% | $397,800 +4.5% |
| 2014 | $4,584 | $380,730 +3.3% |
| 2013 | -- | $368,630 +5% |
| 2012 | -- | $351,220 -1.1% |
| 2011 | -- | $355,120 +3.9% |
| 2010 | -- | $341,810 -2.2% |
| 2009 | -- | $349,660 -14% |
| 2008 | -- | $406,720 -5.9% |
| 2007 | -- | $432,290 +88.2% |
| 2003 | -- | $229,755 +25% |
| 2002 | -- | $183,805 +8% |
| 2001 | -- | $170,190 |
Find assessor info on the county website
Monthly payment
Est. payment
Payment breakdown
Explore the cost of this home by adjusting the details. Changes won't be saved.Climate risks
Neighborhood: 22307
Nearby schools
Schools provided by the listing agent
- Elementary: Belle View
- Middle: Sandburg
- High: West Potomac
- District: Fairfax County Public Schools
Source: Bright MLS. This data may not be complete. We recommend contacting the local school district to confirm school assignments for this home.
Similar homes
- $490,0004 bd3 ba1.5k sqft5905 Kirby Rd, Clinton, MD 20735For Sale

 MLS ID #MDPG2216686, Paloma Holmes, Real Broker, LLC. Bright MLS
 - $--3 bd1 ba1.1k sqft3978 2nd St SW, Washington, DC 20032Auction
 Auction.com 2
 - $--3 bd2 ba1.2k sqft9123 Fort Foote Rd, Fort Washington, MD 20744Auction
 Xome
Xome - $--4 bd3 ba1.9k sqft4602 Brinkley Rd, Temple Hills, MD 20748Auction
 Xome
Xome - $499,9006 bd2 ba1.4k sqft6512 Allentown Rd, Temple Hills, MD 20748For SaleMLS ID #MDPG2211780, Itza Flores, Fairfax Realty Premier. Bright MLS
- $589,9004 bd2 ba1.1k sqft2913 Dunbar St, Alexandria, VA 22306For SaleMLS ID #VAFX2313318, CARMEN POSTIGO, Golden Eagle Realty. Bright MLS
- $545,0004 bd3 ba1.1k sqft16208 Manning Rd W, Accokeek, MD 20607For SaleMLS ID #MDPG2214576, Kiara Martinez Nieva, Deausen Realty. Bright MLS
- $450,0003 bd3 ba2.1k sqft5601 Gwynndale Pl, Clinton, MD 20735For SaleMLS ID #MDPG2214642, Joe Hawkins, Hawkins Real Estate Company. Bright MLS
