This spacious second-floor condo offers 1,154 sq ft of thoughtfully designed open-concept living, perfect for modern lifestyles. With three (3) bedrooms and two (2) full bathrooms, ample storage, and recently re-decked (new 23') private screened-in patio , there is indoor and outdoor living. The living room and dining room combo creates an inviting space for gatherings, while a separate breakfast nook adds a cozy touch for your morning routines. New HVAC 21', water heater new in 11', New carpet and freshly painted in October 24' in the popular "Agreeable Grey," the main living areas exude a contemporary charm. You'll also appreciate the convenience of a dedicated Laundry/Utility Room, ensuring functionality meets style. Your peace of mind is guaranteed with a secured front door featuring an intercom system, providing added security and comfort. The community amenities are a highlight, offering a playground/tot-lots for family fun, a picnic area for outdoor dining, and an inground pool for relaxation on warm days. Tennis courts and lush green spaces provide plenty of recreational options right at your doorstep. Location is key, and this condo does not disappoint! You'll be close to an array of restaurants and major shopping centers, making errands a breeze. Commuters will love the easy access to Route 2, I-695, Route 10, Route 97, Route 100, I-295, and major bus routes, ensuring a smooth daily commute. Additionally, you're just minutes from the MD Motor Vehicle Administration, BWI Airport, and the NSA/Ft. Meade area. Don't miss the opportunity to make this delightful condo your own—schedule a showing today! Don't miss the opportunity to make this delightful condo your own—schedule a showing today!
Sold for $255,000
$255,000
6524 Clear Drop Ct Unit 202, Glen Burnie, MD 21060
3beds
1,154sqft
Condominium
Built in 1995
-- sqft lot
$271,200 Zestimate®
$221/sqft
$2,164 Estimated rent
Home value
$271,200
$255,000 - $285,000
$2,164/mo
Zestimate® history
Owner options
List your home for rent
$2,164/mo
Rent Zestimate®
Find your next renter with Zillow Rental Manager. Plus, with online applications, you can quickly screen prospective tenants – for free.
$2,164/mo
Rent Zestimate®
Refinance and save
$1,575/mo
Est. payment
Refinancing to a lower rate could help reduce your monthly payments and save thousands over the life of the loan.
$1,575/mo
Est. payment
Explore your selling options
Work with a Zillow partner agent
Leverage their expertise and Zillow's premium Showcase listings to get your home seen by more buyers.
Get startedList with your own agent
Get your home in front of millions of buyers by listing it on Zillow.
Learn how to do itSell it yourself
Take full control of how buyers see your home on Zillow by listing For Sale by Owner (FSBO).
List your homeWhat's special
Thoughtfully designed open-concept livingInviting space for gatheringsAmple storageLush green spacesInground poolPrivate screened-in patioNew carpet
Zillow last checked:
Listing updated:
Listed by:
Mrs. Kathy A Langsner 410-458-6335,
Coldwell Banker Realty
Bought with:
Jenn Bonk, 637389
Cummings & Co. Realtors
Source: Bright MLS,MLS#: MDAA2096446
Facts & features
Interior
Bedrooms & bathrooms
- Bedrooms: 3
- Bathrooms: 2
- Full bathrooms: 2
- Main level bathrooms: 2
- Main level bedrooms: 3
Rooms
- Room types: Kitchen, Breakfast Room, Laundry
Basement
- Area: 0
Heating
- Central, Electric
Cooling
- Central Air, Electric
Appliances
- Included: Refrigerator, Oven/Range - Electric, Range Hood, Dishwasher, Dryer, Exhaust Fan, Ice Maker, Washer, Water Heater, Electric Water Heater
- Laundry: Has Laundry, Laundry Room, In Unit
Features
- Breakfast Area, Kitchen - Galley
- Has basement: No
- Has fireplace: No
Interior area
- Total structure area: 1,154
- Total interior livable area: 1,154 sqft
- Finished area above ground: 1,154
- Finished area below ground: 0
Property
Parking
- Total spaces: 2
- Parking features: Lighted, Unassigned, Paved, Handicap Parking, Parking Lot
Accessibility
- Accessibility features: None
Features
- Levels: Three
- Stories: 3
- Patio & porch: Enclosed, Deck
- Pool features: Community
Details
- Additional structures: Above Grade, Below Grade
- Parcel number: 020515190085957
- Zoning: R
- Special conditions: Standard
- Other equipment: Intercom
Construction
Type & style
- Home type: Condo
- Architectural style: Contemporary
- Property subtype: Condominium
- Attached to another structure: Yes
Materials
- Aluminum Siding
Condition
- New construction: No
- Year built: 1995
Utilities & green energy
- Sewer: Public Sewer
- Water: Public
Community & HOA
Community
- Security: Main Entrance Lock
- Condo and coop fee: $260 monthly
- Subdivision: Cromwell Fountain
HOA
- Has HOA: No
- Amenities included: Common Grounds, Pool, Tennis Court(s), Tot Lots/Playground
- Services included: Common Area Maintenance, Management, Road Maintenance, Pool(s), Snow Removal
- HOA name: Cromwell Fountain Iii Condo Association C / O Willow
Location
- Region: Glen Burnie
Financial & listing details
- Price per square foot: $221/sqft
- Tax assessed value: $211,567
- Annual tax amount: $2,697
- Date on market: 10/17/2024
- Listing agreement: Exclusive Right To Sell
- Listing terms: FHA,Cash,Conventional,VA Loan
- Ownership: Condominium
Price history
| Date | Event | Price |
|---|---|---|
| 12/2/2024 | Sold | $255,000$221/sqft |
Source:  Bright MLS #MDAA2096446 Report a problem Bright MLS #MDAA2096446 Report a problem | ||
| 11/2/2024 | Pending sale | $255,000-1.9%$221/sqft |
Source: Bright MLS #MDAA2096446 Report a problem | ||
| 10/17/2024 | Listed for sale | $259,900+161%$225/sqft |
Source: Bright MLS #MDAA2096446 Report a problem | ||
| 5/5/1995 | Sold | $99,560$86/sqft |
Source: Public Record Report a problem | ||
Public tax history
| Year | Property taxes | Tax assessment |
|---|---|---|
| 2025 | $2,519 +8.7% | $230,800 +9.1% |
| 2024 | $2,317 +10.3% | $211,567 +10% |
| 2023 | $2,100 +16.1% | $192,333 +11.1% |
| 2022 | $1,809 +2.3% | $173,100 +2.3% |
| 2021 | $1,768 +2.2% | $169,233 +2.3% |
| 2020 | $1,730 +2.3% | $165,367 +2.4% |
| 2019 | $1,691 +3.3% | $161,500 |
| 2018 | $1,638 -0.5% | $161,500 |
| 2017 | $1,646 | $161,500 |
| 2016 | -- | $161,500 |
| 2015 | -- | $161,500 |
| 2014 | -- | $161,500 -6.7% |
| 2013 | -- | $173,100 |
| 2012 | -- | $173,100 |
| 2011 | -- | $173,100 -21.1% |
| 2010 | -- | $219,260 +10.8% |
| 2009 | -- | $197,840 +12.1% |
| 2008 | -- | $176,420 +13.8% |
| 2007 | -- | $155,000 +11% |
| 2006 | -- | $139,666 +12.3% |
| 2005 | -- | $124,333 +14.1% |
| 2004 | -- | $109,000 +4% |
| 2003 | -- | $104,832 +4.1% |
| 2002 | -- | $100,666 +4.3% |
| 2001 | -- | $96,500 |
Find assessor info on the county website
Neighborhood: 21060
Nearby homes
- $215,0002 bd2 ba1k sqft6524 Clear Drop Ct UNIT 204, Glen Burnie, MD 21060For Sale

- $220,0002 bd2 ba988 sqft6526 Clear Drop Ct UNIT 101, Glen Burnie, MD 21060For Sale
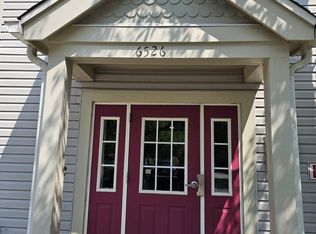
- $239,9002 bd2 ba1k sqft6526 Clear Drop Ct UNIT 202, Glen Burnie, MD 21060Sold
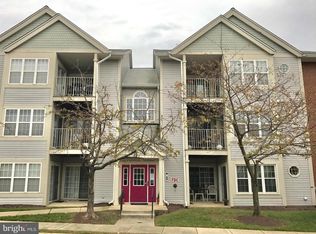
- $247,4002 bd1 ba1k sqft6526 Clear Drop Ct UNIT 102, Glen Burnie, MD 21060Off Market
- $249,4002 bd2 ba1k sqft6526 Clear Drop Ct UNIT 103, Glen Burnie, MD 21060Off Market
- $233,8002 bd2 ba974 sqft6526 Clear Drop Ct UNIT 104, Glen Burnie, MD 21060Off Market
- $233,9002 bd2 ba974 sqft6526 Clear Drop Ct UNIT 201, Glen Burnie, MD 21060Off Market
- $252,3002 bd2 ba1k sqft6526 Clear Drop Ct UNIT 203, Glen Burnie, MD 21060Off Market
Nearby schools
GreatSchools rating
- 7/10Hilltop Elementary SchoolGrades: K-5Distance: 1.7 mi
- 6/10Lindale Middle SchoolGrades: 6-8Distance: 3.1 mi
- 4/10North County High SchoolGrades: 9-12Distance: 1.8 mi
Schools provided by the listing agent
- Elementary: North Glen
- Middle: Lindale
- High: North County
- District: Anne Arundel County Public Schools
Source: Bright MLS. This data may not be complete. We recommend contacting the local school district to confirm school assignments for this home.
Get a cash offer in 3 minutes
Find out how much your home could sell for in as little as 3 minutes with a no-obligation cash offer.
Estimated market value
$271,200
Get a cash offer in 3 minutes
Find out how much your home could sell for in as little as 3 minutes with a no-obligation cash offer.
Estimated market value
$271,200
- Maryland
- Anne Arundel County
- Glen Burnie
- 21060
- 6524 Clear Drop Ct Unit 202
Nearby cities
Nearby zip codes
Other Glen Burnie Topics
