Welcome to easy, first-floor living in the sought-after Cromwell Fountain III community! This 2-bedroom, 2-bath ground-level condo offers a smart, comfortable layout. Updated flooring and a clean, neutral palette make it move-in ready, while still leaving room to add your own personal touches and build instant equity. A standout feature is the ground-level private porch, with sliding glass doors opening into both the living room and the kitchen. It's the kind of everyday convenience you don't appreciate until you have it — groceries, furniture, and packages come straight in, with no navigating the main building entry first. It's also a pleasant spot for morning coffee or a few pots of herbs. Inside, an in-unit washer and dryer means no shared laundry and no hauling baskets down the hall, and the well-maintained HVAC system and water heater mean the major systems have been cared for — a real reassurance at this price point. The value continues outside the door. Cromwell Fountain III is a professionally managed, financially sound association, and the condo fees cover water, sewer, trash, snow removal, lawn care and more plus access to the community's outdoor pool, tennis courts, and playground. Less to worry about, more to enjoy. Location is a genuine highlight: minutes from BWI Airport, Fort Meade, and NSA, with quick access to MD-10, I-695, I-97, and 295, plus the Light Rail — and shopping and dining just around every corner. Whether you're a first-time buyer looking for a solid entry into homeownership or an investor seeking a well-located rental, this is one of the most accessible price points in a community that holds its value. Solid bones, a great location, and a strong association — come see it before it's gone.
For sale
$220,000
6526 Clear Drop Ct Unit 101, Glen Burnie, MD 21060
2beds
988sqft
Condominium
Built in 1995
-- sqft lot
$220,000 Zestimate®
$223/sqft
$272/mo HOA
What's special
Clean neutral paletteGround-level private porchWater heaterWell-maintained hvac systemIn-unit washer and dryerTennis courtsUpdated flooring
- 30 days |
- 371 |
- 8 |
Zillow last checked:
Listing updated:
Listed by:
Shawn Forstner 410-762-8553,
Springer Realty Group 4844984000
Source: Bright MLS,MLS#: MDAA2151818
Facts & features
Interior
Bedrooms & bathrooms
- Bedrooms: 2
- Bathrooms: 2
- Full bathrooms: 2
- Main level bathrooms: 2
- Main level bedrooms: 2
Basement
- Area: 0
Heating
- Forced Air, Central
Cooling
- Central Air, Electric
Appliances
- Included: Dishwasher, Disposal, Dryer, Intercom, Oven/Range - Electric, Refrigerator, Washer, Freezer, Electric Water Heater
- Laundry: Dryer In Unit, Washer In Unit, In Unit
Features
- Breakfast Area, Combination Dining/Living, Open Floorplan, Primary Bath(s), Dry Wall
- Flooring: Carpet, Laminate, Luxury Vinyl
- Doors: Six Panel, Sliding Glass
- Windows: Double Pane Windows, Screens
- Has basement: No
- Has fireplace: No
- Common walls with other units/homes: 2+ Common Walls
Interior area
- Total structure area: 988
- Total interior livable area: 988 sqft
- Finished area above ground: 988
- Finished area below ground: 0
Property
Parking
- Parking features: Handicap Parking, Unassigned, On Street
- Has uncovered spaces: Yes
Accessibility
- Accessibility features: Other
Features
- Levels: One
- Stories: 1
- Exterior features: Lighting, Rain Gutters, Storage, Sidewalks, Sport Court, Stone Retaining Walls, Street Lights, Tennis Court(s), Balcony
- Pool features: Community
- Has view: Yes
- View description: Street
- Waterfront features: Pond
Details
- Additional structures: Above Grade, Below Grade
- Parcel number: 020515190086088
- Zoning: R15
- Special conditions: Standard
- Other equipment: Intercom
Construction
Type & style
- Home type: Condo
- Architectural style: Contemporary
- Property subtype: Condominium
- Attached to another structure: Yes
Materials
- Brick, Combination
- Foundation: Slab
- Roof: Architectural Shingle
Condition
- New construction: No
- Year built: 1995
Utilities & green energy
- Sewer: Public Sewer
- Water: Public
- Utilities for property: Cable Available, Underground Utilities, Fiber Optic
Community & HOA
Community
- Features: Pool
- Security: Fire Alarm, Main Entrance Lock, Smoke Detector(s), Fire Sprinkler System
- Condo and coop fee: $272 monthly
- Subdivision: Cromwell Fountain
HOA
- Has HOA: No
- Amenities included: Common Grounds, Pool, Tennis Court(s), Tot Lots/Playground, Other
- Services included: Custodial Services Maintenance, Maintenance Structure, Insurance, Management, Pool(s), Reserve Funds, Road Maintenance, Sewer, Snow Removal, Trash, Water
Location
- Region: Glen Burnie
Financial & listing details
- Price per square foot: $223/sqft
- Tax assessed value: $209,100
- Annual tax amount: $2,578
- Date on market: 7/18/2026
- Listing agreement: Exclusive Right To Sell
- Listing terms: Cash,Conventional,FHA,VA Loan
- Ownership: Fee Simple
Estimated market value
$220,000
$209,000 - $231,000
$1,945/mo
Price history
| Date | Event | Price |
|---|---|---|
| 7/18/2026 | Listed for sale | $220,000+146.8%$223/sqft |
Source:  Bright MLS #MDAA2151818 Report a problem Bright MLS #MDAA2151818 Report a problem | ||
| 11/26/2024 | Listing removed | $1,700$2/sqft |
Source: Zillow Rentals Report a problem | ||
| 11/11/2024 | Listed for rent | $1,700$2/sqft |
Source: Zillow Rentals Report a problem | ||
| 8/23/1995 | Sold | $89,125$90/sqft |
Source: Public Record Report a problem | ||
Public tax history
| Year | Property taxes | Tax assessment |
|---|---|---|
| 2025 | $1,500 -25% | $197,600 +8.1% |
| 2024 | $2,001 +9.1% | $182,767 +8.8% |
| 2023 | $1,834 +14.6% | $167,933 +9.7% |
| 2022 | $1,600 +3.3% | $153,100 +3.3% |
| 2021 | $1,548 +3.3% | $148,167 +3.4% |
| 2020 | $1,498 +3.5% | $143,233 +3.6% |
| 2019 | $1,448 +3.3% | $138,300 |
| 2018 | $1,402 -0.5% | $138,300 |
| 2017 | $1,410 | $138,300 |
| 2016 | -- | $138,300 |
| 2015 | -- | $138,300 |
| 2014 | -- | $138,300 -6.7% |
| 2013 | -- | $148,200 |
| 2012 | -- | $148,200 |
| 2011 | -- | $148,200 -25% |
| 2010 | -- | $197,600 +11.8% |
| 2009 | -- | $176,732 +13.4% |
| 2008 | -- | $155,866 +15.5% |
| 2007 | -- | $135,000 +13.8% |
| 2006 | -- | $118,666 +16% |
| 2005 | -- | $102,333 +19% |
| 2004 | -- | $86,000 +1% |
| 2003 | -- | $85,132 +1% |
| 2002 | -- | $84,266 +1% |
| 2001 | -- | $83,400 |
Find assessor info on the county website
Monthly payment
Est. payment
Payment breakdown
Explore the cost of this home by adjusting the details. Changes won't be saved.Climate risks
Neighborhood: 21060
Nearby schools
GreatSchools rating
- 7/10Hilltop Elementary SchoolGrades: K-5Distance: 1.7 mi
- 6/10Lindale Middle SchoolGrades: 6-8Distance: 3.1 mi
- 4/10North County High SchoolGrades: 9-12Distance: 1.8 mi
Schools provided by the listing agent
- District: Anne Arundel County Public Schools
Source: Bright MLS. This data may not be complete. We recommend contacting the local school district to confirm school assignments for this home.
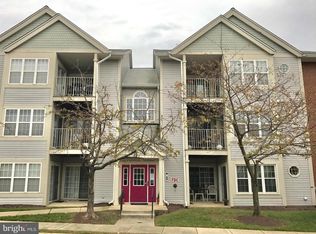
- $239,9002 bd2 ba1k sqft6526 Clear Drop Ct UNIT 202, Glen Burnie, MD 21060Sold
- $247,4002 bd1 ba1k sqft6526 Clear Drop Ct UNIT 102, Glen Burnie, MD 21060Off Market
- $249,4002 bd2 ba1k sqft6526 Clear Drop Ct UNIT 103, Glen Burnie, MD 21060Off Market
- $233,8002 bd2 ba974 sqft6526 Clear Drop Ct UNIT 104, Glen Burnie, MD 21060Off Market

- $233,9002 bd2 ba974 sqft6526 Clear Drop Ct UNIT 201, Glen Burnie, MD 21060Off Market
- $252,3002 bd2 ba1k sqft6526 Clear Drop Ct UNIT 203, Glen Burnie, MD 21060Off Market
- $215,500-- bd2 ba974 sqft6526 Clear Drop Ct UNIT 204, Glen Burnie, MD 21060Off Market
- $217,900-- bd2 ba990 sqft6526 Clear Drop Ct UNIT 301, Glen Burnie, MD 21060Off Market
A local agent can set up tours, give advice and negotiate with sellers.
Similar homes
- $215,0002 bd2 ba1k sqft6524 Clear Drop Ct Unit 204, Glen Burnie, MD 21060For Sale

 MLS ID #MDAA2141670, Cinimon Spurlin, New Realty, LLC. Bright MLS
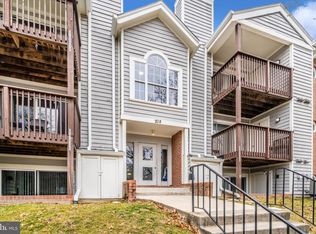
 - $229,9002 bd2 ba965 sqft208 Water Fountain Ct Unit 103, Glen Burnie, MD 21060For Sale
 MLS ID #MDAA2134232, Mike Burch, Century 21 Redwood Realty. Bright MLS
 - $250,0003 bd2 ba1k sqft201 Water Fountain Ct Unit 202, Glen Burnie, MD 21060For Sale
 MLS ID #MDAA2151808, Helene Zrihen, Berkshire Hathaway HomeServices PenFed Realty. Bright MLS
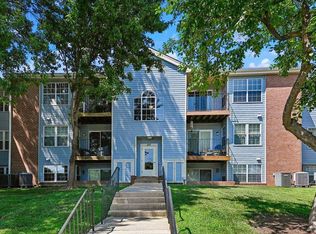
 - $205,0002 bd1 ba798 sqft103 Water Fountain Way Unit 303, Glen Burnie, MD 21060For Sale
 MLS ID #MDAA2152226, Kimberly McGrath, Compass. Bright MLS
 - $202,5002 bd1 ba801 sqft109 Water Fountain Way Unit 102, Glen Burnie, MD 21060For SaleMLS ID #MDAA2151458, Daniel Demers, Sell Your Home Services. Bright MLS
- $220,0002 bd1 ba1k sqftGatewater Landing Condo, Glen Burnie, MD 21060For SaleMLS ID #MDAA2152464, Anthony Lacey, Keller Williams Realty Centre. Bright MLS
- $235,0002 bd2 ba912 sqftCastle Harbour Condo, Glen Burnie, MD 21060For SaleMLS ID #MDAA2152142, Garret Grier, TTR Sotheby's International Realty. Bright MLS
- $205,0002 bd2 ba925 sqft302 Juneberry Way APT 2D, Glen Burnie, MD 21061For SaleMLS ID #MDAA2151154, Lina Fallin, Taylor Properties. Bright MLS
- $235,0002 bd2 ba940 sqftOakleaf Villas, Glen Burnie, MD 21061For SaleMLS ID #MDAA2148290, Brooke Austin-McAdam, TTR Sotheby's International Realty. Bright MLS
- $219,0002 bd2 ba1.1k sqftHeritage Hill Condo, Glen Burnie, MD 21061For SaleMLS ID #MDAA2142760, Mary Moore, Keller Williams Flagship. Bright MLS
- $215,0003 bd2 ba1.1k sqft3138 Ryerson Cir, Halethorpe, MD 21227For SaleMLS ID #MDBC2173016, Renee Anderson, Compass. Bright MLS
- $220,0003 bd2 ba1k sqft3707 Brooklyn Ave, Baltimore, MD 21225For SaleMLS ID #MDBA2224312, JOSE L MONTES SOLANO, Redfin Corp. Bright MLS
- $199,5002 bd1 ba920 sqft5220 4th St, Baltimore, MD 21225For SaleMLS ID #MDAA2153986, Michael Konstantopoulos, The Agency DC. Bright MLS
- $194,9992 bd1 ba819 sqftSun Valley Condo Ph 1, Glen Burnie, MD 21060For SaleMLS ID #MDAA2142172, Norman Domingo, XRealty.NET LLC. Bright MLS
- $240,0004 bd3 ba960 sqft905 E Patapsco Ave, Baltimore, MD 21225For SaleMLS ID #MDBA2228008, Chukwuma Okeke, Keller Williams Preferred Properties. Bright MLS
- $260,0002 bd2 ba1.1k sqftWoodside Square Condo, Glen Burnie, MD 21061For SaleMLS ID #MDAA2144942, Timothy Caropreso, Keller Williams Flagship. Bright MLS
- $205,0002 bd1 ba880 sqftWoodside Square Condo, Glen Burnie, MD 21061For SaleMLS ID #MDAA2152098, Sue Davis, R.E. Shilow Realty Investors, Inc.. Bright MLS
- $209,9002 bd2 ba920 sqft5216 Patrick Henry Dr, Baltimore, MD 21225For SaleMLS ID #MDAA2151068, Sheena Saydam, Keller Williams Capital Properties. Bright MLS
- $199,5002 bd1 ba936 sqftNone Available, Baltimore, MD 21225For SaleMLS ID #MDAA2153012, Joshua Shapiro, Douglas Realty, LLC. Bright MLS
- $169,9002 bd2 ba1.1k sqft3527 Horton Ave, Baltimore, MD 21225For SaleMLS ID #MDBA2227954, cesar tellez, Samson Properties. Bright MLS
