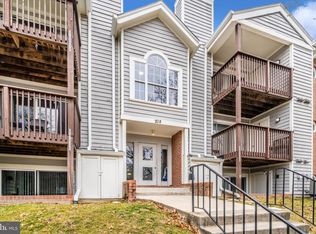
RARE OFFERING GROUND LEVEL 1ST FLOOR WALKOUT UNIT. Enter from ground level private patio or main front entrance. Great for taking a little walk with your pet. Total upgrade just completed & ready to move in. Kitchen New flooring, window treatments, cabinets, countertop, stainless sink, faucets, all appliances including over range microwave & remote-control ceiling fan. Bath New cabinets, paint, mirrors & plumbing fixtures. Livingroom New flooring, paint, window treatments & mirrored closet bifold doors. Bedrooms New carpeting, window treatments, mirrored sliding doors & paint. Laundry Room/Closet Mirrored bifold doors, paint, washer/Dryer. The floor is cement underlayment quiet & firm. And in the summer you save on 1st floor air conditioning. Outdoor Pool, Tennis Courts & Playground. Close proximity to shopping, restaurants, Ritchie Hwy, Rt 10 & 695. New exterior on main building.
For sale
$202,500
109 Water Fountain Way Unit 102, Glen Burnie, MD 21060
2beds
801sqft
Condominium
Built in 1999
-- sqft lot
$203,900 Zestimate®
$253/sqft
$335/mo HOA
What's special
Ground level patioGround level walkout patioMirrored doorsOutdoor poolWindow treatmentsWasher dryerRemote control ceiling fan
- 44 days |
- 367 |
- 14 |
Zillow last checked:
Listing updated:
Listed by:
Daniel Demers 888-219-3009,
Sell Your Home Services 8882193009
Source: Bright MLS,MLS#: MDAA2151458
Facts & features
Interior
Bedrooms & bathrooms
- Bedrooms: 2
- Bathrooms: 1
- Full bathrooms: 1
- Main level bathrooms: 1
- Main level bedrooms: 2
Rooms
- Room types: Living Room, Dining Room, Kitchen, Laundry
Dining room
- Level: Main
- Area: 80 Square Feet
- Dimensions: 10 X 8
Kitchen
- Level: Main
- Area: 96 Square Feet
- Dimensions: 12 X 8
Laundry
- Level: Main
- Area: 15 Square Feet
- Dimensions: 5 X 3
Living room
- Level: Main
- Area: 228 Square Feet
- Dimensions: 19 X 12
Heating
- Central, Forced Air, Electric
Cooling
- Central Air, Electric
Appliances
- Included: Dryer, Exhaust Fan, Refrigerator, Water Heater, Stainless Steel Appliance(s), Oven/Range - Electric, ENERGY STAR Qualified Dishwasher, Disposal, Microwave, Oven, Washer, Electric Water Heater
- Laundry: Main Level, Laundry Room
Features
- Ceiling Fan(s), Dining Area, Entry Level Bedroom, Upgraded Countertops, Primary Bath(s), Crown Molding, Dry Wall
- Flooring: Carpet, Laminate, Tile/Brick
- Doors: Atrium, Sliding Glass
- Windows: Double Pane Windows, Screens, Window Treatments
- Has basement: No
- Has fireplace: No
Interior area
- Total structure area: 801
- Total interior livable area: 801 sqft
- Finished area above ground: 801
Property
Parking
- Parking features: Handicap Parking, Paved, Parking Lot
Accessibility
- Accessibility features: Visual Mod
Features
- Levels: One
- Stories: 1
- Patio & porch: Patio
- Exterior features: Lighting, Play Area, Sidewalks, Tennis Court(s), Street Lights
- Pool features: Community
- Fencing: Chain Link
- Has view: Yes
- View description: Street
Details
- Additional structures: Above Grade
- Parcel number: 020515190070500
- Zoning: R15
- Special conditions: Standard
- Other equipment: Intercom
Construction
Type & style
- Home type: Condo
- Property subtype: Condominium
- Attached to another structure: Yes
Materials
- Brick, Vinyl Siding
- Roof: Shingle
Condition
- Average
- New construction: No
- Year built: 1999
- Major remodel year: 2026
Utilities & green energy
- Electric: Circuit Breakers
- Sewer: Public Sewer
- Water: Public
- Utilities for property: Cable Available, Phone Available
Community & HOA
Community
- Security: Main Entrance Lock, Smoke Detector(s)
- Condo and coop fee: $335 monthly
- Subdivision: Cromwell Fountain
HOA
- Has HOA: No
- Amenities included: Pool, Tennis Court(s), Tot Lots/Playground, Common Grounds
- Services included: Custodial Services Maintenance, Maintenance Structure, Insurance, All Ground Fee, Common Area Maintenance, Reserve Funds, Recreation Facility, Pool(s), Parking Fee, Management, Maintenance Grounds, Lawn Care Side, Lawn Care Rear, Lawn Care Front, Road Maintenance, Sewer, Snow Removal, Trash, Water
Location
- Region: Glen Burnie
Financial & listing details
- Price per square foot: $253/sqft
- Tax assessed value: $101,400
- Annual tax amount: $2,175
- Date on market: 7/15/2026
- Listing agreement: Exclusive Agency
- Listing terms: Conventional,Cash
- Inclusions: All Appliances
- Ownership: Condominium
- Road surface type: Black Top
Estimated market value
$203,900
$194,000 - $214,000
$1,794/mo
Price history
| Date | Event | Price |
|---|---|---|
| 7/28/2026 | Listed for sale | $202,500$253/sqft |
Source:  Bright MLS #MDAA2151458 Report a problem Bright MLS #MDAA2151458 Report a problem | ||
| 7/27/2026 | Pending sale | $202,500$253/sqft |
Source: Bright MLS #MDAA2151458 Report a problem | ||
| 7/15/2026 | Listed for sale | $202,500+92.9%$253/sqft |
Source: Bright MLS #MDAA2151458 Report a problem | ||
| 1/1/2015 | Sold | $105,000-30.9%$131/sqft |
Source:  Long & Foster Broker Feed #1006058630_100 Report a problem Long & Foster Broker Feed #1006058630_100 Report a problem | ||
| 8/20/2009 | Sold | $151,920+39.4%$190/sqft |
Source: Public Record Report a problem | ||
| 6/20/2009 | Price change | $109,000-16.1%$136/sqft |
Source: Long & Foster Real Estate #AA6922572 Report a problem | ||
| 6/13/2009 | Listed for sale | $129,900-27.6%$162/sqft |
Source: Long & Foster Real Estate #AA6922572 Report a problem | ||
| 2/8/2007 | Sold | $179,500-5.5%$224/sqft |
Source: Public Record Report a problem | ||
| 9/20/2006 | Sold | $190,000+2.7%$237/sqft |
Source: Public Record Report a problem | ||
| 11/28/2005 | Sold | $185,000+198.4%$231/sqft |
Source: Public Record Report a problem | ||
| 12/14/2001 | Sold | $62,000$77/sqft |
Source: Public Record Report a problem | ||
Public tax history
| Year | Property taxes | Tax assessment |
|---|---|---|
| 2025 | $1,873 +7% | $171,600 +7.3% |
| 2024 | $1,751 +8.2% | $159,900 +7.9% |
| 2023 | $1,618 +13.5% | $148,200 +8.6% |
| 2022 | $1,426 +2.9% | $136,500 +2.9% |
| 2021 | $1,386 +2.9% | $132,600 +3% |
| 2020 | $1,346 +3% | $128,700 +3.1% |
| 2019 | $1,307 +7.7% | $124,800 +4.3% |
| 2018 | $1,213 +4% | $119,600 +4.5% |
| 2017 | $1,166 | $114,400 +4.8% |
| 2016 | -- | $109,200 |
| 2015 | -- | $109,200 |
| 2014 | -- | $109,200 -12.5% |
| 2013 | -- | $124,800 |
| 2012 | -- | $124,800 |
| 2011 | -- | $124,800 -27.3% |
| 2010 | -- | $171,600 +9.3% |
| 2009 | -- | $157,066 +10.2% |
| 2008 | -- | $142,533 +11.4% |
| 2007 | -- | $128,000 +18.2% |
| 2006 | -- | $108,332 +22.2% |
| 2005 | -- | $88,666 +28.5% |
| 2004 | -- | $69,000 |
| 2003 | -- | $69,000 |
| 2002 | -- | $69,000 -3.4% |
| 2001 | -- | $71,400 |
Find assessor info on the county website
Monthly payment
Est. payment
Payment breakdown
Explore the cost of this home by adjusting the details. Changes won't be saved.Climate risks
Neighborhood: 21060
Nearby schools
GreatSchools rating
- 5/10Hilltop Elementary SchoolGrades: K-5Distance: 1.5 mi
- 5/10Lindale Middle SchoolGrades: 6-8Distance: 2.8 mi
- 4/10North County High SchoolGrades: 9-12Distance: 1.6 mi
Schools provided by the listing agent
- Elementary: Hilltop
- Middle: Lindale
- High: North County
- District: Anne Arundel County Public Schools
Source: Bright MLS. This data may not be complete. We recommend contacting the local school district to confirm school assignments for this home.
- $196,0002 bd1 ba690 sqft109 Water Fountain Way UNIT 201, Glen Burnie, MD 21060Sold
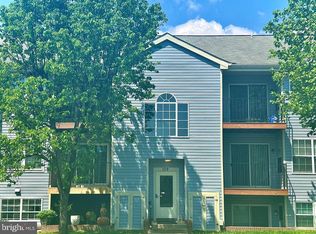
- $175,0001 bd1 ba692 sqft109 Water Fountain Way UNIT 204, Glen Burnie, MD 21060Sold
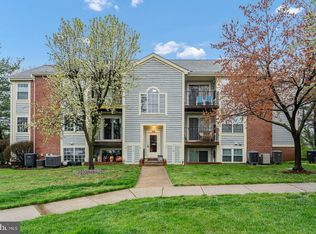
- $169,0001 bd1 ba692 sqft109 Water Fountain Way UNIT 304, Glen Burnie, MD 21060Sold
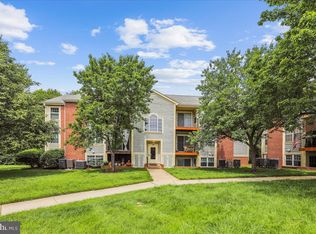
- $189,0001 bd1 ba701 sqft105 Water Fountain Way UNIT 201, Glen Burnie, MD 21060Sold
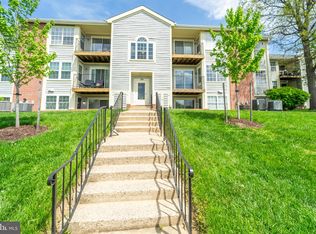
- $198,0002 bd1 ba782 sqft105 Water Fountain Way UNIT 202, Glen Burnie, MD 21060Sold
- $195,0002 bd1 ba798 sqft105 Water Fountain Way UNIT 203, Glen Burnie, MD 21060Sold
- $175,0001 bd1 ba693 sqft105 Water Fountain Way UNIT 204, Glen Burnie, MD 21060Sold
- $171,000-- bd2 ba671 sqft109 Water Fountain Way UNIT 101, Glen Burnie, MD 21060Off Market
A local agent can set up tours, give advice and negotiate with sellers.
Similar homes
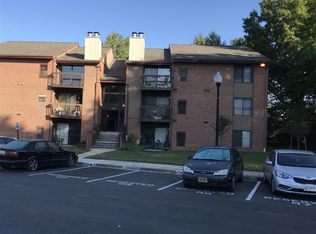
- $229,9002 bd2 ba965 sqft208 Water Fountain Ct Unit 103, Glen Burnie, MD 21060For Sale
 MLS ID #MDAA2134232, Mike Burch, Century 21 Redwood Realty. Bright MLS
 - $194,9992 bd1 ba819 sqftSun Valley Condo Ph 1, Glen Burnie, MD 21060For Sale
 MLS ID #MDAA2142172, Norman Domingo, XRealty.NET LLC. Bright MLS
 - $205,0002 bd1 ba880 sqftWoodside Square Condo, Glen Burnie, MD 21061For Sale
 MLS ID #MDAA2152098, Sue Davis, R.E. Shilow Realty Investors, Inc.. Bright MLS
 - $199,5002 bd1 ba920 sqft5220 4th St, Baltimore, MD 21225For Sale
 MLS ID #MDAA2153986, Michael Konstantopoulos, The Agency DC. Bright MLS
 - $199,0002 bd-- ba850 sqft3603 4th St, Baltimore, MD 21225For SaleMLS ID #MDBA2209764, Joseph Avampato, Alberti Realty, LLC. Bright MLS
- $195,5003 bd2 ba1k sqft2625 Waterview Ave, Baltimore, MD 21230For SaleMLS ID #MDBA2226792, Alvaro Malca, Fairfax Realty Premier. Bright MLS
- $199,0003 bd1 ba1k sqft327 Bigley Ave, Baltimore, MD 21227For SaleMLS ID #MDBC2172504, Samantha He, DMV Landmark Realty, LLC. Bright MLS
- $215,0002 bd1 ba953 sqft9647 Whiteacre Rd Unit A3, Columbia, MD 21045For SaleMLS ID #MDHW2072826, Samuel Cooper, Coachmen Properties, LLC. Bright MLS
- $152,0002 bd3 ba960 sqft1109 Sargeant St, Baltimore, MD 21223For SaleMLS ID #MDBA2225516, OZZY SIRIMSI, Constitution Realty Company LLC. Bright MLS
- $215,0002 bd1 ba692 sqft14107 Bowsprit Ln APT 105, Laurel, MD 20707For SaleMLS ID #MDPG2209576, Abhir Patel, EXP Realty, LLC. Bright MLS
- $245,0002 bd1 ba872 sqft2572 Riva Rd Unit 17B, Annapolis, MD 21401For SaleMLS ID #MDAA2155030, Craig Marsh, Marsh Realty. Bright MLS
- $199,9992 bd3 ba1k sqft215 N Curley St, Baltimore, MD 21224For SaleMLS ID #MDBA2206676, Ryan Hammond, American Premier Realty, LLC. Bright MLS
- $225,4192 bd2 ba1k sqft23 Laurel Path Ct #23-6, Nottingham, MD 21236For SaleMLS ID #MDBC2172746, Dmitry Fayer, Fathom Realty MD, LLC. Bright MLS
- $210,0002 bd2 ba840 sqft14017 Justin Way #22-E, Laurel, MD 20707For SaleMLS ID #MDPG2207110, CORDNEY BEST, HomeSmart. Bright MLS
- $189,9001 bd1 ba821 sqftCross Keys, Baltimore, MD 21210For SaleMLS ID #MDBA2224850, Shelley Walter, Coldwell Banker Realty. Bright MLS
- $205,0002 bd1 ba916 sqft4401 Silverbrook Ln APT B101, Owings Mills, MD 21117For SaleMLS ID #MDBC2168384, Sherry Mortazaee, Constitution Realty Company LLC. Bright MLS
- $219,0002 bd1 ba707 sqft14008 Justin Way #7-A, Laurel, MD 20707For SaleMLS ID #MDPG2211274, John Wang, Samson Properties. Bright MLS
- $215,0002 bd2 ba1k sqft7208 Bogley Rd Unit 301, Baltimore, MD 21244For SaleMLS ID #MDBC2159150, Bolarinwa Awe, ExecuHome Realty. Bright MLS
- $--2 bd1 ba840 sqft1416 Weldon Pl S, Baltimore, MD 21211AuctionAuction.com 1
- $164,9002 bd3 ba954 sqft2636 E Monument St, Baltimore, MD 21205For SaleMLS ID #MDBA2228662, Mr. Sam Odagbodo, Bennett Realty Solutions. Bright MLS
