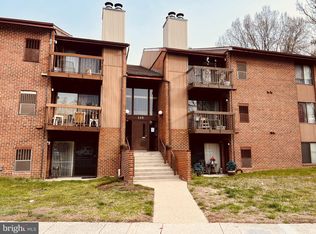
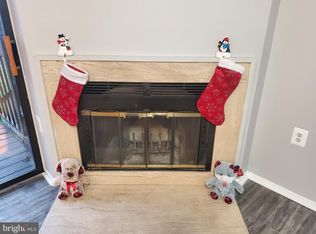
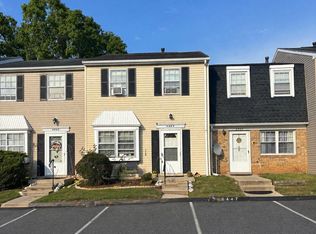
Investor and first time home buyer alert! New HVAC system two weeks ago. Totally renovated 2 bedroom 1 bath condo located on Mountain Road with easy access to Rt 100 and RT 10. Entire interior has been upgraded. Very up to date look with freshly painted Repose Gray and white trim. New 6 panel doors, closet systems, new sliding door/ new windows and new colonial casing/baseboard trim. Solid wood white kitchen with dovetail drawers and soft close doors. White appliances and granite countertop. Modified kitchen opening making the space feel much more open and functional. Bathroom renovated with wood vanity and granite top matching kitchen cabinets. Tiled floor and new tub with tile. Washer/dryer, fireplace with new tiled surround, cathedral ceiling with recessed lights and ceiling fan, and LVP flooring throughout. Upgraded Electrical panel changeout. Family room is much larger and functional with removal of large closet wall. Energy efficient windows and sliding glass door. Very private 3rd floor unit with new deck/railing and just stained. Secured key locked building entrance. This property is a steal at this price especially with the extensive renovation that was completed. Move right in with no worries on condition!
For sale
Price cut: $5K (7/15)
$194,999
118 Mountain Rd Unit 3A, Glen Burnie, MD 21060
2beds
819sqft
Condominium
Built in 1986
-- sqft lot
$-- Zestimate®
$238/sqft
$330/mo HOA
What's special
Tiled floorGranite countertopCloset systemsNew sliding doorLvp flooring throughoutNew tub with tileWhite appliances
- 134 days |
- 303 |
- 7 |
Zillow last checked:
Listing updated:
Listed by:
Norman Domingo 888-838-9044,
XRealty.NET LLC 888-838-9044
Source: Bright MLS,MLS#: MDAA2142172
Facts & features
Interior
Bedrooms & bathrooms
- Bedrooms: 2
- Bathrooms: 1
- Full bathrooms: 1
- Main level bathrooms: 1
- Main level bedrooms: 2
Basement
- Area: 0
Heating
- Heat Pump, Electric
Cooling
- Heat Pump, Electric
Appliances
- Included: Dishwasher, Dryer, Microwave, Cooktop, Washer
- Laundry: Dryer In Unit, Washer In Unit
Features
- Combination Dining/Living, Dining Area, Kitchen - Galley, Recessed Lighting, Upgraded Countertops
- Has basement: No
- Number of fireplaces: 1
- Fireplace features: Screen, Wood Burning
Interior area
- Total structure area: 819
- Total interior livable area: 819 sqft
- Finished area above ground: 819
- Finished area below ground: 0
Property
Parking
- Parking features: Parking Lot
Accessibility
- Accessibility features: None
Features
- Levels: One
- Stories: 1
- Exterior features: Flood Lights
- Pool features: None
Details
- Additional structures: Above Grade, Below Grade
- Parcel number: 020376390041248
- Zoning: R3
- Special conditions: Standard
Construction
Type & style
- Home type: Condo
- Architectural style: Traditional
- Property subtype: Condominium
- Attached to another structure: Yes
Materials
- Brick, Vinyl Siding
Condition
- New construction: No
- Year built: 1986
Utilities & green energy
- Electric: 100 Amp Service
- Sewer: Public Sewer
- Water: Public
Community & HOA
Community
- Subdivision: Sun Valley Condominiums
HOA
- Has HOA: Yes
- Amenities included: None
- Services included: None
- HOA fee: $330 monthly
Location
- Region: Glen Burnie
Financial & listing details
- Price per square foot: $238/sqft
- Tax assessed value: $126,900
- Annual tax amount: $1,395
- Date on market: 4/14/2026
- Listing agreement: Exclusive Agency
- Listing terms: Cash,Conventional
- Ownership: Condominium
Estimated market value
Not available
Estimated sales range
Not available
Not available
Price history
| Date | Event | Price |
|---|---|---|
| 7/15/2026 | Price change | $194,999-2.5%$238/sqft |
Source:  Bright MLS #MDAA2142172 Report a problem Bright MLS #MDAA2142172 Report a problem | ||
| 5/6/2026 | Price change | $199,999-1.4%$244/sqft |
Source: Bright MLS #MDAA2142172 Report a problem | ||
| 4/14/2026 | Listed for sale | $202,900+4.1%$248/sqft |
Source: Bright MLS #MDAA2142172 Report a problem | ||
| 4/13/2026 | Listing removed | $1,920$2/sqft |
Source: Zillow Rentals Report a problem | ||
| 3/5/2026 | Listing removed | $195,000$238/sqft |
Source: Bright MLS #MDAA2130278 Report a problem | ||
| 3/1/2026 | Listed for rent | $1,920+20%$2/sqft |
Source: Zillow Rentals Report a problem | ||
| 1/19/2026 | Price change | $195,000-3.4%$238/sqft |
Source: Bright MLS #MDAA2130278 Report a problem | ||
| 12/5/2025 | Price change | $201,900-1.5%$247/sqft |
Source: Bright MLS #MDAA2130278 Report a problem | ||
| 10/31/2025 | Listed for sale | $204,900+141.1%$250/sqft |
Source: Bright MLS #MDAA2130278 Report a problem | ||
| 9/7/2022 | Listing removed | -- |
Source: Zillow Rental Manager Report a problem | ||
| 7/26/2022 | Listed for rent | $1,600+10.3%$2/sqft |
Source: Zillow Rental Manager Report a problem | ||
| 12/23/2020 | Listing removed | -- |
Source: Zillow Rental Manager Report a problem | ||
| 11/22/2020 | Listed for rent | $1,450$2/sqft |
Source: Owner Report a problem | ||
| 12/19/2019 | Sold | $85,000$104/sqft |
Source: Public Record Report a problem | ||
| 11/7/2019 | Listed for sale | $85,000+21.6%$104/sqft |
Source: Keller Williams Realty Flagship of Maryland #MDAA418312 Report a problem | ||
| 4/23/1999 | Sold | $69,900+39.8%$85/sqft |
Source: Public Record Report a problem | ||
| 11/10/1998 | Sold | $50,000-7.7%$61/sqft |
Source: Public Record Report a problem | ||
| 3/19/1998 | Sold | $54,175$66/sqft |
Source: Public Record Report a problem | ||
Public tax history
| Year | Property taxes | Tax assessment |
|---|---|---|
| 2025 | $1,395 +7.3% | $126,900 +6.9% |
| 2024 | $1,300 +7.7% | $118,700 +7.4% |
| 2023 | $1,207 +12.9% | $110,500 +8% |
| 2022 | $1,069 +2.7% | $102,300 +2.7% |
| 2021 | $1,040 +2.7% | $99,567 +2.8% |
| 2020 | $1,013 +2.8% | $96,833 +2.9% |
| 2019 | $985 +16.8% | $94,100 +13.1% |
| 2018 | $844 +14.5% | $83,200 +15.1% |
| 2017 | $737 | $72,300 +17.8% |
| 2016 | -- | $61,400 |
| 2015 | -- | $61,400 |
| 2014 | -- | $61,400 -50% |
| 2013 | -- | $122,800 |
| 2012 | -- | $122,800 |
| 2011 | -- | $122,800 -28.6% |
| 2010 | -- | $171,990 +21.1% |
| 2009 | -- | $141,992 +26.8% |
| 2008 | -- | $111,996 +36.6% |
| 2007 | -- | $82,000 +9.8% |
| 2006 | -- | $74,666 +10.9% |
| 2005 | -- | $67,333 +12.2% |
| 2004 | -- | $60,000 |
| 2003 | -- | $60,000 |
| 2002 | -- | $60,000 |
| 2001 | -- | $60,000 |
Find assessor info on the county website
Monthly payment
Est. payment
Payment breakdown
Explore the cost of this home by adjusting the details. Changes won't be saved.Climate risks
Neighborhood: 21060
Nearby schools
GreatSchools rating
- 5/10Freetown Elementary SchoolGrades: PK-5Distance: 0.3 mi
- 5/10Marley Middle SchoolGrades: 6-8Distance: 1.3 mi
- 4/10Glen Burnie High SchoolGrades: 9-12Distance: 2.6 mi
Schools provided by the listing agent
- District: Anne Arundel County Public Schools
Source: Bright MLS. This data may not be complete. We recommend contacting the local school district to confirm school assignments for this home.
- $190,0002 bd1 ba819 sqft118 Mountain Rd UNIT 1A, Glen Burnie, MD 21060Sold
- $204,0003 bd1 ba956 sqft118 Mountain Rd UNIT 2B, Glen Burnie, MD 21060Sold
- $3,800-- bd-- ba-- sqftMountain Rd, Pasadena, MD 21122Off Market
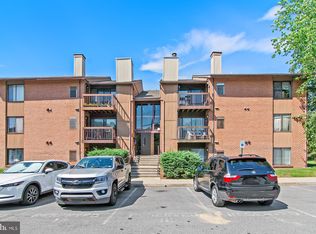
- $175,0003 bd1 ba956 sqft108 Mountain Rd UNIT 2B, Glen Burnie, MD 21060Sold
- $1,9002 bd1 ba819 sqft108 Mountain Rd UNIT 3D, Glen Burnie, MD 21060For Rent
- $215,0002 bd1 ba819 sqft108 Mountain Rd UNIT 2D, Glen Burnie, MD 21060Sold
- $171,100-- bd-- ba819 sqft104 Mountain Rd UNIT 3C, Glen Burnie, MD 21060Off Market
- $180,0002 bd1 ba819 sqft106 Mountain Rd UNIT 1A, Glen Burnie, MD 21060Sold
A local agent can set up tours, give advice and negotiate with sellers.
Similar homes
- $202,5002 bd1 ba801 sqft109 Water Fountain Way Unit 102, Glen Burnie, MD 21060For Sale

 MLS ID #MDAA2151458, Daniel Demers, Sell Your Home Services. Bright MLS
 - $205,0002 bd2 ba925 sqft302 Juneberry Way APT 2D, Glen Burnie, MD 21061For Sale
 MLS ID #MDAA2151154, Lina Fallin, Taylor Properties. Bright MLS
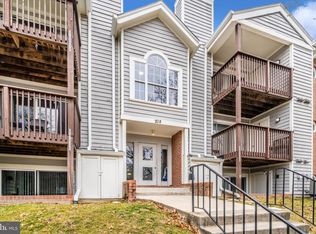
 - $229,9002 bd2 ba965 sqft208 Water Fountain Ct Unit 103, Glen Burnie, MD 21060For Sale
 MLS ID #MDAA2134232, Mike Burch, Century 21 Redwood Realty. Bright MLS
 - $219,0002 bd2 ba1.1k sqftHeritage Hill Condo, Glen Burnie, MD 21061For Sale
 MLS ID #MDAA2142760, Mary Moore, Keller Williams Flagship. Bright MLS
 - $199,0002 bd-- ba850 sqft3603 4th St, Baltimore, MD 21225For SaleMLS ID #MDBA2209764, Joseph Avampato, Alberti Realty, LLC. Bright MLS
- $195,5003 bd2 ba1k sqft2625 Waterview Ave, Baltimore, MD 21230For SaleMLS ID #MDBA2226792, Alvaro Malca, Fairfax Realty Premier. Bright MLS
- $260,0002 bd2 ba1.1k sqftWoodside Square Condo, Glen Burnie, MD 21061For SaleMLS ID #MDAA2144942, Timothy Caropreso, Keller Williams Flagship. Bright MLS
- $215,0002 bd1 ba833 sqft6460 Green Field Rd Unit 204, Elkridge, MD 21075For SaleMLS ID #MDHW2068196, Dennis Bentley, Hyatt & Company Real Estate, LLC. Bright MLS
- $215,0002 bd1 ba953 sqft9647 Whiteacre Rd Unit A3, Columbia, MD 21045For SaleMLS ID #MDHW2072826, Samuel Cooper, Coachmen Properties, LLC. Bright MLS
- $200,0002 bd2 ba920 sqft9655 Homestead Ct Unit B, Laurel, MD 20723For SaleMLS ID #MDHW2070414, Pamela Alcantara, Impact Real Estate, LLC. Bright MLS
- $215,0002 bd1 ba692 sqft14107 Bowsprit Ln APT 105, Laurel, MD 20707For SaleMLS ID #MDPG2209576, Abhir Patel, EXP Realty, LLC. Bright MLS
- $230,0002 bd1 ba875 sqftRiva Commons20a, Annapolis, MD 21401For SaleMLS ID #MDAA2149904, Scott Thompson, Samson Properties. Bright MLS
- $210,0002 bd2 ba840 sqft14017 Justin Way #22-E, Laurel, MD 20707For SaleMLS ID #MDPG2207110, CORDNEY BEST, HomeSmart. Bright MLS
- $152,0002 bd3 ba960 sqft1109 Sargeant St, Baltimore, MD 21223For SaleMLS ID #MDBA2225516, OZZY SIRIMSI, Constitution Realty Company LLC. Bright MLS
- $199,0003 bd1 ba1k sqft327 Bigley Ave, Baltimore, MD 21227For SaleMLS ID #MDBC2172504, Samantha He, DMV Landmark Realty, LLC. Bright MLS
- $219,5523 bd1 ba1k sqftWarfield Condominium, Severn, MD 21144For SaleMLS ID #MDAA2147940, Celeste Blessin, Coldwell Banker Realty. Bright MLS
- $219,0002 bd1 ba707 sqft14008 Justin Way #7-A, Laurel, MD 20707For SaleMLS ID #MDPG2211274, John Wang, Samson Properties. Bright MLS
- $195,0002 bd1 ba896 sqft7007 Gough St, Baltimore, MD 21224For SaleMLS ID #MDBC2154648, Ryan Hammond, American Premier Realty, LLC. Bright MLS
- $189,9001 bd1 ba821 sqftCross Keys, Baltimore, MD 21210For SaleMLS ID #MDBA2224850, Shelley Walter, Coldwell Banker Realty. Bright MLS
- $199,9992 bd3 ba1k sqft215 N Curley St, Baltimore, MD 21224For SaleMLS ID #MDBA2206676, Ryan Hammond, American Premier Realty, LLC. Bright MLS
