Welcome home to this beautifully renovated top-floor condo that offers the perfect blend of style, comfort, and affordability. With monthly ownership costs that may be less than renting, this is an incredible opportunity for first-time buyers, downsizers, or investors alike. This inviting two-bedroom, one-bathroom home has been thoughtfully updated throughout. Enjoy beautiful wood flooring, a renovated bathroom, updated lighting and plumbing fixtures, a newer HVAC system, and a newer hot water heater for added peace of mind. A brand-new washer and dryer are also included, making this home truly move-in ready. Step outside onto your private balcony overlooking a peaceful, park-like setting—the perfect place to enjoy your morning coffee or unwind after a long day. Convenient parking adds to the ease of everyday living. The community offers an outstanding lifestyle with amenities that include water access for kayaking and other outdoor recreation, a sparkling community pool, tot lots, and a dedicated dog park for your four-legged family members. Ideally located near shopping, dining, public transportation, Jalapeños Market, and Cedar Morris Hill Park, this beautifully updated condo combines modern upgrades, exceptional value, and a convenient location. Don't miss this opportunity! Schedule your private showing today before this beautiful home is gone.
For sale
$220,000
350 Gatewater Ct Unit 301, Glen Burnie, MD 21060
2beds
1,011sqft
Condominium
Built in 1975
-- sqft lot
$218,600 Zestimate®
$218/sqft
$398/mo HOA
What's special
Beautifully renovated top-floor condoRenovated bathroomInviting two-bedroom one-bathroom homeBeautiful wood flooringConvenient parkingNewer hot water heaterNewer hvac system
- 14 days |
- 211 |
- 5 |
Zillow last checked:
Listing updated:
Listed by:
Anthony Lacey 240-462-7095,
Keller Williams Realty Centre 4103120000,
Co-Listing Agent: Tyler Janelle Lacey 240-543-9307,
Keller Williams Realty Centre
Source: Bright MLS,MLS#: MDAA2152464
Facts & features
Interior
Bedrooms & bathrooms
- Bedrooms: 2
- Bathrooms: 1
- Full bathrooms: 1
- Main level bathrooms: 1
- Main level bedrooms: 2
Basement
- Area: 0
Heating
- Heat Pump, Electric
Cooling
- Central Air, Ceiling Fan(s), Electric
Appliances
- Included: Gas Water Heater
- Laundry: Dryer In Unit, Washer In Unit, In Unit
Features
- Ceiling Fan(s), Dining Area, Open Floorplan, Walk-In Closet(s)
- Flooring: Carpet
- Windows: Window Treatments
- Has basement: No
- Has fireplace: No
Interior area
- Total structure area: 1,011
- Total interior livable area: 1,011 sqft
- Finished area above ground: 1,011
- Finished area below ground: 0
Property
Parking
- Parking features: Assigned, On Street
- Has uncovered spaces: Yes
- Details: Assigned Parking, Assigned Space #: F3
Accessibility
- Accessibility features: None
Features
- Levels: One
- Stories: 1
- Pool features: Community
Details
- Additional structures: Above Grade, Below Grade
- Parcel number: 020531910578500
- Zoning: R15
- Special conditions: Standard
Construction
Type & style
- Home type: Condo
- Property subtype: Condominium
- Attached to another structure: Yes
Materials
- Brick
Condition
- Excellent
- New construction: No
- Year built: 1975
Utilities & green energy
- Sewer: Public Sewer
- Water: Public
Community & HOA
Community
- Condo and coop fee: $398 monthly
- Subdivision: Gatewater Landing
HOA
- Has HOA: No
- Amenities included: Common Grounds, Dog Park, Indoor Pool, Tot Lots/Playground
- Services included: Common Area Maintenance, Maintenance Structure, Pool(s), Water
Location
- Region: Glen Burnie
Financial & listing details
- Price per square foot: $218/sqft
- Tax assessed value: $156,667
- Annual tax amount: $2,077
- Date on market: 8/12/2026
- Listing agreement: Exclusive Right To Sell
- Listing terms: Cash,Conventional,FHA,VA Loan
- Ownership: Condominium
Estimated market value
$218,600
$208,000 - $230,000
$1,557/mo
Price history
| Date | Event | Price |
|---|---|---|
| 8/12/2026 | Listed for sale | $220,000$218/sqft |
Source:  Bright MLS #MDAA2152464 Report a problem Bright MLS #MDAA2152464 Report a problem | ||
Public tax history
Tax history is unavailable.
Monthly payment
Est. payment
Payment breakdown
Explore the cost of this home by adjusting the details. Changes won't be saved.Climate risks
Neighborhood: 21060
Nearby schools
GreatSchools rating
- 3/10Point Pleasant Elementary SchoolGrades: PK-5Distance: 0.4 mi
- 5/10Marley Middle SchoolGrades: 6-8Distance: 1.4 mi
- 4/10Glen Burnie High SchoolGrades: 9-12Distance: 1.6 mi
Schools provided by the listing agent
- District: Anne Arundel County Public Schools
Source: Bright MLS. This data may not be complete. We recommend contacting the local school district to confirm school assignments for this home.
- $201,5002 bd1 ba991 sqft350 Gatewater Ct #A, Glen Burnie, MD 21060Sold

- $216,0002 bd1 ba993 sqft352 Gatewater Ct #A, Glen Burnie, MD 21060Sold
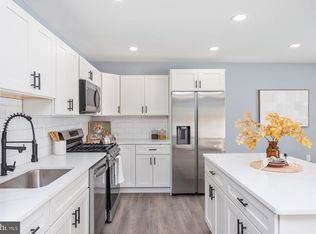
- $202,2002 bd1 ba1.2k sqft359 Gatewater Ct UNIT 401, Glen Burnie, MD 21060Off Market
- $183,7002 bd1 ba1k sqft354 Gatewater Ct UNIT 201, Glen Burnie, MD 21060Off Market
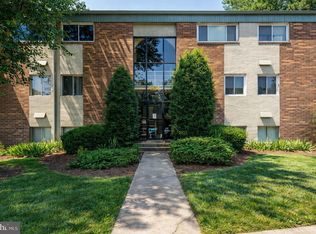
- $220,0002 bd1 ba1.1k sqft354 Gatewater Ct #D, Glen Burnie, MD 21060Sold
- $167,0002 bd1 ba1.1k sqft354 Gatewater Ct UNIT 202, Glen Burnie, MD 21060Sold
- $194,300-- bd-- ba1k sqft351 Gatewater Ct, Glen Burnie, MD 21060Off Market
- $222,5002 bd1 ba1k sqft351 Gatewater Ct #C, Glen Burnie, MD 21060Sold
A local agent can set up tours, give advice and negotiate with sellers.
Similar homes
- $202,5002 bd1 ba801 sqft109 Water Fountain Way Unit 102, Glen Burnie, MD 21060For Sale

 MLS ID #MDAA2151458, Daniel Demers, Sell Your Home Services. Bright MLS
 - $205,0002 bd2 ba925 sqft302 Juneberry Way APT 2D, Glen Burnie, MD 21061For Sale
 MLS ID #MDAA2151154, Lina Fallin, Taylor Properties. Bright MLS
 - $205,0002 bd1 ba880 sqftWoodside Square Condo, Glen Burnie, MD 21061For Sale
 MLS ID #MDAA2152098, Sue Davis, R.E. Shilow Realty Investors, Inc.. Bright MLS
 - $--3 bd2 ba1.4k sqft812 Corktree Rd, Middle River, MD 21220Auction
 Auction.com 2
 - $225,0001 bd1 ba936 sqft7537 Weather Worn Way Unit F, Columbia, MD 21046For SaleMLS ID #MDHW2072292, Bob Lucido, Keller Williams Lucido Agency. Bright MLS
- $--3 bd3 ba1.3k sqft4 Sundown Ct, Baltimore, MD 21206AuctionXome
- $--2 bd2 ba872 sqft6330 Bayberry Ct Unit 805, Elkridge, MD 21075AuctionServiceLink Auction
- $--2 bd1 ba896 sqft4106 Eastmont Ave, Baltimore, MD 21213AuctionServiceLink Auction
- $--3 bd2 ba1.4k sqft1313 Walters Ave, Baltimore, MD 21239AuctionAuction.com 2
- $--3 bd2 ba1.3k sqft5931 Grand Banks Rd, Columbia, MD 21044AuctionAuction.com 2
- $225,4192 bd2 ba1k sqft23 Laurel Path Ct #23-6, Nottingham, MD 21236For SaleMLS ID #MDBC2172746, Dmitry Fayer, Fathom Realty MD, LLC. Bright MLS
- $219,9993 bd-- ba1.2k sqft501 Baltic Ave, Baltimore, MD 21225For SaleMLS ID #MDBA2218708, Glen James, Cummings & Co. Realtors. Bright MLS
- $219,9993 bd3 ba1.2k sqft501 Baltic Ave Unit 1, Brooklyn, MD 21225For SaleMLS ID #MDBA2213928, Glen James, Cummings & Co. Realtors. Bright MLS
- $225,0003 bd1 ba1k sqftWarfield Condominium, Severn, MD 21144For SaleMLS ID #MDAA2146356, Jacob Manevich, NRD REALTY LLC. Bright MLS
- $269,9002 bd2 ba872 sqftDorsey Hall, Ellicott City, MD 21042For SaleMLS ID #MDHW2072944, Kim Cavaliere, RE/MAX Advantage Realty. Bright MLS
- $--3 bd1 ba1.2k sqft3713 Mary Ave, Baltimore, MD 21206AuctionAuction.com 1
- $--3 bd1 ba1.2k sqft1308 Lakeside Ave, Baltimore, MD 21218AuctionAuction.com 2
- $--3 bd3 ba1.3k sqft10305 Nightmist Ct, Columbia, MD 21044AuctionServiceLink Auction
- $219,0002 bd1 ba707 sqft14008 Justin Way #7-A, Laurel, MD 20707For SaleMLS ID #MDPG2211274, John Wang, Samson Properties. Bright MLS
- $195,0004 bd2 ba1.4k sqft3818 W Bay Ave #3818, Brooklyn, MD 21225For SaleMLS ID #MDBA2221380, Ed Simpson, Spring Hill Real Estate, LLC.. Bright MLS
