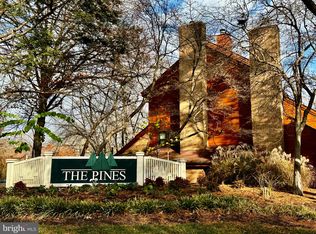

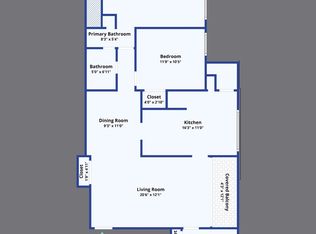
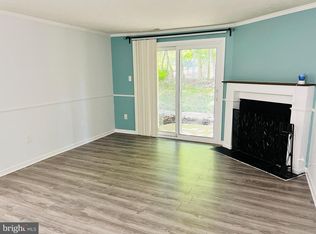
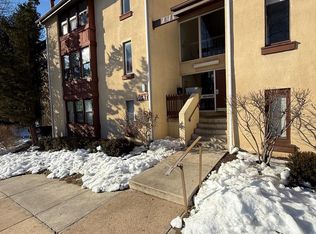
IMPROVED PRICE! Noteworthy upgrades include Carrier HVAC (2022), Water Heater (2022) and all new Thompson Creek windows and balcony door (2022), Stacked washer/dryer (2023), This charming traditional condominium nestled in The Pines at Dickinson, offers 1 bedroom, 1 full bathroom, and 936 finished square feet. Warm and inviting interior with LVT flooring throughout, beginning in the foyer and continuing into the spacious living room with a fireplace. The adjacent sunny dining area features sliding glass doors to a spacious private balcony with side walls for added privacy and peaceful views of the surrounding woods, filling the space with abundant natural light. Bright, well-appointed kitchen with a pass-through window that connects seamlessly to the living spaces, sleek black appliances including an electric cooktop, white Shaker-style cabinetry with silver hardware, and ample counter space. Comfortable owner’s bedroom with generous closet space, conveniently located near the full bathroom with ceramic tile flooring, built-in storage, and a tub/shower combination. A stacked washer and dryer are located in the hallway for added convenience. Columbia Association amenities include basketball and tennis courts, bike trails, a community pool, and beautifully maintained common grounds. Ideally situated near shopping, restaurants, parks, miles of walking trails, and Columbia’s renowned amenities, with easy access to Routes 29, 32, I-95, and major commuter destinations including Baltimore and Washington, D. C. Minutes from downtown Columbia’s Merriweather District. This home offers exceptional value in one of Howard County’s most sought-after communities.
For sale
Price cut: $6K (9/25)
$219,000
7537 Weather Worn Way Unit F, Columbia, MD 21046
1beds
936sqft
Condominium
Built in 1984
-- sqft lot
$215,900 Zestimate®
$234/sqft
$520/mo HOA
What's special
Built-in storageCharming traditional condominiumWarm and inviting interiorAbundant natural lightAmple counter spaceAdjacent sunny dining areaLvt flooring throughout
- 61 days
- 411
- 22
Zillow last checked:
Listing updated:
Listed by:
Bob Lucido 410-465-6900,
Keller Williams Lucido Agency (410) 465-6900,
Listing Team: Bob Lucido Team Of Keller Williams Lucido Agency, Co-Listing Agent: Stephanie Lightfoot 240-271-4593,
Keller Williams Lucido Agency
Source: Bright MLS,MLS#: MDHW2072292
Facts & features
Interior
Bedrooms & bathrooms
- Bedrooms: 1
- Bathrooms: 1
- Full bathrooms: 1
- Main level bathrooms: 1
- Main level bedrooms: 1
Rooms
- Room types: Living Room, Dining Room, Primary Bedroom, Kitchen, Foyer, Laundry, Bathroom 1
Primary bedroom
- Features: Flooring - Luxury Vinyl Tile
- Level: Main
- Area: 154 Square Feet
- Dimensions: 14 X 11
Bathroom 1
- Features: Flooring - Ceramic Tile
- Level: Main
Dining room
- Features: Flooring - Luxury Vinyl Tile
- Level: Main
- Area: 90 Square Feet
- Dimensions: 10 X 9
Foyer
- Features: Flooring - Luxury Vinyl Tile
- Level: Main
- Area: 40 Square Feet
- Dimensions: 4 X 10
Kitchen
- Features: Flooring - Luxury Vinyl Tile
- Level: Main
- Area: 72 Square Feet
- Dimensions: 9 X 8
Laundry
- Features: Flooring - Luxury Vinyl Tile
- Level: Main
Living room
- Features: Flooring - Luxury Vinyl Tile
- Level: Main
- Area: 234 Square Feet
- Dimensions: 18 X 13
Heating
- Heat Pump, Electric
Cooling
- Central Air, Electric
Appliances
- Included: Dishwasher, Dryer, Energy Efficient Appliances, Freezer, Self Cleaning Oven, Oven/Range - Electric, Refrigerator, Washer, Washer/Dryer Stacked, Water Heater, Electric Water Heater
- Laundry: Main Level, Laundry Room, In Unit
Features
- Soaking Tub, Bathroom - Tub Shower, Combination Dining/Living, Kitchen - Galley, Recessed Lighting, Upgraded Countertops, Dining Area, Family Room Off Kitchen, Floor Plan - Traditional, Dry Wall
- Flooring: Ceramic Tile, Luxury Vinyl
- Doors: Sliding Glass
- Has basement: No
- Number of fireplaces: 1
- Fireplace features: Wood Burning
Interior area
- Total structure area: 936
- Total interior livable area: 936 sqft
- Finished area above ground: 936
- Finished area below ground: 0
Property
Parking
- Parking features: Parking Lot, Off Street
Accessibility
- Accessibility features: None
Features
- Levels: One
- Stories: 1
- Exterior features: Lighting, Sidewalks, Balcony
- Pool features: Community
Lot
- Features: Suburban
Details
- Additional structures: Above Grade, Below Grade
- Parcel number: 1416177954
- Zoning: NT
- Special conditions: Standard
Construction
Type & style
- Home type: Condo
- Architectural style: Traditional
- Property subtype: Condominium
- Attached to another structure: Yes
Materials
- Wood Siding, Brick, Cedar
- Roof: Asphalt
Condition
- New construction: No
- Year built: 1984
Utilities & green energy
- Sewer: Public Sewer
- Water: Public
Community & HOA
Community
- Features: Pool
- Security: Main Entrance Lock
- Condo and coop fee: $487 monthly
- Subdivision: Pines At Dickinson Condominium
HOA
- Has HOA: Yes
- Amenities included: Basketball Court, Bike Trail, Pool Mem Avail, Common Grounds
- Services included: Trash, Water, Maintenance Grounds, Common Area Maintenance, Snow Removal, Insurance, Maintenance Structure
- HOA fee: $391 annually
- HOA name: COLUMBIA ASSOCIATION
- Second HOA name: The Pines At Dickinson
Location
- Region: Columbia
Financial & listing details
- Price per square foot: $234/sqft
- Tax assessed value: $196,500
- Annual tax amount: $3,078
- Date on market: 8/20/2026
- Listing agreement: Exclusive Right To Sell
- Ownership: Fee Simple
Estimated market value
$215,900
$205,000 - $227,000
$1,792/mo
Price history
| Date | Event | Price |
|---|---|---|
| 9/25/2026 | Price change | $219,000-2.7%$234/sqft |
Source:  Bright MLS #MDHW2072292 Report a problem Bright MLS #MDHW2072292 Report a problem | ||
| 8/20/2026 | Listed for sale | $225,000+12.5%$240/sqft |
Source: Bright MLS #MDHW2072292 Report a problem | ||
| 6/10/2022 | Sold | $200,000+5.8%$214/sqft |
Source: Bright MLS #MDHW2012568 Report a problem | ||
| 5/7/2022 | Pending sale | $189,000$202/sqft |
Source: Bright MLS #MDHW2012568 Report a problem | ||
| 4/18/2022 | Listed for sale | $189,000$202/sqft |
Source: Bright MLS #MDHW2012568 Report a problem | ||
| 4/6/2022 | Pending sale | $189,000$202/sqft |
Source: Bright MLS #MDHW2012568 Report a problem | ||
| 4/1/2022 | Listed for sale | $189,000-5%$202/sqft |
Source: Bright MLS #MDHW2012568 Report a problem | ||
| 3/29/2022 | Contingent | $199,000$213/sqft |
Source: Bright MLS #MDHW2012568 Report a problem | ||
| 3/21/2022 | Listed for sale | $199,000$213/sqft |
Source: Bright MLS #MDHW2012568 Report a problem | ||
| 3/20/2022 | Contingent | $199,000$213/sqft |
Source: Bright MLS #MDHW2012568 Report a problem | ||
| 3/18/2022 | Listed for sale | $199,000+38.2%$213/sqft |
Source: Bright MLS #MDHW2012568 Report a problem | ||
| 2/10/2022 | Listing removed | $144,000$154/sqft |
Source: Bright MLS #MDHW2005616 Report a problem | ||
| 1/21/2022 | Pending sale | $144,000$154/sqft |
Source: Bright MLS #MDHW2005616 Report a problem | ||
| 1/13/2022 | Listed for sale | $144,000$154/sqft |
Source: Bright MLS #MDHW2005616 Report a problem | ||
| 12/13/2021 | Pending sale | $144,000$154/sqft |
Source: Bright MLS #MDHW2005616 Report a problem | ||
| 12/4/2021 | Listed for sale | $144,000$154/sqft |
Source: Bright MLS #MDHW2005616 Report a problem | ||
| 11/18/2021 | Pending sale | $144,000$154/sqft |
Source: Bright MLS #MDHW2005616 Report a problem | ||
| 11/3/2021 | Price change | $144,000-6.5%$154/sqft |
Source: Bright MLS #MDHW2005616 Report a problem | ||
| 10/18/2021 | Price change | $154,000-3.1%$165/sqft |
Source: Bright MLS #MDHW2005616 Report a problem | ||
| 9/28/2021 | Listed for sale | $159,000+64.5%$170/sqft |
Source: Bright MLS #MDHW2005616 Report a problem | ||
| 8/24/2021 | Sold | $96,665$103/sqft |
Source: Public Record Report a problem | ||
Public tax history
| Year | Property taxes | Tax assessment |
|---|---|---|
| 2026 | $3,250 +5.6% | $196,500 +6.4% |
| 2025 | $3,078 +58.2% | $184,633 +6.9% |
| 2024 | $1,945 +7.4% | $172,767 +7.4% |
| 2023 | $1,812 +3.4% | $160,900 |
| 2022 | $1,752 +3.5% | $160,900 +7.1% |
| 2021 | $1,692 +3.7% | $150,300 +3.7% |
| 2020 | $1,633 | $145,000 |
| 2019 | $1,633 -7.4% | $145,000 |
| 2018 | $1,763 -26.2% | $145,000 -3.3% |
| 2017 | $2,388 -27.8% | $150,000 +3.6% |
| 2016 | $3,306 | $144,833 +3.7% |
| 2015 | $3,306 +16.6% | $139,667 +3.8% |
| 2014 | $2,835 | $134,500 |
| 2013 | -- | $134,500 |
| 2012 | -- | $134,500 -21.3% |
| 2011 | -- | $171,000 +4.3% |
| 2010 | -- | $164,000 +4.5% |
| 2009 | -- | $157,000 +4.7% |
| 2008 | -- | $150,000 +20% |
| 2007 | -- | $125,000 +25% |
| 2006 | -- | $100,000 +33.3% |
| 2005 | -- | $75,000 +6.1% |
| 2004 | -- | $70,666 +6.5% |
| 2003 | -- | $66,333 +7% |
| 2002 | -- | $62,000 |
| 2001 | -- | $62,000 |
Find assessor info on the county website
Monthly payment
Est. payment
Payment breakdown
Explore the cost of this home by adjusting the details. Changes won't be saved.Climate risks
Neighborhood: 21046
Nearby schools
Schools provided by the listing agent
- Elementary: Hammond
- Middle: Hammond
- High: Hammond
- District: Howard County Public School System
Source: Bright MLS. This data may not be complete. We recommend contacting the local school district to confirm school assignments for this home.
- $225,0001 bd1 ba936 sqft7539 Weather Worn Way UNIT C, Columbia, MD 21046Sold
- $260,7002 bd2 ba1.1k sqft7541 Weather Worn Way UNIT A, Columbia, MD 21046Off Market
- $253,0002 bd2 ba1.1k sqft7541 Weather Worn Way UNIT B, Columbia, MD 21046Off Market
- $205,200-- bd1 ba936 sqft7541 Weather Worn Way UNIT C, Columbia, MD 21046Off Market
Similar homes
- $234,9993 bd2 ba1k sqftLongreach House, Columbia, MD 21045For Sale
 MLS ID #MDHW2073912, Pamela Debnam, Houwzer, LLC. Bright MLS
 - $200,0001 bd1 ba1k sqftBrookmill Condo, Laurel, MD 20707For Sale
 MLS ID #MDPG2221566, Patricia Kenan, Delta Exclusive Realty, LLC. Bright MLS
 - $255,0002 bd2 ba778 sqftClary Forest 2, Columbia, MD 21044For Sale
 MLS ID #MDHW2073942, Dennis Romero, REMAX Platinum Realty. Bright MLS
 - $195,0002 bd1 ba953 sqft9647 Whiteacre Rd Unit A3, Columbia, MD 21045For Sale
 MLS ID #MDHW2072826, Samuel Cooper, Coachmen Properties, LLC. Bright MLS
 - $219,0002 bd1 ba707 sqft14008 Justin Way #7-A, Laurel, MD 20707For SaleMLS ID #MDPG2211274, John Wang, Samson Properties. Bright MLS
- $205,0002 bd2 ba840 sqft14017 Justin Way #22-E, Laurel, MD 20707For SaleMLS ID #MDPG2207110, CORDNEY BEST, HomeSmart. Bright MLS
- $204,9002 bd2 ba1.1k sqft7206 Bogley Rd Unit 202, Baltimore, MD 21244For SaleMLS ID #MDBC2178162, Ashok Shah, Globex Realty Inc.. Bright MLS
- $215,0002 bd2 ba922 sqft2503 McVeary Ct #11BA, Silver Spring, MD 20906For SaleMLS ID #MDMC2246770, RONKE oyeniyi, Leeds Realty, Inc.. Bright MLS
- $249,9002 bd2 ba940 sqft9655 Homestead Ct Unit L, Laurel, MD 20723For SaleMLS ID #MDHW2070808, Susie Baik, Giant Realty, Inc.. Bright MLS
- $214,5003 bd2 ba1.1k sqftMontpelier Village Condo-phase I>, Beltsville, MD 20705For SaleMLS ID #MDPG2209640, Isaac Etedgi, HomeSmart. Bright MLS
- $175,0001 bd1 ba719 sqftAspen Green Codm, Silver Spring, MD 20906For SaleMLS ID #MDMC2260390, Eric S Peek SR., Peek Properties. Bright MLS
- $289,0002 bd2 ba1k sqft4998 Dorsey Hall Dr Unit A2, Ellicott City, MD 21042For SaleMLS ID #MDHW2072324, Hanna Wang, Prostage Realty, LLC. Bright MLS
- $200,0002 bd1 ba891 sqftFairways Codm, Silver Spring, MD 20906For SaleMLS ID #MDMC2255334, Ana Soto, Fairfax Realty Premier. Bright MLS
- $190,0001 bd1 ba788 sqftCharlestowne Vil, Greenbelt, MD 20770For SaleMLS ID #MDPG2215788, Michael Schiff, EXP Realty, LLC. Bright MLS
- $260,0002 bd2 ba979 sqft6320 Bayberry Ct Unit 903, Elkridge, MD 21075For SaleMLS ID #MDHW2073848, Darby McKaine, Douglas Realty, LLC. Bright MLS
- $235,0002 bd2 ba1.1k sqft2305 Greenery Ln APT 102-3, Silver Spring, MD 20906For SaleMLS ID #MDMC2249480, STEVEN NWAMKPA, Sold 100 Real Estate, Inc.. Bright MLS
- $260,0002 bd2 ba937 sqftWintergate At Longmead Codm, Silver Spring, MD 20906For SaleMLS ID #MDMC2258996, HANNAH OSHIN, Neighborhood Assistance Corporation of America. Bright MLS
