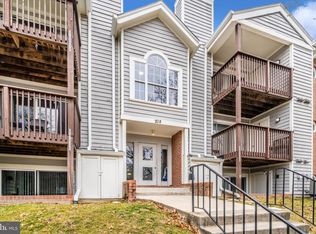
Rarely available three-bedroom condo offering the space you’ve been waiting for! Freshly updated with neutral paint, new carpet, quartz countertops and new stainless-steel appliances, this move-in-ready home feels bright, clean and welcoming. The open living and dining areas feature hardwood flooring, a cozy fireplace and access to a private balcony, perfect for relaxing or entertaining. Generously sized bedrooms, two full baths and in-unit laundry complete the package. Three-bedroom condos like this don’t come along often, so schedule your private showing before it’s gone!
Under contract
$250,000
201 Water Fountain Ct Unit 202, Glen Burnie, MD 21060
3beds
1,045sqft
Condominium
Built in 1999
-- sqft lot
$250,200 Zestimate®
$239/sqft
$371/mo HOA
What's special
Cozy fireplaceBright clean and welcomingIn-unit laundryHardwood flooringNew carpetQuartz countertopsNew stainless-steel appliances
- 38 days
- 749
- 54
Zillow last checked:
Listing updated:
Listed by:
Helene Zrihen 301-741-6921,
Berkshire Hathaway HomeServices PenFed Realty 240-815-9040
Source: Bright MLS,MLS#: MDAA2151808
Facts & features
Interior
Bedrooms & bathrooms
- Bedrooms: 3
- Bathrooms: 2
- Full bathrooms: 2
- Main level bathrooms: 2
- Main level bedrooms: 3
Basement
- Area: 0
Heating
- Forced Air, Electric
Cooling
- Central Air, Electric
Appliances
- Included: Electric Water Heater
- Laundry: In Unit
Features
- Has basement: No
- Has fireplace: No
Interior area
- Total structure area: 1,045
- Total interior livable area: 1,045 sqft
- Finished area above ground: 1,045
- Finished area below ground: 0
Property
Parking
- Parking features: Off Street
Accessibility
- Accessibility features: Other
Features
- Levels: One
- Stories: 1
- Pool features: Community
Details
- Additional structures: Above Grade, Below Grade
- Parcel number: 020515190061556
- Zoning: R15
- Special conditions: Standard
Construction
Type & style
- Home type: Condo
- Architectural style: Contemporary
- Property subtype: Condominium
- Attached to another structure: Yes
Materials
- Brick, Vinyl Siding
Condition
- New construction: No
- Year built: 1999
Utilities & green energy
- Sewer: Public Sewer
- Water: Public
Community & HOA
Community
- Condo and coop fee: $371 monthly
- Subdivision: Cromwell Fountain
HOA
- Has HOA: No
Location
- Region: Glen Burnie
Financial & listing details
- Price per square foot: $239/sqft
- Tax assessed value: $219,433
- Annual tax amount: $2,702
- Date on market: 7/23/2026
- Listing agreement: Exclusive Right To Sell
- Ownership: Fee Simple
Estimated market value
$250,200
$238,000 - $263,000
$2,058/mo
Price history
| Date | Event | Price |
|---|---|---|
| 8/30/2026 | Contingent | $250,000$239/sqft |
Source:  Bright MLS #MDAA2151808 Report a problem Bright MLS #MDAA2151808 Report a problem | ||
| 7/27/2026 | Listed for sale | $250,000+40.8%$239/sqft |
Source: Bright MLS #MDAA2151808 Report a problem | ||
| 12/10/2020 | Sold | $177,500$170/sqft |
Source: Public Record Report a problem | ||
| 9/30/2020 | Sold | $177,500-1.4%$170/sqft |
Source: Agent Provided Report a problem | ||
| 9/29/2020 | Pending sale | $180,000$172/sqft |
Source: Redfin Corp #MDAA440914 Report a problem | ||
| 8/27/2020 | Price change | $180,000-5.2%$172/sqft |
Source: Redfin Corp #MDAA440914 Report a problem | ||
| 8/6/2020 | Price change | $189,900-2.6%$182/sqft |
Source: Redfin Corp #MDAA440914 Report a problem | ||
| 7/30/2020 | Listed for sale | $194,900+29.9%$187/sqft |
Source: Redfin Corp #MDAA440914 Report a problem | ||
| 8/26/2013 | Sold | $150,000-23%$144/sqft |
Source: Public Record Report a problem | ||
| 4/26/2005 | Sold | $194,900+132%$187/sqft |
Source: Public Record Report a problem | ||
| 5/7/2001 | Sold | $84,000$80/sqft |
Source: Public Record Report a problem | ||
Public tax history
| Year | Property taxes | Tax assessment |
|---|---|---|
| 2025 | $2,281 +7.8% | $209,000 +8.1% |
| 2024 | $2,117 +9.1% | $193,300 +8.8% |
| 2023 | $1,939 +14.6% | $177,600 +9.7% |
| 2022 | $1,692 +3.3% | $161,900 +3.3% |
| 2021 | $1,638 +3.3% | $156,700 +3.4% |
| 2020 | $1,585 +3.5% | $151,500 +3.6% |
| 2019 | $1,532 +3.3% | $146,300 |
| 2018 | $1,483 -0.5% | $146,300 |
| 2017 | $1,491 | $146,300 |
| 2016 | -- | $146,300 |
| 2015 | -- | $146,300 |
| 2014 | -- | $146,300 -6.6% |
| 2013 | -- | $156,700 |
| 2012 | -- | $156,700 |
| 2011 | -- | $156,700 -25% |
| 2010 | -- | $209,000 +12.4% |
| 2009 | -- | $186,000 +14.1% |
| 2008 | -- | $163,000 +16.4% |
| 2007 | -- | $140,000 +17.1% |
| 2006 | -- | $119,600 +20.6% |
| 2005 | -- | $99,200 +25.9% |
| 2004 | -- | $78,800 |
| 2003 | -- | $78,800 |
| 2002 | -- | $78,800 |
| 2001 | -- | $78,800 |
Find assessor info on the county website
Monthly payment
Est. payment
Payment breakdown
Explore the cost of this home by adjusting the details. Changes won't be saved.Climate risks
Neighborhood: 21060
Nearby schools
Schools provided by the listing agent
- District: Anne Arundel County Public Schools
Source: Bright MLS. This data may not be complete. We recommend contacting the local school district to confirm school assignments for this home.
- $245,0003 bd2 ba1k sqft201 Water Fountain Ct UNIT 302, Glen Burnie, MD 21060Sold

- $205,800-- bd2 ba847 sqft201 Water Fountain Ct UNIT 101, Glen Burnie, MD 21060Off Market
- $249,7003 bd2 ba1k sqft201 Water Fountain Ct UNIT 102, Glen Burnie, MD 21060Off Market
- $203,300-- bd2 ba854 sqft201 Water Fountain Ct UNIT 104, Glen Burnie, MD 21060Off Market
Similar homes
- $209,9022 bd2 ba888 sqft101 Three Coin Way Unit 304, Glen Burnie, MD 21060For Sale

 MLS ID #MDAA2144402, James Bowerman, Douglas Realty, LLC. Bright MLS
 - $229,9002 bd2 ba965 sqft208 Water Fountain Ct Unit 103, Glen Burnie, MD 21060For Sale
 MLS ID #MDAA2134232, Mike Burch, Century 21 Redwood Realty. Bright MLS
 - $202,5002 bd1 ba801 sqft109 Water Fountain Way Unit 102, Glen Burnie, MD 21060For Sale
 MLS ID #MDAA2151458, Daniel Demers, Sell Your Home Services. Bright MLS
 - $225,0002 bd2 ba1k sqftPierside At Haborview, Baltimore, MD 21230For Sale
 MLS ID #MDBA2226848, Vincent DeLorenzo, Samson Properties. Bright MLS
 - $194,9992 bd1 ba819 sqftSun Valley Condo Ph 1, Glen Burnie, MD 21060For SaleMLS ID #MDAA2142172, Norman Domingo, XRealty.NET LLC. Bright MLS
- $190,0002 bd2 ba851 sqft6450 Green Field Rd #3-307, Elkridge, MD 21075For SaleMLS ID #MDHW2073454, Carson Truong, Compass. Bright MLS
- $310,0003 bd2 ba1k sqft8591 Falls Run Rd Unit K, Ellicott City, MD 21043For SaleMLS ID #MDHW2073236, Rich May, May Realty. Bright MLS
- $253,0002 bd2 ba1.3k sqft5 Powder Farm Ct, Perry Hall, MD 21128For SaleMLS ID #MDBC2173516, Marty Saunders, Advance Realty, Inc.. Bright MLS
- $249,9002 bd2 ba1.2k sqft818 S Milton Ave, Baltimore, MD 21224For SaleMLS ID #MDBA2206370, Aaron Lamere, Century 21 Redwood Realty. Bright MLS
- $235,0002 bd2 ba1k sqftKenwood Gardens, Catonsville, MD 21228For SaleMLS ID #MDBC2162436, Dan Drechsler, Douglas Realty, LLC. Bright MLS
- $210,0004 bd2 ba1.3k sqft1420 N Luzerne Ave, Baltimore, MD 21213For SaleMLS ID #MDBA2229622, Danielle Bowie, EXP Realty, LLC. Bright MLS
- $269,9002 bd2 ba872 sqftDorsey Hall, Ellicott City, MD 21042For SaleMLS ID #MDHW2072944, Kim Cavaliere, RE/MAX Advantage Realty. Bright MLS
- $279,9993 bd2 ba1.1k sqft6235 Sandpiper Ct #2, Elkridge, MD 21075For SaleMLS ID #MDHW2070094, Chris McDonald, Pearson Smith Realty, LLC. Bright MLS
- $249,9002 bd2 ba1.2k sqft5239 W Running Brook Rd Unit 302, Columbia, MD 21044For SaleMLS ID #MDHW2072004, Lisa Wallace, Keller Williams Fairfax Gateway. Bright MLS
- $251,9002 bd2 ba600 sqft1722 Portugal St, Baltimore, MD 21231For SaleMLS ID #MDBA2226310, Taryn Dunnaville, Cummings & Co. Realtors. Bright MLS
- $245,0002 bd2 ba1.2k sqft8235 Poplar Mill Rd #8235, Nottingham, MD 21236For SaleMLS ID #MDBC2169238, Jamie Walker, Cummings & Co. Realtors. Bright MLS
