Motivated Sellers - make us an offer! Nestled in the heart of Anne Arundel County’s Brooklyn Park, this classic two-bedroom end-unit row home has been completely remodeled and reimagined for 2026. The home offers a bright, airy feel that only an end-unit can provide. The interior has been completely updated to offer worry-free living. Cook and entertain in your brand-new kitchen, refresh in the fully remodeled bathroom, and enjoy the sleek, durable new luxury vinyl plank flooring that flows seamlessly throughout the home. Replacement windows and a new water heater ensure efficiency and comfort. Need extra space? Head down to the partially finished basement which offers a comfortable rec room and a flex storage/utility room. Outside, a new deck overlooks the backyard and rear alley and is the perfect place to unwind. Parking is a breeze here—a rare find for row homes! You will enjoy private off-street parking in the back of the home, along with ample street parking out front. Location is everything, and this home delivers. Served by Anne Arundel County schools! You are just minutes away from Route 2, I-695, and I-95, making commutes to Baltimore, Ft. Meade, and NSA a breeze. Shopping, dining and Farring Baybrook Park is just around the corner.
For sale
Price cut: $7K (10/16)
$175,000
5337 Patrick Henry Dr, Baltimore, MD 21225
2beds
936sqft
Townhouse
Built in 1950
2,392 Square Feet Lot
$175,500 Zestimate®
$187/sqft
$-- HOA
What's special
Partially finished basementReplacement windowsFully remodeled bathroomBrand-new kitchenNew water heaterComfortable rec room
- 72 days
- 328
- 18
Zillow last checked:
Listing updated:
Listed by:
Joshua Shapiro 410-929-5256,
Douglas Realty, LLC (410) 255-3690
Source: Bright MLS,MLS#: MDAA2153012
Facts & features
Interior
Bedrooms & bathrooms
- Bedrooms: 2
- Bathrooms: 1
- Full bathrooms: 1
Basement
- Area: 386
Heating
- Forced Air, Natural Gas
Cooling
- Window Unit(s), Electric
Appliances
- Included: Oven/Range - Gas, Refrigerator, Stainless Steel Appliance(s), Electric Water Heater
- Laundry: Hookup, Lower Level
Features
- Dining Area, Bathroom - Tub Shower, Ceiling Fan(s), Combination Dining/Living, Family Room Off Kitchen, Floor Plan - Traditional
- Flooring: Luxury Vinyl
- Windows: Vinyl Clad
- Basement: Partial,Partially Finished
- Has fireplace: No
Interior area
- Total structure area: 1,122
- Total interior livable area: 936 sqft
- Finished area above ground: 736
- Finished area below ground: 200
Property
Parking
- Total spaces: 2
- Parking features: Driveway
- Uncovered spaces: 2
Accessibility
- Accessibility features: None
Features
- Levels: Three
- Stories: 3
- Patio & porch: Porch, Deck
- Pool features: None
Lot
- Size: 2,392 Square Feet
Details
- Additional structures: Above Grade, Below Grade
- Parcel number: 020500310747905
- Zoning: R15
- Special conditions: Standard
Construction
Type & style
- Home type: Townhouse
- Architectural style: Traditional
- Property subtype: Townhouse
Materials
- Brick
- Foundation: Block
- Roof: Other
Condition
- Very Good
- New construction: No
- Year built: 1950
- Major remodel year: 2026
Utilities & green energy
- Sewer: Public Sewer
- Water: Public
Community & HOA
Community
- Subdivision: Brooklyn Park
HOA
- Has HOA: No
Location
- Region: Baltimore
Financial & listing details
- Price per square foot: $187/sqft
- Tax assessed value: $119,800
- Annual tax amount: $1,632
- Date on market: 8/6/2026
- Listing agreement: Exclusive Right To Sell
- Listing terms: Conventional,FHA,VA Loan,Cash
- Ownership: Ground Rent
Estimated market value
$175,500
$167,000 - $184,000
$1,450/mo
Price history
| Date | Event | Price |
|---|---|---|
| 10/16/2026 | Price change | $175,000-3.8%$187/sqft |
Source:  Bright MLS #MDAA2153012 Report a problem Bright MLS #MDAA2153012 Report a problem | ||
| 9/29/2026 | Price change | $182,000-1.4%$194/sqft |
Source: Bright MLS #MDAA2153012 Report a problem | ||
| 9/10/2026 | Price change | $184,500-5.4%$197/sqft |
Source: Bright MLS #MDAA2153012 Report a problem | ||
| 8/18/2026 | Price change | $195,000-2.3%$208/sqft |
Source: Bright MLS #MDAA2153012 Report a problem | ||
| 8/6/2026 | Listed for sale | $199,500+33%$213/sqft |
Source: Bright MLS #MDAA2153012 Report a problem | ||
| 6/7/2006 | Sold | $150,000+57.1%$160/sqft |
Source: Public Record Report a problem | ||
| 1/27/2006 | Sold | $95,500+274.5%$102/sqft |
Source: Public Record Report a problem | ||
| 10/30/2002 | Sold | $25,500$27/sqft |
Source: Public Record Report a problem | ||
Public tax history
| Year | Property taxes | Tax assessment |
|---|---|---|
| 2025 | $1,671 +46% | $110,700 +5.9% |
| 2024 | $1,144 +6.6% | $104,500 +6.3% |
| 2023 | $1,073 +11.5% | $98,300 +6.7% |
| 2022 | $962 +3.4% | $92,100 +3.4% |
| 2021 | $931 +3.4% | $89,100 +3.5% |
| 2020 | $901 +3.5% | $86,100 +3.6% |
| 2019 | $870 +3.3% | $83,100 |
| 2018 | $843 -0.5% | $83,100 |
| 2017 | $847 | $83,100 -5.7% |
| 2016 | -- | $88,100 |
| 2015 | -- | $88,100 |
| 2014 | -- | $88,100 -5.1% |
| 2013 | -- | $92,800 |
| 2012 | -- | $92,800 |
| 2011 | -- | $92,800 -31.3% |
| 2010 | -- | $135,160 +16.3% |
| 2009 | -- | $116,246 +19.4% |
| 2008 | -- | $97,333 +24.1% |
| 2007 | -- | $78,420 +5.4% |
| 2006 | -- | $74,406 +5.7% |
| 2005 | -- | $70,393 +6% |
| 2004 | -- | $66,380 +2% |
| 2003 | -- | $65,060 +2.1% |
| 2002 | -- | $63,740 +2.1% |
| 2001 | -- | $62,420 |
Find assessor info on the county website
Monthly payment
Est. payment
Payment breakdown
Explore the cost of this home by adjusting the details. Changes won't be saved.Climate risks
Neighborhood: 21225
Nearby schools
Schools provided by the listing agent
- Elementary: Park
- Middle: Brooklyn Park
- High: North County
- District: Anne Arundel County Public Schools
Source: Bright MLS. This data may not be complete. We recommend contacting the local school district to confirm school assignments for this home.
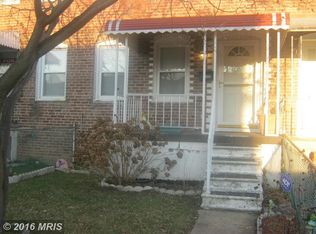

Similar homes
- $209,9002 bd1 ba900 sqft5313 Patrick Henry Dr, Baltimore, MD 21225For Sale

 MLS ID #MDAA2157240, Curtis Lemay, Real Estate Depot. Bright MLS
 - $199,9003 bd1 ba1.2k sqft4222 Doris Ave, Baltimore, MD 21225For Sale
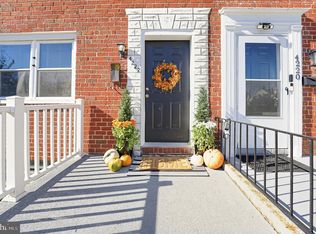 MLS ID #MDBA2234040, Heather Frees, Douglas Realty, LLC. Bright MLS
 - $169,0002 bd1 ba1k sqft3802 10th St, Baltimore, MD 21225For Sale
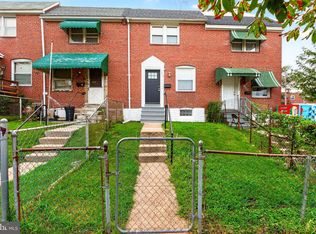 MLS ID #MDBA2227868, Scott Stulich, Signature Realty Group, LLC. Bright MLS
 - $173,5004 bd2 ba1k sqft1150 Monroe Cir, Baltimore, MD 21225For Sale
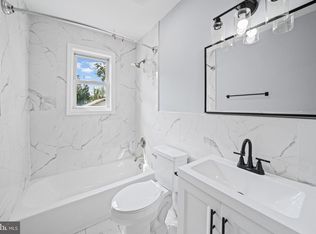 MLS ID #MDBA2230368, NAKIA WILLIAMS, Samson Properties. Bright MLS
 - $169,9002 bd2 ba1.1k sqft3527 Horton Ave, Baltimore, MD 21225For SaleMLS ID #MDBA2227954, cesar tellez, Samson Properties. Bright MLS
- $200,0003 bd3 ba1k sqft636 Hillview Rd, Baltimore, MD 21225For SaleMLS ID #MDBA2234938, Mr. Rene Guzman Iglesias, LPT Realty, LLC. Bright MLS
- $184,9003 bd2 ba1.2k sqft3814 3rd St, Baltimore, MD 21225For SaleMLS ID #MDBA2225068, Christine Turner, CENTURY 21 New Millennium. Bright MLS
- $160,0002 bd2 ba1.4k sqft1624 Hazel St, Baltimore, MD 21226For SaleMLS ID #MDBA2218856, Charles Eddington, Berkshire Hathaway HomeServices PenFed Realty. Bright MLS
- $219,9004 bd1 ba1.2k sqft314 Arden Rd W, Baltimore, MD 21225For SaleMLS ID #MDAA2156064, Liz Parrott, Douglas Realty, LLC. Bright MLS
- $160,0002 bd2 ba1.4k sqft1622 Hazel St, Baltimore, MD 21226For SaleMLS ID #MDBA2218830, Charles Eddington, Berkshire Hathaway HomeServices PenFed Realty. Bright MLS
- $174,9002 bd2 ba1.2k sqft1321 Glyndon Ave, Baltimore, MD 21223For SaleMLS ID #MDBA2233220, R.J. Breeden, Berkshire Hathaway HomeServices Homesale Realty. Bright MLS
- $174,9003 bd2 ba984 sqft1627 Spence St, Baltimore, MD 21230For SaleMLS ID #MDBA2229676, Dan Drechsler, Douglas Realty, LLC. Bright MLS
- $179,9002 bd2 ba1k sqft814 N Rose St, Baltimore, MD 21205For SaleMLS ID #MDBA2230196, Micah Hughes, Main Street Realty Company. Bright MLS
- $174,9003 bd2 ba954 sqft7923 Eastdale Rd, Baltimore, MD 21224For SaleMLS ID #MDBC2169182, Michael Schiff, EXP Realty, LLC. Bright MLS
- $219,9992 bd2 ba1k sqft7007 Bank St, Baltimore, MD 21224For SaleMLS ID #MDBC2177970, Becky Forrester, Keller Williams Gateway LLC. Bright MLS
- $200,0003 bd1 ba1k sqft319 Bigley Ave, Baltimore, MD 21227For SaleMLS ID #MDBC2174266, willy guerra, Douglas Realty, LLC. Bright MLS
- $174,9002 bd1 ba1.1k sqft926 Homestead St, Baltimore, MD 21218For SaleMLS ID #MDBA2230874, Mike Fielder, Cummings & Co. Realtors. Bright MLS
- $190,0002 bd1 ba840 sqft301 Denison St, Baltimore, MD 21229For SaleMLS ID #MDBA2222822, Trehana Riley, Samson Properties. Bright MLS
- $189,0002 bd2 ba1.1k sqft2615 E Monument St, Baltimore, MD 21205For SaleMLS ID #MDBA2224734, Tony Zowd, Coldwell Banker Realty. Bright MLS
- $185,0003 bd3 ba896 sqft2507 Riggs Ave, Baltimore, MD 21216For SaleMLS ID #MDBA2226516, Mrs. Candice K Jackson, Real Estate Professionals, Inc.. Bright MLS
