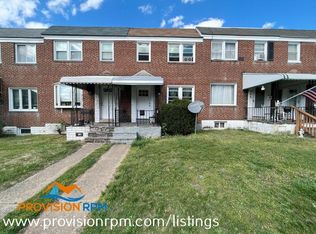
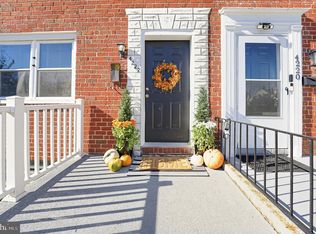
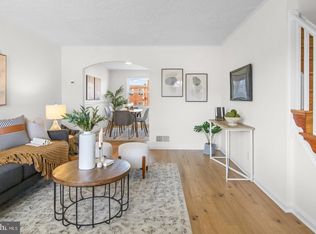
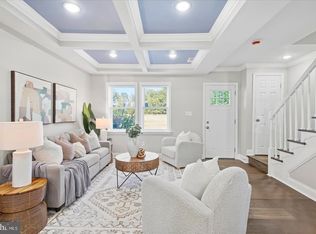
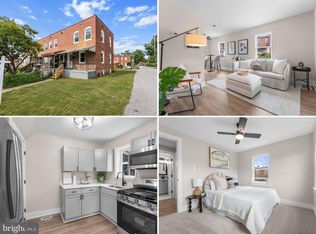
SELLER WILL CONSIDER RATE BUY DOWN! Welcome to 314 Arden Road W! This well-maintained Brooklyn Park home is freshly painted and features brand-new carpet, creating a bright and welcoming feel throughout. The flexible floor plan offers four bedrooms, or three bedrooms plus a den and dedicated office—perfect for those needing additional living, work, or hobby space. Modern finishes can be found throughout, including an updated kitchen and bathrooms. Step outside to enjoy the private, shaded backyard featuring a large, freshly sealed deck—an inviting space for relaxing or entertaining. A private double-wide parking pad provides convenient off-street parking. Recent exterior updates include new gutters and a recently sealed roof, offering added peace of mind. No ground rent! Located just a few blocks from the elementary school and conveniently close to major highways, public transportation, shopping, and BWI Airport. Move-in ready and waiting for its new owner to make it home!
For sale
Price cut: $2.6K (10/6)
$219,900
314 Arden Rd W, Baltimore, MD 21225
4beds
1,271sqft
Townhouse
Built in 1947
1,888 Square Feet Lot
$219,600 Zestimate®
$173/sqft
$-- HOA
What's special
Private shaded backyardFreshly paintedBrand-new carpetPrivate double-wide parking padNew guttersRecently sealed roofUpdated kitchen
- 49 days
- 194
- 8
Zillow last checked:
Listing updated:
Listed by:
Liz Parrott 443-618-7535,
Douglas Realty, LLC (410) 255-3690
Source: Bright MLS,MLS#: MDAA2156064
Facts & features
Interior
Bedrooms & bathrooms
- Bedrooms: 4
- Bathrooms: 1
- Full bathrooms: 1
Rooms
- Room types: Den
Den
- Level: Lower
Heating
- Radiator, Natural Gas
Cooling
- Window Unit(s)
Appliances
- Included: Microwave, Dishwasher, Disposal, Dryer, Oven/Range - Gas, Refrigerator, Stainless Steel Appliance(s), Washer, Water Heater, Gas Water Heater
- Laundry: In Basement
Features
- Bathroom - Tub Shower, Combination Dining/Living, Dining Area, Floor Plan - Traditional, Formal/Separate Dining Room, Upgraded Countertops, Other
- Flooring: Carpet, Luxury Vinyl
- Basement: Connecting Stairway,Heated,Improved,Interior Entry,Exterior Entry,Partially Finished,Rear Entrance,Walk-Out Access,Windows
- Has fireplace: No
Interior area
- Total structure area: 1,371
- Total interior livable area: 1,271 sqft
- Finished area above ground: 1,087
- Finished area below ground: 184
Video & virtual tour
Property
Parking
- Total spaces: 2
- Parking features: Private, Off Street
Accessibility
- Accessibility features: None
Features
- Levels: Three
- Stories: 3
- Pool features: None
- Fencing: Wood
Lot
- Size: 1,888 Square Feet
- Features: Rear Yard
Details
- Additional structures: Above Grade, Below Grade
- Parcel number: 020504713811000
- Zoning: R15
- Special conditions: Standard
Construction
Type & style
- Home type: Townhouse
- Architectural style: Colonial
- Property subtype: Townhouse
Materials
- Block, Brick Front
- Foundation: Block
Condition
- New construction: No
- Year built: 1947
Utilities & green energy
- Sewer: Public Sewer
- Water: Public
- Utilities for property: Natural Gas Available
Community & HOA
Community
- Subdivision: Brooklyn Park
HOA
- Has HOA: No
Location
- Region: Baltimore
Financial & listing details
- Price per square foot: $173/sqft
- Tax assessed value: $149,067
- Annual tax amount: $2,002
- Date on market: 9/2/2026
- Listing agreement: Exclusive Right To Sell
- Inclusions: (2) Window Units
- Ownership: Fee Simple
Estimated market value
$219,600
$209,000 - $231,000
$1,908/mo
Price history
| Date | Event | Price |
|---|---|---|
| 10/8/2026 | Listed for rent | $2,500+38.9%$2/sqft |
Source: Zillow Rentals Report a problem | ||
| 10/6/2026 | Price change | $219,900-1.2%$173/sqft |
Source:  Bright MLS #MDAA2156064 Report a problem Bright MLS #MDAA2156064 Report a problem | ||
| 10/1/2026 | Price change | $222,500-1.1%$175/sqft |
Source: Bright MLS #MDAA2156064 Report a problem | ||
| 9/12/2026 | Price change | $224,900-2.2%$177/sqft |
Source: Bright MLS #MDAA2156064 Report a problem | ||
| 9/2/2026 | Listed for sale | $230,000+70.4%$181/sqft |
Source: Bright MLS #MDAA2156064 Report a problem | ||
| 2/4/2023 | Listing removed | -- |
Source: Zillow Rentals Report a problem | ||
| 1/16/2023 | Listed for rent | $1,800+16.1%$1/sqft |
Source: Zillow Rentals Report a problem | ||
| 8/3/2020 | Sold | $135,000-3.5%$106/sqft |
Source: Public Record Report a problem | ||
| 7/3/2020 | Listing removed | $1,550$1/sqft |
Source: Zillow Rental Manager Report a problem | ||
| 6/26/2020 | Listed for rent | $1,550$1/sqft |
Source: Zillow Rental Manager Report a problem | ||
| 5/1/2020 | Listed for sale | $139,900+74.2%$110/sqft |
Source: Allbest Realty Inc. #MDAA432060 Report a problem | ||
| 10/17/2019 | Sold | $80,300+7.2%$63/sqft |
Source: Public Record Report a problem | ||
| 10/13/2019 | Listed for sale | $74,900$59/sqft |
Source: RE/MAX Leading Edge #MDAA412962 Report a problem | ||
| 9/22/2019 | Pending sale | $74,900$59/sqft |
Source: RE/MAX Leading Edge #MDAA412962 Report a problem | ||
| 9/21/2019 | Listed for sale | $74,900-8.7%$59/sqft |
Source: RE/MAX Leading Edge #MDAA412962 Report a problem | ||
| 3/31/2004 | Sold | $82,000$65/sqft |
Source: Public Record Report a problem | ||
Public tax history
| Year | Property taxes | Tax assessment |
|---|---|---|
| 2025 | $2,041 +37.4% | $144,700 +6.7% |
| 2024 | $1,485 +7.5% | $135,633 +7.2% |
| 2023 | $1,382 +12.6% | $126,567 +7.7% |
| 2022 | $1,228 +0.6% | $117,500 +0.6% |
| 2021 | $1,220 +0.5% | $116,767 +0.6% |
| 2020 | $1,214 +0.5% | $116,033 +0.6% |
| 2019 | $1,207 +5.3% | $115,300 +2% |
| 2018 | $1,147 +1.5% | $113,067 +2% |
| 2017 | $1,130 | $110,833 +2.1% |
| 2016 | -- | $108,600 +6.8% |
| 2015 | -- | $101,700 +7.3% |
| 2014 | -- | $94,800 +7.8% |
| 2013 | -- | $87,900 |
| 2012 | -- | $87,900 |
| 2011 | -- | $87,900 -28.5% |
| 2010 | -- | $122,950 -6.9% |
| 2009 | -- | $132,082 +18.8% |
| 2008 | -- | $111,216 +23.1% |
| 2007 | -- | $90,350 +10.4% |
| 2006 | -- | $81,856 +11.6% |
| 2005 | -- | $73,363 +13.1% |
| 2004 | -- | $64,870 |
| 2003 | -- | $64,870 |
| 2002 | -- | $64,870 -5.8% |
| 2001 | -- | $68,860 |
Find assessor info on the county website
Monthly payment
Est. payment
Payment breakdown
Explore the cost of this home by adjusting the details. Changes won't be saved.Climate risks
Neighborhood: 21225
Nearby schools
Schools provided by the listing agent
- District: Anne Arundel County Public Schools
Source: Bright MLS. This data may not be complete. We recommend contacting the local school district to confirm school assignments for this home.
Similar homes
- $199,9003 bd1 ba1.2k sqft4222 Doris Ave, Baltimore, MD 21225For Sale
 MLS ID #MDBA2234040, Heather Frees, Douglas Realty, LLC. Bright MLS
 - $249,9004 bd2 ba1.2k sqft7442 Edsworth Rd, Dundalk, MD 21222For Sale
 MLS ID #MDBC2179196, Selim Demirkan, Maryland Realty Company. Bright MLS
 - $224,9004 bd2 ba1k sqft112 N Mount Olivet Ln, Baltimore, MD 21229For Sale
 MLS ID #MDBA2234842, Eric Clash, LPT Realty, LLC. Bright MLS
 - $175,0002 bd1 ba936 sqftNone Available, Baltimore, MD 21225For Sale
 MLS ID #MDAA2153012, Joshua Shapiro, Douglas Realty, LLC. Bright MLS
 - $218,9993 bd3 ba1.6k sqft4308 Pimlico Rd, Baltimore, MD 21215For SaleMLS ID #MDBA2235528, Liz Ancel, Cummings & Co. Realtors. Bright MLS
- $199,9003 bd2 ba1.5k sqft1004 Iris Ave, Baltimore, MD 21205For SaleMLS ID #MDBA2235014, Margaret Steen, Steen Properties. Bright MLS
- $315,0004 bd2 ba1.9k sqft108 13th Ave, Baltimore, MD 21225For SaleMLS ID #MDAA2158366, Gayle Roberts, HSA Real Estate Group, INC. Bright MLS
- $249,9004 bd2 ba1.2k sqft1000 Mount Holly St, Baltimore, MD 21229For SaleMLS ID #MDBA2232994, Eric Clash, LPT Realty, LLC. Bright MLS
- $244,9003 bd3 ba1.4k sqft5613 Moravia Rd, Baltimore, MD 21206For SaleMLS ID #MDBA2235136, Teresa Holloway, Century 21 Harris Hawkins & Co.. Bright MLS
- $239,9003 bd2 ba1.2k sqft3839 Wilkens Ave, Baltimore, MD 21229For SaleMLS ID #MDBA2233630, Hulya Demir, Monument Sotheby's International Realty. Bright MLS
- $230,0004 bd2 ba1.3k sqft4034 Saint Augustine Ln, Dundalk, MD 21222For SaleMLS ID #MDBC2174288, Jamie Koehler, Cummings & Co. Realtors. Bright MLS
- $249,9004 bd3 ba1.4k sqft906 Elton Ave, Baltimore, MD 21224For SaleMLS ID #MDBC2171704, Dan Drechsler, Douglas Realty, LLC. Bright MLS
- $220,0004 bd2 ba1.4k sqft4711 Chatford Ave, Baltimore, MD 21206For SaleMLS ID #MDBA2221188, Chance Hazelton, Northrop Realty. Bright MLS
- $230,0003 bd2 ba1.5k sqft5169 Frederick Ave, Baltimore, MD 21229For SaleMLS ID #MDBA2226522, Jesses Griswold, Keller Williams Realty. Bright MLS
- $214,9903 bd1 ba1.2k sqft136 Bladen Rd, Essex, MD 21221For SaleMLS ID #MDBC2177552, Matthew Pecker, Berkshire Hathaway HomeServices Homesale Realty. Bright MLS
- $245,0004 bd2 ba1.3k sqft1412 N Potomac St, Baltimore, MD 21213For SaleMLS ID #MDBA2230138, William Featherstone, Featherstone & Co.,LLC.. Bright MLS
- $255,0004 bd2 ba1.3k sqft302 Martingale Ave, Baltimore, MD 21229For SaleMLS ID #MDBA2230930, William Featherstone, Featherstone & Co.,LLC.. Bright MLS
- $214,9002 bd2 ba1k sqft1222 Glyndon Ave, Baltimore, MD 21223For SaleMLS ID #MDBA2217052, Caroline Nowell, Cummings & Co. Realtors. Bright MLS
- $234,9904 bd2 ba1.5k sqft2722 N Rosedale St, Baltimore, MD 21216For SaleMLS ID #MDBA2223736, Greg Golding, ExecuHome Realty. Bright MLS
- $312,0005 bd2 ba1.8k sqft312 Orchard Ave, Baltimore, MD 21225For SaleMLS ID #MDAA2148864, Celeste Azcue, Apex Realty. Bright MLS
