Skip main navigation
Off market
  • $426,900

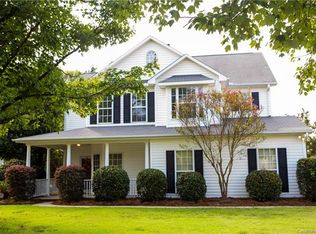
    6524 Derby Ln NW, Concord, NC 28027

    4beds
    2,227sqft
    SingleFamily
    Built in 2005
    8,276 Square Feet Lot
    $426,900 Zestimate®
    $192/sqft
    $2,355 Estimated rent

    Home value

    $426,900

    $406,000 - $448,000

    $2,355/mo

    Zestimate® history
    Loading
    Loading...

    Owner options

    List your home for rent

    $2,355/mo

    Rent Zestimate®

    Find your next renter with Zillow Rental Manager. Plus, with online applications, you can quickly screen prospective tenants – for free.

    Learn more

    $2,355/mo

    Rent Zestimate®

    Refinance and save

    $2,586/mo

    Est. payment

    Refinancing to a lower rate could help reduce your monthly payments and save thousands over the life of the loan.

    See today's rates

    $2,586/mo

    Est. payment

    Explore your selling options

    Work with a Zillow partner agent

    Leverage their expertise and Zillow's premium Showcase listings to get your home seen by more buyers.

    Get started

    List with your own agent

    Get your home in front of millions of buyers by listing it on Zillow.

    Learn how to do it

    Sell it yourself

    Take full control of how buyers see your home on Zillow by listing For Sale by Owner (FSBO).

    List your home

    What's special

    Well maintained 1.5 story. Open floor plan from kitchen to DR + Family Room. Family room accented with double trey ceiling, recessed lights, crown molding, gas log fireplace & new carpet. DR has arched doorways, columns on each side, crown molding & chair rail. Kitchen has ceramic tile floors, pantry, Kenmore Appliances, 42" oak cabinets, recessed lights & PUR water filter. Split BR plan. Secondary BR's have blinds and ceiling fans. Master BR on backside of home overlooks yard, walk-in closet, double trey ceiling, fan & recessed lights. Master BA has garden tub, shower, upgraded lights, tile floors & new toilets. Good size Bonus RM/BR upstairs. HVAC 2011. Gas water heater 1 year. Sprinkler system. Sealed crawl space.

    This property is off market, which means it's not currently listed for sale or rent on Zillow. This may be different from what's available on other websites or public sources.

    Facts & features

    Interior

    Bedrooms & bathrooms
    • Bedrooms: 4
    • Bathrooms: 2
    • Full bathrooms: 2
    Heating
    • Forced air, Electric, Gas
    Cooling
    • Central
    Appliances
    • Included: Dishwasher, Garbage disposal, Microwave, Range / Oven
    • Laundry: Main Level, Laundry Closet
    Features
    • Ceiling Fan(s), Pantry, Walk-In Closet(s), Soaking Tub, Tray Ceiling(s), Open Floorplan, Split BR Plan
    • Flooring: Tile, Carpet
    • Doors: Screen Door(s)
    • Basement: Crawl Space
    • Has fireplace: Yes
    • Fireplace features: Family Room, Gas Log
    Interior area
    • Total interior livable area: 2,227 sqft
    • Finished area below ground: 0

    Property

    Parking
    • Parking features: Garage - Attached
    Features
    • Exterior features: Vinyl
    • Fencing: Fenced Yard
    Lot
    • Size: 8,276 sqft
    Details
    • Parcel number: 46907518340000
    • Zoning: RES
    • Special conditions: Standard

    Construction

    Type & style
    • Home type: SingleFamily
    • Architectural style: TRANSITIONAL
    Materials
    • Metal
    • Foundation: Footing
    • Roof: Composition
    Condition
    • Year built: 2005
    Details
    • Builder name: Niblock

    Utilities & green energy

    • Water: City Water

    Community & neighborhood

    Location
    • Region: Concord

    HOA & financial

    HOA
    • Has HOA: Yes
    • HOA fee: $34 monthly

    Other

    Other facts
    • Flooring: Carpet, Tile
    • Heating: Forced Air, Natural Gas, Gas Hot Air/Furnace, Gas Water Heater
    • Zoning: RES
    • Appliances: Dishwasher, Disposal, Microwave, Gas Water Heater, Plumbed For Ice Maker, Electric Range/Oven
    • InteriorFeatures: Ceiling Fan(s), Pantry, Walk-In Closet(s), Soaking Tub, Tray Ceiling(s), Open Floorplan, Split BR Plan
    • GarageYN: true
    • AttachedGarageYN: true
    • HeatingYN: true
    • CoolingYN: true
    • FireplaceYN: 1
    • CommunityFeatures: Playground, Tennis Court(s), Sidewalks
    • RoomsTotal: 2
    • CurrentFinancing: Conventional, FHA, VA, Cash
    • FireplaceFeatures: Family Room, Gas Log
    • OpenParkingSpaces: 0
    • SpecialListingConditions: Standard
    • Basement: Crawl Space
    • FarmLandAreaUnits: Square Feet
    • CoveredSpaces: 2
    • Fencing: Fenced Yard
    • ConstructionMaterials: Vinyl
    • ParkingFeatures: Attached Garage, Garage Door Opener, Concrete, Garage - 2 Car, Keypad Entry
    • BelowGradeFinishedArea: 0
    • ArchitecturalStyle: TRANSITIONAL
    • LaundryFeatures: Main Level, Laundry Closet
    • WaterSource: City Water
    • StructureType: Site Built
    • RoadResponsibility: Publicly Maintained Road
    • DoorFeatures: Screen Door(s)
    • ExteriorFeatures: In-Ground Irrigation
    • BuilderName: Niblock
    • AssociationName: Gable Oaks Property Owners Association
    • MlsStatus: Under Contract-Show

    Price history

    DateEventPrice
    10/21/2019Sold$260,000-1%$117/sqft
    Source: Canopy MLS as distributed by MLS GRID #3536185 Report a problem
    9/7/2019Pending sale$262,500$118/sqft
    Source: Allen Tate University #3536185 Report a problem
    9/3/2019Listed for sale$262,500$118/sqft
    Source: Allen Tate University #3536185 Report a problem
    8/14/2019Pending sale$262,500$118/sqft
    Source: Allen Tate University #3536185 Report a problem
    8/12/2019Price change$262,500-2.8%$118/sqft
    Source: Allen Tate University #3536185 Report a problem
    8/6/2019Listed for sale$270,000+27.1%$121/sqft
    Source: Allen Tate University #3536185 Report a problem
    7/29/2005Sold$212,500+564.1%$95/sqft
    Source: Public Record Report a problem
    8/25/2004Sold$32,000$14/sqft
    Source: Public Record Report a problem

    Public tax history

    YearProperty taxesTax assessment
    2025$4,367 $438,450
    2024$4,367 +36.8%$438,450 +67.6%
    2023$3,192 $261,620
    2022$3,192 $261,620
    2021$3,192 +32.7%$261,620 +32.7%
    2019$2,405 +3.4%$197,150
    2018$2,326 $197,150
    2017$2,326 +68.6%$197,150 +12.8%
    2016$1,380 $174,710
    2015$1,380 -33.1%$174,710
    2014$2,062 $174,710
    2013-- $174,710
    2012-- $174,710 -23.6%
    2011-- $228,610
    2010-- $228,610
    2009-- $228,610 +1%
    2008-- $226,320 +18.3%
    2007-- $191,320
    2006-- $191,320 +84.8%
    2005-- $103,530 +130.1%
    2004-- $45,000 +60.7%
    2003-- $28,000 -6.7%
    2002-- $30,000
    2001-- $30,000
    2000-- $30,000

    Find assessor info on the county website

    Neighborhood: 28027

    Nearby schools

    GreatSchools rating
    Schools provided by the listing agent
    • Elementary: Carl A. Furr
    • Middle: Harold E Winkler
    • High: Jay M. Robinson

    Source: The MLS. This data may not be complete. We recommend contacting the local school district to confirm school assignments for this home.

    Get a cash offer in 3 minutes
    Find out how much your home could sell for in as little as 3 minutes with a no-obligation cash offer.
    Estimated market value
    $426,900
    Get a cash offer in 3 minutes
    Find out how much your home could sell for in as little as 3 minutes with a no-obligation cash offer.
    Estimated market value
    $426,900