Skip main navigation
Closed
  • $468,500

    6525 Derby Ln NW, Concord, NC 28027

    4beds
    2,550sqft
    Single Family Residence
    Built in 2000
    0.35 Acres Lot
    $465,500 Zestimate®
    $184/sqft
    $2,696 Estimated rent

    Home value

    $465,500

    $433,000 - $498,000

    $2,696/mo

    Zestimate® history
    Loading
    Loading...

    Owner options

    List your home for rent

    $2,696/mo

    Rent Zestimate®

    Find your next renter with Zillow Rental Manager. Plus, with online applications, you can quickly screen prospective tenants – for free.

    Learn more

    $2,696/mo

    Rent Zestimate®

    Refinance and save

    $2,848/mo

    Est. payment

    Refinancing to a lower rate could help reduce your monthly payments and save thousands over the life of the loan.

    See today's rates

    $2,848/mo

    Est. payment

    Explore your selling options

    Work with a Zillow partner agent

    Leverage their expertise and Zillow's premium Showcase listings to get your home seen by more buyers.

    Get started

    List with your own agent

    Get your home in front of millions of buyers by listing it on Zillow.

    Learn how to do it

    Sell it yourself

    Take full control of how buyers see your home on Zillow by listing For Sale by Owner (FSBO).

    List your home

    What's special

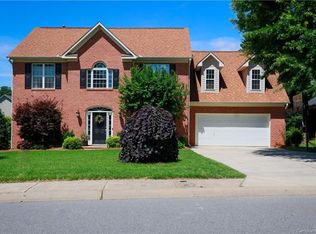
    Come check out our fresh new look!! New carpets and flooring, fresh paint! From the moment you arrive, you’ll notice the inviting curb appeal, peaceful setting, and the sense of quality that makes this home stand out. Inside, the open-concept offers natural flow between the living, dining, and kitchen spaces — ideal for entertaining or simply relaxing at home. With four spacious bedrooms, and well-planned flex areas, there’s room for everyone to live, work, and play. Set on a beautiful, private lot, the outdoor living potential is exceptional — plenty of space for gatherings, gardening, or enjoying quiet evenings under Carolina skies. Located minutes from Afton Village, Concord Mills, I-85, and a short drive to Uptown Charlotte, this home offers a lifestyle that balances suburban calm with city convenience. Whether you’re looking for your first dream home or the next step for your family, this one delivers the space, flexibility, and value you deserve — all in time to enjoy the holidays in your new home.

    Zillow last checked:

    Listing updated:

    Listed by:

    Flint Foley 704-608-4560,

    EXP Realty LLC Ballantyne,

    LaRay Hampton,

    EXP Realty LLC Rock Hill

    Bought with:

    Matt Burrows

    EXP Realty LLC Ballantyne

    Source: Canopy MLS as distributed by MLS GRID,MLS#: 4309052MLS Logo

    Facts & features

    Interior

    Bedrooms & bathrooms
    • Bedrooms: 4
    • Bathrooms: 3
    • Full bathrooms: 2
    • 1/2 bathrooms: 1
    Primary bedroom
    • Level: Upper
    Bedroom s
    • Level: Upper
    Bedroom s
    • Level: Upper
    Bedroom s
    • Level: Upper
    Bathroom half
    • Level: Main
    Bonus room
    • Level: Upper
    Dining room
    • Level: Main
    Family room
    • Level: Main
    Kitchen
    • Level: Main
    Laundry
    • Level: Main
    Living room
    • Level: Main
    Heating
    • Central, Forced Air
    Cooling
    • Central Air
    Appliances
    • Included: Dishwasher, Disposal, Microwave
    • Laundry: Laundry Room
    Features
    • Flooring: Carpet, Laminate
    • Has basement: No
    • Fireplace features: Family Room
    Interior area
    • Total structure area: 2,550
    • Total interior livable area: 2,550 sqft
    • Finished area above ground: 2,550
    • Finished area below ground: 0

    Property

    Parking
    • Total spaces: 2
    • Parking features: Attached Garage, Garage on Main Level
    • Attached garage spaces: 2
    Features
    • Levels: Two
    • Stories: 2
    • Patio & porch: Front Porch
    • Exterior features: Fire Pit
    • Fencing: Back Yard
    Lot
    • Size: 0.35 Acres
    Details
    • Parcel number: 46907600950000
    • Zoning: RC
    • Special conditions: Standard

    Construction

    Type & style
    • Home type: SingleFamily
    • Property subtype: Single Family Residence
    Materials
    • Vinyl
    • Foundation: Crawl Space, Slab
    Condition
    • New construction: No
    • Year built: 2000

    Utilities & green energy

    • Sewer: Public Sewer
    • Water: City

    Community & HOA

    Community
    • Subdivision: Gable Oaks
    HOA
    • Has HOA: Yes
    • HOA fee: $42 monthly
    • HOA name: Gable Oaks
    Location
    • Region: Concord

    Financial & listing details

    • Price per square foot: $184/sqft
    • Tax assessed value: $457,980
    • Annual tax amount: $4,561
    • Date on market: 10/8/2025
    • Cumulative days on market: 107 days
    • Listing terms: Cash,Conventional,FHA,VA Loan
    • Road surface type: Concrete, Paved

    Price history

    DateEventPrice
    2/26/2026Sold$468,500-0.3%$184/sqft
    Source: Canopy MLS as distributed by MLS GRID #4309052 Report a problem
    1/26/2026Contingent$470,000$184/sqft
    Source: eXp Realty #4309052 Report a problem
    12/13/2025Price change$470,000-1.1%$184/sqft
    Source: Canopy MLS as distributed by MLS GRID #4309052 Report a problem
    11/14/2025Price change$475,000-1.6%$186/sqft
    Source: Canopy MLS as distributed by MLS GRID #4309052 Report a problem
    10/28/2025Price change$482,500-1.5%$189/sqft
    Source: Canopy MLS as distributed by MLS GRID #4309052 Report a problem
    10/8/2025Listed for sale$490,000+71.9%$192/sqft
    Source: Canopy MLS as distributed by MLS GRID #4309052 Report a problem
    4/13/2018Sold$285,000-5%$112/sqft
    Source: Canopy MLS as distributed by MLS GRID #3360953 Report a problem
    3/9/2018Pending sale$300,000$118/sqft
    Source: EXP REALTY LLC #3360953 Report a problem
    2/16/2018Listed for sale$300,000+17.6%$118/sqft
    Source: EXP REALTY LLC #3360953 Report a problem
    8/22/2005Sold$255,000+20.3%$100/sqft
    Source: Public Record Report a problem
    11/29/2000Sold$212,000$83/sqft
    Source: Public Record Report a problem

    Public tax history

    YearProperty taxesTax assessment
    2025$4,561 $457,980
    2024$4,561 +38%$457,980 +69.1%
    2023$3,305 $270,870
    2022$3,305 $270,870
    2021$3,305 +13.5%$270,870 +13.5%
    2019$2,912 $238,670 +7.5%
    2018-- $221,970
    2017-- $221,970 +11.7%
    2016$1,554 $198,710
    2015$1,554 -33.7%$198,710
    2014$2,345 $198,710
    2013-- $198,710
    2012-- $198,710 -21.1%
    2011-- $251,760
    2010-- $251,760
    2009-- $251,760 +0.5%
    2008-- $250,420 +16.1%
    2007-- $215,710
    2006-- $215,710
    2005-- $215,710
    2004-- $215,710 +5.6%
    2003-- $204,360 -1%
    2002-- $206,360
    2001-- $206,360 +587.9%
    2000-- $30,000
    Find assessor info on the county website

    Neighborhood: 28027

    Nearby schools

    GreatSchools rating
    Schools provided by the listing agent
    • Elementary: Carl A. Furr
    • Middle: Harold E Winkler
    • High: West Cabarrus

    Source: Canopy MLS as distributed by MLS GRID. This data may not be complete. We recommend contacting the local school district to confirm school assignments for this home.

    Get a cash offer in 3 minutes
    Find out how much your home could sell for in as little as 3 minutes with a no-obligation cash offer.
    Estimated market value
    $465,500
    Get a cash offer in 3 minutes
    Find out how much your home could sell for in as little as 3 minutes with a no-obligation cash offer.
    Estimated market value
    $465,500