Welcome to your dream home in the charming BROOKSHIRE VILLAGE community. This stunning split-level
home boasts 2 bedrooms, 2 full bathrooms, and a total of 1,805 square
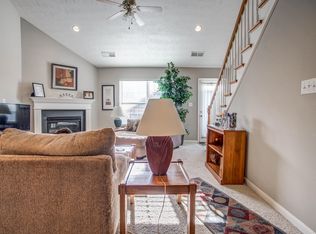
feet of luxurious living space. As you step inside, you will be greeted by the warm and inviting open concept layout of the main floor, with 1,167 square feet of space perfect for entertaining or
simply relaxing with loved ones. The first floor features a spacious bedroom, ideal for guests or a
home office, and a full bathroom, providing convenience and privacy.As you make your way up to the second floor, you will find the primary bedroom with it's own private bathroom. With the primary suite located on the second floor, you can enjoy a sense of peace and tranquility away from the hustle and bustle of daily life. This home is a true gem, with new flooring throughout and modern light fixtures that add a touch of elegance. But that's not all - the finished walkout basement offers endless possibilities, whether it's a man cave, family room, or even a home gym. The loft area can also be utilized in various ways, as a dressing room, office, or nursery. The options are endless in this versatile space.Step outside onto the first floor deck and take in the picturesque views of the surrounding trees. And for even more outdoor living space, there is a second deck off the basement, perfect for enjoying your morning coffee or hosting summer barbecues with friends and family.Conveniently located in close proximity to shops, grocery stores, and
schools, this home offers the perfect blend of seclusion and
accessibility. Don't miss your chance to make this exceptional
property yours. Schedule a tour today and experience the unparalleled luxury and comfort of 6524 Fenwick Dr. Priced at only $235,000, this home won't last long in this desirable neighborhood. Don't wait - make your dream of homeownership a reality in BROOKSHIRE VILLAGE.
Sold for $240,000
$240,000
6524 Fenwick Dr, Louisville, KY 40228
2beds
1,805sqft
Condominium
Built in 2004
-- sqft lot
$248,900 Zestimate®
$133/sqft
$2,129 Estimated rent
Home value
$248,900
$236,000 - $261,000
$2,129/mo
Zestimate® history
Owner options
List your home for rent
$2,129/mo
Rent Zestimate®
Find your next renter with Zillow Rental Manager. Plus, with online applications, you can quickly screen prospective tenants – for free.
$2,129/mo
Rent Zestimate®
Refinance and save
$3,371/mo
Est. payment
Refinancing to a lower rate could help reduce your monthly payments and save thousands over the life of the loan.
$3,371/mo
Est. payment
Explore your selling options
Work with a Zillow partner agent
Leverage their expertise and Zillow's premium Showcase listings to get your home seen by more buyers.
Get startedList with your own agent
Get your home in front of millions of buyers by listing it on Zillow.
Learn how to do itSell it yourself
Take full control of how buyers see your home on Zillow by listing For Sale by Owner (FSBO).
List your homeWhat's special
Zillow last checked:
Listing updated:
Listed by:
Mary Ann Ritsch 502-767-0484,
Keller Williams Collective
Bought with:
Caitlin Freudenberger, 223398
RE/MAX Premier Properties
Source: Metro Search Inc. LLC DBA Apex MLS,MLS#: 1662760
Facts & features
Interior
Bedrooms & bathrooms
- Bedrooms: 2
- Bathrooms: 2
- Full bathrooms: 2
Primary bedroom
- Level: Second
Bedroom
- Level: First
Primary bathroom
- Level: Second
Full bathroom
- Level: First
Family room
- Level: Basement
Kitchen
- Level: First
Laundry
- Level: First
Living room
- Level: First
Loft
- Level: Second
Heating
- Forced Air, Natural Gas
Cooling
- Central Air
Features
- Basement: Walkout Finished
- Has fireplace: No
Interior area
- Total structure area: 1,167
- Total interior livable area: 1,805 sqft
- Finished area above ground: 1,167
- Finished area below ground: 638
Property
Parking
- Total spaces: 1
- Parking features: Attached
- Attached garage spaces: 1
Features
- Stories: 1
- Patio & porch: Deck
- Fencing: None
Lot
- Features: Covt/Restr, Sidewalk
Details
- Parcel number: 352400140051
Construction
Type & style
- Home type: Condo
- Property subtype: Condominium
Materials
- Brick Veneer
- Foundation: Concrete Perimeter
- Roof: Shingle
Condition
- Year built: 2004
Utilities & green energy
- Sewer: Public Sewer
- Water: Public
Community & HOA
Community
- Subdivision: Brookshire Village
HOA
- Has HOA: Yes
- Services included: Maintenance Grounds, Snow Removal, Trash
- HOA fee: $1,805 annually
Location
- Region: Louisville
Financial & listing details
- Price per square foot: $133/sqft
- Tax assessed value: $189,900
- Annual tax amount: $2,174
- Date on market: 6/7/2024
Price history
| Date | Event | Price |
|---|---|---|
| 8/2/2024 | Sold | $240,000$133/sqft |
Source:  Metro Search Inc. LLC DBA Apex MLS #1662760 Report a problem Metro Search Inc. LLC DBA Apex MLS #1662760 Report a problem | ||
| 6/15/2024 | Pending sale | $240,000+2.1%$133/sqft |
Source: Metro Search Inc. LLC DBA Apex MLS #1662760 Report a problem | ||
| 6/7/2024 | Listed for sale | $235,000+23.7%$130/sqft |
Source: Metro Search Inc. LLC DBA Apex MLS #1662760 Report a problem | ||
| 7/12/2021 | Sold | $189,900$105/sqft |
Source: Metro Search Inc. LLC DBA Apex MLS #1585668 Report a problem | ||
| 5/21/2021 | Pending sale | $189,900$105/sqft |
Source: Metro Search Inc. LLC DBA Apex MLS #1585668 Report a problem | ||
| 5/19/2021 | Price change | $189,900-5%$105/sqft |
Source: Metro Search Inc. LLC DBA Apex MLS #1585668 Report a problem | ||
| 5/14/2021 | Listed for sale | $199,900+33.4%$111/sqft |
Source: Metro Search Inc. LLC DBA Apex MLS #1585668 Report a problem | ||
| 1/30/2018 | Listing removed | $149,900$83/sqft |
Source: Harrison REALTORS #1486327 Report a problem | ||
| 1/17/2018 | Pending sale | $149,900$83/sqft |
Source: Harrison REALTORS #1486327 Report a problem | ||
| 12/8/2017 | Price change | $149,900-3%$83/sqft |
Source: Harrison REALTORS #1486327 Report a problem | ||
| 10/18/2017 | Price change | $154,500-2.8%$86/sqft |
Source: Harrison REALTORS #1486327 Report a problem | ||
| 9/16/2017 | Listed for sale | $159,000$88/sqft |
Source: Harrison REALTORS #1486327 Report a problem | ||
| 6/28/2017 | Listing removed | $159,000$88/sqft |
Source: Real Estate 2000/Herren #1476314 Report a problem | ||
| 5/31/2017 | Price change | $159,000-3.3%$88/sqft |
Source: Real Estate 2000/Herren #1476314 Report a problem | ||
| 5/26/2017 | Listed for sale | $164,500+3.5%$91/sqft |
Source: Real Estate 2000/Herren #1476314 Report a problem | ||
| 3/22/2009 | Listing removed | $158,900$88/sqft |
Source: EpropertySites #6524fenwick Report a problem | ||
| 1/22/2009 | Listed for sale | $158,900$88/sqft |
Source: EpropertySites #6524fenwick Report a problem | ||
Public tax history
| Year | Property taxes | Tax assessment |
|---|---|---|
| 2024 | $2,174 -2.8% | $189,900 |
| 2023 | $2,237 -0.3% | $189,900 |
| 2022 | $2,245 +21.4% | $189,900 +31% |
| 2021 | $1,849 +7.4% | $145,000 |
| 2020 | $1,721 | $145,000 |
| 2019 | $1,721 +11.7% | $145,000 +0.7% |
| 2018 | $1,542 | $144,000 |
| 2017 | $1,542 +7.1% | $144,000 |
| 2013 | $1,440 | $144,000 |
| 2011 | $1,440 | $144,000 |
| 2010 | $1,440 | $144,000 |
| 2009 | $1,440 | $144,000 |
| 2007 | -- | $144,000 |
| 2006 | -- | $144,000 +36.8% |
| 2005 | -- | $105,240 |
Find assessor info on the county website
Neighborhood: Highview
Nearby homes
- $210,0002 bd2 ba1.2k sqft6713 Wynde Manor Dr, Louisville, KY 40228Sold

- $203,0002 bd2 ba2.4k sqft6806 Wynde Manor Dr, Louisville, KY 40228Sold

- $231,6002 bd2 ba1.5k sqft6803 Wynde Manor Dr #42, Louisville, KY 40218Off Market
- $223,0002 bd2 ba1.3k sqft6812 Wynde Manor Dr #5, Louisville, KY 40228Sold

- $181,100-- bd1 ba887 sqft6522 Fenwick Dr #50-14, Louisville, KY 40228Off Market
- $126,500-- bd-- ba-- sqft6522 Fenwick Dr #50, Louisville, KY 40228Off Market
- $227,4502 bd2 ba1.3k sqft7207 Wynde Manor Ct, Louisville, KY 40228Sold
- $230,0002 bd2 ba1.6k sqft7203 Wynde Manor Ct, Louisville, KY 40228Sold
Nearby schools
GreatSchools rating
- 5/10Luhr Elementary SchoolGrades: K-5Distance: 0.5 mi
- 3/10Marion C. Moore SchoolGrades: 6-12Distance: 0.9 mi


Get pre-qualified for a loan
At Zillow Home Loans, we can pre-qualify you in as little as 5 minutes with no impact to your credit score.An equal housing lender. NMLS #10287.
Sell for more on Zillow
Get a Zillow Showcase℠ listing at no additional cost and you could sell for .
$248,900
2% more
+$4,978
With Zillow Showcase(estimated)
$253,878
- Kentucky
- Jefferson County
- Louisville
- 40228
- Highview
- 6524 Fenwick Dr
Nearby cities
Nearby neighborhoods
Nearby zip codes
Other Louisville Topics
