Spring has arrived and 7203 Wynde Manor Court is ready to shine! If you've been searching for condo living without sacrificing space, this one is a rare find. Tucked at the end of a quiet cul-de-sac in Brookshire Village, this condo offers an impressive amount of space rarely found in this style of home. The thoughtful 1.5 story layout provides both comfort and flexibility with 1,600+ square feet featuring 2 bedrooms and 2 full baths. Fresh paint and brand new carpet make the home feel bright and move-in ready. The spacious first floor primary offers a relaxing retreat, while the large open loft creates the perfect bonus area for a home office, reading nook, workout area, or secondary living space. Step outside to the private deck now that the snow has melted and warmer days are here. It is the perfect spot to enjoy a little sunshine or unwind after a long day. Downstairs, the 900+square foot unfinished walkout basement provides endless potential for a future living space, storage, hobbies, or a home gym. Equipped with a two car attached garage and located on a cul-de-sac with ample additional parking available. This condo checks all the boxes!
Sold for $230,000
$230,000
7203 Wynde Manor Ct, Louisville, KY 40228
2beds
1,659sqft
Condominium
Built in 2004
-- sqft lot
$229,700 Zestimate®
$139/sqft
$2,101 Estimated rent
Home value
$229,700
$218,000 - $241,000
$2,101/mo
Zestimate® history
Owner options
List your home for rent
$2,101/mo
Rent Zestimate®
Find your next renter with Zillow Rental Manager. Plus, with online applications, you can quickly screen prospective tenants – for free.
$2,101/mo
Rent Zestimate®
Refinance and save
$1,501/mo
Est. payment
Refinancing to a lower rate could help reduce your monthly payments and save thousands over the life of the loan.
$1,501/mo
Est. payment
Explore your selling options
Work with a Zillow partner agent
Leverage their expertise and Zillow's premium Showcase listings to get your home seen by more buyers.
Get startedList with your own agent
Get your home in front of millions of buyers by listing it on Zillow.
Learn how to do itSell it yourself
Take full control of how buyers see your home on Zillow by listing For Sale by Owner (FSBO).
List your homeWhat's special
Private deckFresh paintBrand new carpetTwo car attached garageLarge open loftSpacious first floor primaryAmple additional parking available
Zillow last checked:
Listing updated:
Listed by:
Katie M Flynn 502-345-1316,
Semonin Realtors
Bought with:
Kevin J Riggle, 193465
Homepage Realty
Source: Metro Search Inc. LLC DBA Apex MLS,MLS#: 1711063
Facts & features
Interior
Bedrooms & bathrooms
- Bedrooms: 2
- Bathrooms: 2
- Full bathrooms: 2
Primary bedroom
- Level: First
Bedroom
- Level: Second
Primary bathroom
- Level: First
Full bathroom
- Level: Second
Kitchen
- Description: Eat-In
- Level: First
Laundry
- Level: First
Living room
- Description: Fireplace
- Level: First
Loft
- Level: Second
Heating
- Forced Air, Natural Gas
Cooling
- Central Air
Features
- Basement: Walkout Unfinished
- Number of fireplaces: 1
Interior area
- Total structure area: 1,659
- Total interior livable area: 1,659 sqft
- Finished area above ground: 1,659
- Finished area below ground: 0
Property
Parking
- Total spaces: 2
- Parking features: Attached
- Attached garage spaces: 2
Features
- Stories: 2
- Patio & porch: Deck, Patio
- Exterior features: Balcony
Details
- Parcel number: 352400110013
Construction
Type & style
- Home type: Condo
- Architectural style: Other
- Property subtype: Condominium
Materials
- Vinyl Siding, Wood Frame, Brick
- Foundation: Concrete Perimeter
- Roof: Shingle
Condition
- Year built: 2004
Utilities & green energy
- Sewer: Public Sewer
- Water: Public
- Utilities for property: Electricity Connected, Natural Gas Connected
Community & HOA
Community
- Subdivision: Brookshire Village
HOA
- Has HOA: Yes
Location
- Region: Louisville
Financial & listing details
- Price per square foot: $139/sqft
- Tax assessed value: $210,230
- Annual tax amount: $2,407
- Date on market: 3/11/2026
- Electric utility on property: Yes
Price history
| Date | Event | Price |
|---|---|---|
| 4/15/2026 | Sold | $230,000+2.2%$139/sqft |
Source:  Metro Search Inc. LLC DBA Apex MLS #1711063 Report a problem Metro Search Inc. LLC DBA Apex MLS #1711063 Report a problem | ||
| 3/13/2026 | Pending sale | $225,000$136/sqft |
Source: Metro Search Inc. LLC DBA Apex MLS #1711063 Report a problem | ||
| 3/11/2026 | Listed for sale | $225,000-63.8%$136/sqft |
Source: Metro Search Inc. LLC DBA Apex MLS #1711063 Report a problem | ||
| 2/28/2013 | Sold | $621,500$375/sqft |
Source: Agent Provided Report a problem | ||
Public tax history
| Year | Property taxes | Tax assessment |
|---|---|---|
| 2024 | $2,407 -2.8% | $210,230 |
| 2023 | $2,477 -0.3% | $210,230 |
| 2022 | $2,485 +72.5% | $210,230 +86% |
| 2021 | $1,441 +7.4% | $113,000 |
| 2020 | $1,341 | $113,000 |
| 2019 | $1,341 +10.9% | $113,000 |
| 2018 | $1,210 | $113,000 |
| 2017 | $1,210 +7.1% | $113,000 |
| 2013 | $1,130 -15.3% | $113,000 -15.3% |
| 2011 | $1,334 | $133,390 |
| 2010 | $1,334 | $133,390 |
| 2009 | $1,334 | $133,390 |
Find assessor info on the county website
Neighborhood: Highview
Nearby homes
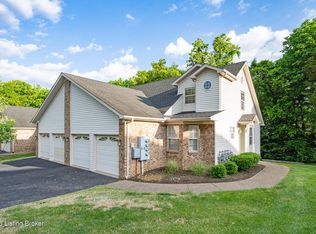
- $227,4502 bd2 ba1.3k sqft7207 Wynde Manor Ct, Louisville, KY 40228Sold
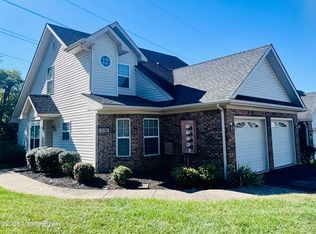
- $202,0002 bd2 ba1.2k sqft6700 Wynde Manor Dr, Louisville, KY 40228Sold
- $210,0002 bd2 ba1.2k sqft6713 Wynde Manor Dr, Louisville, KY 40228Sold

- $203,0002 bd2 ba2.4k sqft6806 Wynde Manor Dr, Louisville, KY 40228Sold

- $231,6002 bd2 ba1.5k sqft6803 Wynde Manor Dr #42, Louisville, KY 40218Off Market
- $223,0002 bd2 ba1.3k sqft6812 Wynde Manor Dr #5, Louisville, KY 40228Sold
- $240,0002 bd2 ba1.8k sqft6524 Fenwick Dr, Louisville, KY 40228Sold
- $182,600-- bd1 ba887 sqft6522 Fenwick Dr #50-14, Louisville, KY 40228Off Market
Nearby schools
GreatSchools rating
- 5/10Luhr Elementary SchoolGrades: K-5Distance: 0.5 mi
- 3/10Marion C. Moore SchoolGrades: 6-12Distance: 0.9 mi


Get pre-qualified for a loan
At Zillow Home Loans, we can pre-qualify you in as little as 5 minutes with no impact to your credit score.An equal housing lender. NMLS #10287.
Sell for more on Zillow
Get a Zillow Showcase℠ listing at no additional cost and you could sell for .
$229,700
2% more
+$4,594
With Zillow Showcase(estimated)
$234,294
- Kentucky
- Jefferson County
- Louisville
- 40228
- Highview
- 7203 Wynde Manor Ct
Nearby cities
Nearby neighborhoods
Nearby zip codes
Other Louisville Topics
