Skip main navigation
Closed
  • Price Unknown

    6524 Memphis St, New Orleans, LA 70124

    3beds
    3,665sqft
    Single Family Residence
    Built in 2011
    6,100 Square Feet Lot
    $787,100 Zestimate®
    $--/sqft
    $5,353 Estimated rent

    Home value

    $787,100

    $693,000 - $889,000

    $5,353/mo

    Zestimate® history
    Loading
    Loading...

    Owner options

    List your home for rent

    $5,353/mo

    Rent Zestimate®

    Find your next renter with Zillow Rental Manager. Plus, with online applications, you can quickly screen prospective tenants – for free.

    Learn more

    $5,353/mo

    Rent Zestimate®

    Refinance and save

    Refinancing to a lower rate could help reduce your monthly payments and save thousands over the life of the loan.

    See today's rates

    Explore your selling options

    Work with a Zillow partner agent

    Leverage their expertise and Zillow's premium Showcase listings to get your home seen by more buyers.

    Get started

    List with your own agent

    Get your home in front of millions of buyers by listing it on Zillow.

    Learn how to do it

    Sell it yourself

    Take full control of how buyers see your home on Zillow by listing For Sale by Owner (FSBO).

    List your home

    What's special

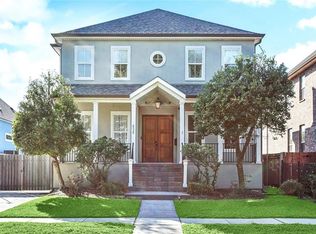
    Beautiful Lakeview custom home, stucco exterior, built in 2011. Fenced front lawn with brick walk and brick porch appointed with iron railings and gas lanterns -- welcomes you to open the door to spacious and comfortable living! Large Living Room/Den with wood burning fireplace & wet bar with wine cooler, adjacent to Kitchen with Viking appliances and copper hood vent, center island dining and breakfast area. French doors lead to just a few steps away to an inground pool that was recently resurfaced and it's heated with jacuzzi and waterfall feature -- great for year round swimming! Detached Pool House with full bath and large one car garage with electric garage door accessed from back alley. Upstairs is a large Primary Bedroom with walk in closet, bathroom with dual sinks a shower and jetted tub. Two additional en-suite bedrooms and office complete the second level living. Apps control most of the house including HVAC, pool and features, front porch lighting. Surround sound in living area and outdoor speakers for entertaining and enjoyment! Great location just down the street from St. Dominic School, Juniors Restaurant, Lakeview Grocery and the Steak Knife. Also a short drive to City Park and all its amenities.

    Zillow last checked:

    Listing updated:

    Listed by:

    Lynn Morgan 504-473-8320,

    KELLER WILLIAMS REALTY 455-0100,

    Digges Morgan 504-236-0799,

    KELLER WILLIAMS REALTY 455-0100

    Bought with:

    Kelly Serio

    Berkshire Hathaway HomeServices Preferred, REALTOR

    Source: GSREIN,MLS#: 2466466MLS Logo

    Facts & features

    Interior

    Bedrooms & bathrooms
    • Bedrooms: 3
    • Bathrooms: 5
    • Full bathrooms: 4
    • 1/2 bathrooms: 1
    Primary bedroom
    • Description: Flooring: Wood
    • Level: Second
    • Dimensions: 19.1 x 18
    Bedroom
    • Description: Flooring: Wood
    • Level: Second
    • Dimensions: 17.5 x 14.1
    Bedroom
    • Description: Flooring: Wood
    • Level: Second
    • Dimensions: 15.7 x 15.5
    Breakfast room nook
    • Description: Flooring: Stone
    • Level: First
    • Dimensions: 13.5 x 11.4
    Den
    • Description: Flooring: Wood
    • Level: First
    • Dimensions: 32.7 x 19
    Dining room
    • Description: Flooring: Wood
    • Level: First
    • Dimensions: 18.7 x 14.1
    Foyer
    • Description: Flooring: Wood
    • Level: First
    • Dimensions: 15.8 x 10
    Garage
    • Description: Flooring: Other
    • Level: First
    • Dimensions: 21.7 x 13.8
    Kitchen
    • Description: Flooring: Stone
    • Level: First
    • Dimensions: 14.3 x 13.5
    Laundry
    • Description: Flooring: Tile
    • Level: First
    • Dimensions: 9.7 x 7.9
    Office
    • Description: Flooring: Wood
    • Level: Second
    • Dimensions: 17.3 x 10.1
    Other
    • Description: Flooring: Stone
    • Level: First
    • Dimensions: 16 x 10
    Heating
    • Central, Multiple Heating Units
    Cooling
    • Central Air, 2 Units
    Appliances
    • Included: Double Oven, Dryer, Dishwasher, Microwave, Oven, Range, Refrigerator, Wine Cooler, Washer
    Features
    • Wet Bar, Tray Ceiling(s), Ceiling Fan(s), Granite Counters, Stainless Steel Appliances
    • Windows: Screens
    • Has fireplace: Yes
    • Fireplace features: Gas, Gas Starter, Wood Burning
    Interior area
    • Total structure area: 4,478
    • Total interior livable area: 3,665 sqft

    Property

    Parking
    • Parking features: Garage, One Space, Garage Door Opener
    • Has garage: Yes
    Features
    • Levels: Two
    • Stories: 2
    • Patio & porch: Pavers, Patio, Porch
    • Exterior features: Fence, Sprinkler/Irrigation, Porch, Patio, Sound System
    • Pool features: Heated, In Ground
    • Has spa: Yes
    Lot
    • Size: 6,100 sqft
    • Dimensions: 50 x 122
    • Features: City Lot, Rectangular Lot
    Details
    • Additional structures: Guest House
    • Parcel number: 206404616
    • Special conditions: None

    Construction

    Type & style
    • Home type: SingleFamily
    • Architectural style: Traditional
    • Property subtype: Single Family Residence
    Materials
    • Stucco
    • Foundation: Raised
    • Roof: Asphalt,Shingle
    Condition
    • Excellent
    • Year built: 2011

    Utilities & green energy

    • Sewer: Public Sewer
    • Water: Public
    Green energy
    • Energy efficient items: Water Heater

    Community & neighborhood

    Security
    • Security features: Security System, Closed Circuit Camera(s)
    Location
    • Region: New Orleans

    Price history

    DateEventPrice
    12/6/2024Sold--
    Source: GSREIN #2466466 Report a problem
    11/18/2024Pending sale$799,000$218/sqft
    Source: GSREIN #2466466 Report a problem
    10/29/2024Contingent$799,000$218/sqft
    Source: GSREIN #2466466 Report a problem
    9/30/2024Listed for sale$799,000-3.2%$218/sqft
    Source: GSREIN #2466466 Report a problem
    9/4/2024Listing removed$825,000$225/sqft
    Source: Latter and Blum #2436012 Report a problem
    8/21/2024Price change$825,000-2.9%$225/sqft
    Source: GSREIN #2436012 Report a problem
    4/22/2024Price change$850,000-3.4%$232/sqft
    Source: GSREIN #2436012 Report a problem
    3/4/2024Listed for sale$880,000$240/sqft
    Source: GSREIN #2436012 Report a problem
    6/1/2016Sold--
    Source: GSREIN #2038265 Report a problem
    9/8/2011Sold--
    Source: Public Record Report a problem
    10/20/2009Sold--
    Source: Public Record Report a problem

    Public tax history

    YearProperty taxesTax assessment
    2026$8,279 $69,570
    2025$8,279 -1.5%$69,570
    2024$8,403 +23.3%$69,570 +26%
    2023$6,813 -10.6%$55,230 +3.8%
    2022$7,618 -5.7%$53,230 -3.6%
    2021$8,079 -0.8%$55,230
    2020$8,140 -12.7%$55,230 -10.6%
    2019$9,329 +10.7%$61,750
    2018$8,428 $61,750
    2017$8,428 -1.9%$61,750
    2016$8,591 -9.5%$61,750
    2015$9,497 $61,750
    2014$9,497 +2.1%$61,750
    2013$9,305 $61,750 -5%
    2012-- $65,000 +590.8%
    2011-- $9,410 -8.8%
    2010-- $10,320
    2009-- $10,320
    2007-- $10,320 -47.2%
    2004-- $19,530
    2002-- $19,530
    2001-- $19,530
    2000-- $19,530

    Find assessor info on the county website

    Neighborhood: Lakeview

    Nearby schools

    GreatSchools rating
    Get a cash offer in 3 minutes
    Find out how much your home could sell for in as little as 3 minutes with a no-obligation cash offer.
    Estimated market value
    $787,100
    Get a cash offer in 3 minutes
    Find out how much your home could sell for in as little as 3 minutes with a no-obligation cash offer.
    Estimated market value
    $787,100