Skip main navigation
Sold
  • Price Unknown

    6536 Memphis St, New Orleans, LA 70124

    3beds
    2,728sqft
    Single Family Residence
    Built in 2006
    6,100 Square Feet Lot
    $687,300 Zestimate®
    $--/sqft
    $2,782 Estimated rent

    Home value

    $687,300

    $605,000 - $777,000

    $2,782/mo

    Zestimate® history
    Loading
    Loading...

    Owner options

    List your home for rent

    $2,782/mo

    Rent Zestimate®

    Find your next renter with Zillow Rental Manager. Plus, with online applications, you can quickly screen prospective tenants – for free.

    Learn more

    $2,782/mo

    Rent Zestimate®

    Refinance and save

    Refinancing to a lower rate could help reduce your monthly payments and save thousands over the life of the loan.

    See today's rates

    Explore your selling options

    Work with a Zillow partner agent

    Leverage their expertise and Zillow's premium Showcase listings to get your home seen by more buyers.

    Get started

    List with your own agent

    Get your home in front of millions of buyers by listing it on Zillow.

    Learn how to do it

    Sell it yourself

    Take full control of how buyers see your home on Zillow by listing For Sale by Owner (FSBO).

    List your home

    What's special

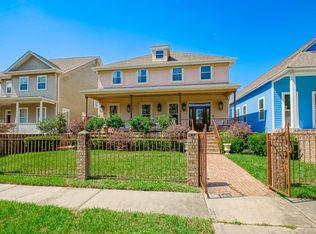
    Located on a great block in Lakeview, this roomy and updated 3-bedroom, 2.5-bath home offers a versatile floor plan on a generous lot. Downstairs features dedicated living and dining spaces plus two flexible rooms perfect for home office, extra den, or playroom inclusive of a stained bead board ceiling and a secret closet! The kitchen is equipped with a large center island with counter seating, double ovens, 5 burner range, and a wine cooler…Plenty of cabinet storage + a butler’s pantry. Custom built ins and a cozy gas fireplace add ambience to the living room. Upstairs, the spacious primary suite includes a spa tub, separate shower, double vanity, large walk in closet with convenient built ins plus a private balcony overlooking the backyard. Two additional bedrooms with nicely built out closets share a full bath with lots of storage. A walk in laundry room is just off the upstairs landing. The home sits on a large grassy lot with room for a pool, dog run, and more. Driveway parking in the front plus additional covered parking with garage door accessible via the rear lane. Shed storage for all things outdoor. Additional Perks…security alarm; lots of windows offer tons of light; wood floors; post Ida roof; post Ida fence; flood insurance under $1000. All this less than three blocks to the shops and restaurants of Harrison Avenue and under a mile to the recreation of City Park.

    Zillow last checked:

    Listing updated:

    Listed by:

    Elinor C Sanders,

    McEnery Residential, LLC (MCEN02),

    Isabel W Sanders,

    McEnery Residential, LLC (MCEN02)

    Bought with:

    David M Claus, 995703119

    Century 21 J. Carter & Company

    Source: ROAM MLS,MLS#: 2524000MLS Logo

    Facts & features

    Interior

    Bedrooms & bathrooms
    • Bedrooms: 3
    • Bathrooms: 3
    • Full bathrooms: 2
    • 1/2 bathrooms: 1
    Primary bedroom
    • Description: Flooring: Carpet
    • Level: Second
    • Area: 288 Square Feet
    • Dimensions: 18x16
    Bedroom
    • Description: Flooring: Carpet
    • Level: Second
    • Area: 143 Square Feet
    • Dimensions: 13x11
    Bedroom
    • Description: Flooring: Carpet
    • Level: Second
    • Area: 156 Square Feet
    • Dimensions: 13x12
    Den
    • Description: Flooring: Engineered Wood
    • Level: First
    • Area: 156 Square Feet
    • Dimensions: 13x12
    Dining room
    • Description: Flooring: Engineered Wood
    • Level: First
    • Area: 169 Square Feet
    • Dimensions: 13x13
    Kitchen
    • Description: Flooring: Engineered Wood
    • Level: First
    • Area: 176 Square Feet
    • Dimensions: 16x11
    Living room
    • Description: Flooring: Engineered Wood
    • Level: First
    • Area: 360 Square Feet
    • Dimensions: 20x18
    Office
    • Description: Flooring: Engineered Wood
    • Level: First
    • Area: 132 Square Feet
    • Dimensions: 12x11
    Heating
    • Central, Multiple Units
    Cooling
    • Central Air, Ceiling Fan(s), Multi Units
    Appliances
    • Included: Dryer, Disposal, Double Oven, Dishwasher, Microwave, Refrigerator, Washer, Wine Refrigerator, Range, Oven
    Features
    • Pantry
    • Flooring: Carpet, Engineered Hardwood
    • Has fireplace: Yes
    • Fireplace features: Gas
    Interior area
    • Total structure area: 3,419
    • Total interior livable area: 2,728 sqft

    Property

    Parking
    • Total spaces: 2
    • Parking features: Driveway
    • Has garage: Yes
    • Has uncovered spaces: Yes
    Features
    • Levels: Two
    • Stories: 2
    • Fencing: Other,Wood
    Lot
    • Size: 6,100 Square Feet
    • Dimensions: 50 x 122
    Details
    • Additional structures: Shed(s)
    • Parcel number: 6536MEMPHISST

    Construction

    Type & style
    • Home type: SingleFamily
    • Architectural style: Contemporary
    • Property subtype: Single Family Residence
    Materials
    • Vinyl Siding, Synthetic Stucco
    • Foundation: Raised
    • Roof: Shingle
    Condition
    • Year built: 2006
    • Major remodel year: 2006

    Utilities & green energy

    • Sewer: Public Sewer
    • Water: Public
    • Utilities for property: Natural Gas Available

    Community & HOA

    Community
    • Security: Security System
    HOA
    • Has HOA: No
    Location
    • Region: New Orleans

    Financial & listing details

    • Tax assessed value: $497,800
    • Annual tax amount: $6,570
    • Date on market: 9/30/2025

    Price history

    DateEventPrice
    11/7/2025Sold--
    Source: ROAM MLS #2524000 Report a problem
    10/11/2025Contingent$675,000$247/sqft
    Source: GSREIN #2524000 Report a problem
    9/30/2025Listed for sale$675,000+40.7%$247/sqft
    Source: GSREIN #2524000 Report a problem
    12/7/2018Sold--
    Source: ROAM MLS #2171212 Report a problem
    11/5/2018Pending sale$479,900$176/sqft
    Source: Donald Julien & Associates, Inc. #2171212 Report a problem
    10/6/2018Price change$479,900-4%$176/sqft
    Source: Donald Julien & Associates, Inc. #2171212 Report a problem
    8/23/2018Price change$499,900-7.4%$183/sqft
    Source: CENTURY 21 Action Realty #2142813 Report a problem
    7/5/2018Price change$539,900-3.6%$198/sqft
    Source: CENTURY 21 Action Realty #2142813 Report a problem
    5/31/2018Price change$559,900-3.4%$205/sqft
    Source: CENTURY 21 Action Realty #2142813 Report a problem
    4/27/2018Price change$579,900-3.3%$213/sqft
    Source: CENTURY 21 Action Realty #2133645 Report a problem
    2/23/2018Listed for sale$599,900$220/sqft
    Source: CENTURY 21 Action Realty #2133645 Report a problem
    1/18/2018Listing removed$599,900$220/sqft
    Source: CENTURY 21 Action Realty #2133645 Report a problem
    1/17/2018Price change$599,900+14.3%$220/sqft
    Source: CENTURY 21 Action Realty #2133645 Report a problem
    9/30/2017Price change$524,900-2.8%$192/sqft
    Source: LATTER & BLUM INC/REALTORS #2088405 Report a problem
    7/8/2017Price change$539,900-1.8%$198/sqft
    Source: LATTER & BLUM INC/REALTORS #2088405 Report a problem
    4/25/2017Listed for sale$549,900$202/sqft
    Source: LATTER & BLUM INC/REALTORS #2088405 Report a problem
    8/5/2016Sold--
    Source: Public Record Report a problem
    9/29/2003Sold--
    Source: Public Record Report a problem

    Public tax history

    YearProperty taxesTax assessment
    2026$6,570 +10.6%$49,780 -4%
    2025$5,940 -1.5%$51,850
    2024$6,029 +7.9%$51,850 +11.5%
    2023$5,586 -13.4%$46,510 +3.5%
    2022$6,453 -5.4%$44,950 -3.4%
    2021$6,824 -0.7%$46,510
    2020$6,872 +3.4%$46,510 +5.7%
    2019$6,646 -2%$43,990
    2018$6,781 $43,990 +36.2%
    2017$6,781 -1.9%$32,290
    2016$6,913 +74.3%$32,290
    2015$3,966 $32,290
    2014$3,966 +2%$32,290
    2013$3,889 $32,290 -4.8%
    2012-- $33,910
    2011-- $33,910 -2.6%
    2010-- $34,820
    2009-- $34,820 +375.7%
    2007-- $7,320 -53.7%
    2006-- $15,800
    2004-- $15,800 +110.7%
    2002-- $7,500
    2001-- $7,500
    2000-- $7,500
    Find assessor info on the county website

    Neighborhood: Lakeview

    Nearby schools

    GreatSchools rating
    Get a cash offer in 3 minutes
    Find out how much your home could sell for in as little as 3 minutes with a no-obligation cash offer.
    Estimated market value

    $687,300

    Get a cash offer in 3 minutes
    Find out how much your home could sell for in as little as 3 minutes with a no-obligation cash offer.
    Estimated market value

    $687,300