Beautiful new construction home built by long time local builder, Kirk Pigford. This home features an open floor plan with designated office/flex space on the 1st level. The kitchen has stainless steel appliances, quartz countertops and an oversized island with room for seating. Upstairs is the enormous Primary bedroom and bathroom with double vanity large shower and closet to die for! The flex space has plenty of room for a game room/exercise room or another living space to enjoy with family. 2 more bedrooms with a full bathroom and laundry room finish out the upstairs. Enjoy the oak tree lined streets from your rocking chair front porch. Great location to enjoy many restaurants, shopping and local beaches. Go and show today.
Sold for $422,900
$422,900
6524 Oak Canopy Drive, Wilmington, NC 28409
3beds
2,114sqft
Single Family Residence
Built in 2023
4,356 Square Feet Lot
$445,300 Zestimate®
$200/sqft
$3,434 Estimated rent
Home value
$445,300
$423,000 - $468,000
$3,434/mo
Zestimate® history
Owner options
List your home for rent
$3,434/mo
Rent Zestimate®
Find your next renter with Zillow Rental Manager. Plus, with online applications, you can quickly screen prospective tenants – for free.
$3,434/mo
Rent Zestimate®
Refinance and save
$2,446/mo
Est. payment
Refinancing to a lower rate could help reduce your monthly payments and save thousands over the life of the loan.
$2,446/mo
Est. payment
Explore your selling options
Work with a Zillow partner agent
Leverage their expertise and Zillow's premium Showcase listings to get your home seen by more buyers.
Get startedList with your own agent
Get your home in front of millions of buyers by listing it on Zillow.
Learn how to do itSell it yourself
Take full control of how buyers see your home on Zillow by listing For Sale by Owner (FSBO).
List your homeWhat's special
Zillow last checked:
Listing updated:
Listed by:
Rob H Warwick 910-233-8888,
Coldwell Banker Sea Coast Advantage
Bought with:
Justin Donaton, 235072
Coldwell Banker Sea Coast Advantage-CB
Micah J Hendrix, 318483
Coldwell Banker Sea Coast Advantage-CB
Source: Hive MLS,MLS#: 100416292 Originating MLS: Cape Fear Realtors MLS, Inc.
Originating MLS: Cape Fear Realtors MLS, Inc.Facts & features
Interior
Bedrooms & bathrooms
- Bedrooms: 3
- Bathrooms: 3
- Full bathrooms: 2
- 1/2 bathrooms: 1
Primary bedroom
- Level: Non Primary Living Area
Dining room
- Features: Combination
Heating
- Forced Air, Electric
Cooling
- Central Air
Appliances
- Included: Electric Cooktop, Built-In Microwave, Disposal, Dishwasher
- Laundry: Laundry Room
Features
- Walk-in Closet(s), Kitchen Island, Pantry, Walk-In Closet(s)
- Flooring: Carpet, LVT/LVP, Tile
- Attic: Scuttle
- Has fireplace: No
- Fireplace features: None
Interior area
- Total structure area: 2,114
- Total interior livable area: 2,114 sqft
Property
Parking
- Total spaces: 2
- Parking features: Concrete
Features
- Levels: Two
- Stories: 2
- Patio & porch: Covered, Patio, Porch
- Fencing: None
Lot
- Size: 4,356 Square Feet
Details
- Parcel number: R07900003583000
- Zoning: R-15
- Special conditions: Standard
Construction
Type & style
- Home type: SingleFamily
- Property subtype: Single Family Residence
Materials
- Vinyl Siding
- Foundation: Slab
- Roof: Shingle
Condition
- New construction: Yes
- Year built: 2023
Utilities & green energy
- Sewer: Public Sewer
- Water: Public
- Utilities for property: Sewer Available, Water Available
Community & HOA
Community
- Security: Smoke Detector(s)
- Subdivision: Deer Crossing
HOA
- Has HOA: Yes
- Amenities included: Maintenance Common Areas
- HOA fee: $456 monthly
- HOA name: Cams
- HOA phone: 910-256-2021
Location
- Region: Wilmington
Financial & listing details
- Price per square foot: $200/sqft
- Tax assessed value: $462,800
- Annual tax amount: $1,803
- Date on market: 10/13/2025
- Cumulative days on market: 4 days
- Listing agreement: Exclusive Right To Sell
- Listing terms: Cash,Conventional,FHA,VA Loan
- Road surface type: Paved
Price history
| Date | Event | Price |
|---|---|---|
| 12/29/2023 | Sold | $422,900$200/sqft |
Source:  Hive MLS #100416292 Report a problem Hive MLS #100416292 Report a problem | ||
| 12/6/2023 | Pending sale | $422,900$200/sqft |
Source: Hive MLS #100416292 Report a problem | ||
| 11/27/2023 | Listed for sale | $422,900$200/sqft |
Source: Hive MLS #100416292 Report a problem | ||
| 10/25/2023 | Listing removed | -- |
Source: Hive MLS #100398334 Report a problem | ||
| 8/4/2023 | Listed for sale | $422,900+2.4%$200/sqft |
Source: Hive MLS #100398334 Report a problem | ||
| 6/1/2023 | Listing removed | -- |
Source: Hive MLS #100383777 Report a problem | ||
| 5/10/2023 | Listed for sale | $412,900$195/sqft |
Source: Hive MLS #100383777 Report a problem | ||
Public tax history
| Year | Property taxes | Tax assessment |
|---|---|---|
| 2025 | $1,803 +10.6% | $462,800 +53.1% |
| 2024 | $1,630 +479.8% | $302,200 +461.7% |
| 2023 | $281 -0.9% | $53,800 |
| 2022 | $284 -3.7% | $53,800 |
| 2021 | $295 | $53,800 |
Find assessor info on the county website
Neighborhood: Myrtle Grove
Nearby homes
- $480,0004 bd3 ba2.4k sqft6525 Oak Canopy Dr, Wilmington, NC 28409Sold

- $449,9004 bd4 ba2.8k sqft6520 Oak Canopy Dr, Wilmington, NC 28409Sold
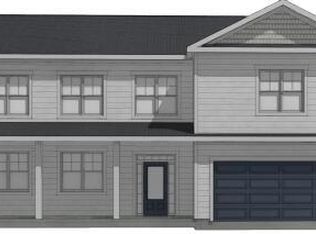
- $476,7004 bd3 ba2.5k sqft6521 Oak Canopy Dr, Wilmington, NC 28409Off Market
- $394,9003 bd3 ba2.1k sqft6529 Oak Canopy Dr, Wilmington, NC 28409Sold

- $398,0003 bd2 ba1.9k sqft6517 Oak Canopy Dr, Wilmington, NC 28409Off Market
- $97,7004,007 Square Feet6516 Oak Canopy Dr, Wilmington, NC 28409Off Market
- $409,9003 bd3 ba1.9k sqft1456 Eco Cir, Wilmington, NC 28409Sold
- $381,7003 bd3 ba1.6k sqft6531 Rustling Leaves, Wilmington, NC 28409Off Market
Nearby schools
GreatSchools rating
- 10/10Heyward C Bellamy ElementaryGrades: K-5Distance: 1.6 mi
- 7/10Charles P Murray MiddleGrades: 6-8Distance: 1.7 mi
- 5/10Eugene Ashley HighGrades: 9-12Distance: 1.8 mi
Get a cash offer in 3 minutes
Find out how much your home could sell for in as little as 3 minutes with a no-obligation cash offer.
Estimated market value
$445,300
Get a cash offer in 3 minutes
Find out how much your home could sell for in as little as 3 minutes with a no-obligation cash offer.
Estimated market value
$445,300
- North Carolina
- New Hanover County
- Wilmington
- 28409
- Myrtle Grove
- 6524 Oak Canopy Drive
Nearby cities
Nearby neighborhoods
Nearby zip codes
Other Wilmington Topics
