Brand new from Kirk Pigford Homes, the Rose plan offers an open floorplan with 3 bedrooms & 2.5 baths, with a nicely sized owner's suite on the 2nd floor. Also on the first floor is a flex space, a breakfast nook and beautifully appointed kitchen with large island! The second floor features 3 bedrooms and a large loft for guests or kids to relax or study! Outside you will enjoy the rocking chair front porch and back grilling patio. Additional features include granite countertops, subway tile backsplash, 42' cabinets, tiled floors in bathrooms, and craftsman style trim package. Construction estimated completion date of May 2023
Sold for $394,900
$394,900
6529 Oak Canopy Drive, Wilmington, NC 28409
3beds
2,114sqft
Single Family Residence
Built in 2023
5,662 Square Feet Lot
$433,600 Zestimate®
$187/sqft
$3,445 Estimated rent
Home value
$433,600
$412,000 - $455,000
$3,445/mo
Zestimate® history
Owner options
List your home for rent
$3,445/mo
Rent Zestimate®
Find your next renter with Zillow Rental Manager. Plus, with online applications, you can quickly screen prospective tenants – for free.
$3,445/mo
Rent Zestimate®
Refinance and save
$2,328/mo
Est. payment
Refinancing to a lower rate could help reduce your monthly payments and save thousands over the life of the loan.
$2,328/mo
Est. payment
Explore your selling options
Work with a Zillow partner agent
Leverage their expertise and Zillow's premium Showcase listings to get your home seen by more buyers.
Get startedList with your own agent
Get your home in front of millions of buyers by listing it on Zillow.
Learn how to do itSell it yourself
Take full control of how buyers see your home on Zillow by listing For Sale by Owner (FSBO).
List your homeWhat's special
Zillow last checked:
Listing updated:
Listed by:
Rokoski Real Estate Group 910-799-3435,
Coldwell Banker Sea Coast Advantage,
Kristen Ohler 910-799-3435,
Coldwell Banker Sea Coast Advantage
Bought with:
Robi B Bennett, 212808
Intracoastal Realty Corp
Source: Hive MLS,MLS#: 100370447 Originating MLS: Cape Fear Realtors MLS, Inc.
Originating MLS: Cape Fear Realtors MLS, Inc.Facts & features
Interior
Bedrooms & bathrooms
- Bedrooms: 3
- Bathrooms: 3
- Full bathrooms: 2
- 1/2 bathrooms: 1
Primary bedroom
- Level: Non Primary Living Area
Dining room
- Features: Combination
Heating
- Heat Pump, Electric
Cooling
- Heat Pump, Zoned
Appliances
- Laundry: Laundry Room
Features
- Walk-in Closet(s), High Ceilings, Kitchen Island, Ceiling Fan(s), Pantry, Walk-In Closet(s)
- Attic: Pull Down Stairs
- Has fireplace: No
- Fireplace features: None
Interior area
- Total structure area: 2,114
- Total interior livable area: 2,114 sqft
Property
Parking
- Total spaces: 2
- Parking features: Paved
Features
- Levels: Two
- Stories: 2
- Patio & porch: Patio
- Fencing: None
Lot
- Size: 5,662 Square Feet
Details
- Parcel number: R07900003612000
- Zoning: r15
- Special conditions: Standard
Construction
Type & style
- Home type: SingleFamily
- Property subtype: Single Family Residence
Materials
- Vinyl Siding
- Foundation: Slab
- Roof: Architectural Shingle
Condition
- New construction: Yes
- Year built: 2023
Utilities & green energy
- Utilities for property: Sewer Connected, Water Connected
Community & HOA
Community
- Subdivision: Deer Crossing
HOA
- Has HOA: Yes
- Amenities included: Maintenance Common Areas, Street Lights
- HOA fee: $444 monthly
- HOA name: CAMS
- HOA phone: 877-672-2267
Location
- Region: Wilmington
Financial & listing details
- Price per square foot: $187/sqft
- Tax assessed value: $466,200
- Annual tax amount: $1,815
- Date on market: 10/16/2025
- Cumulative days on market: 1 day
- Listing agreement: Exclusive Right To Sell
- Listing terms: Cash,Conventional,FHA,USDA Loan,VA Loan
- Road surface type: Paved
Price history
| Date | Event | Price |
|---|---|---|
| 11/22/2023 | Sold | $394,900+1.3%$187/sqft |
Source:  Hive MLS #100370447 Report a problem Hive MLS #100370447 Report a problem | ||
| 2/21/2023 | Pending sale | $389,900$184/sqft |
Source: Hive MLS #100370447 Report a problem | ||
Public tax history
| Year | Property taxes | Tax assessment |
|---|---|---|
| 2025 | $1,815 +10.6% | $466,200 +53.2% |
| 2024 | $1,641 +466% | $304,400 +448.5% |
| 2023 | $290 -0.9% | $55,500 |
| 2022 | $293 -3.6% | $55,500 |
| 2021 | $304 | $55,500 |
Find assessor info on the county website
Neighborhood: Myrtle Grove
Nearby homes
- $480,0004 bd3 ba2.4k sqft6525 Oak Canopy Dr, Wilmington, NC 28409Sold

- $409,9003 bd3 ba1.9k sqft1456 Eco Cir, Wilmington, NC 28409Sold
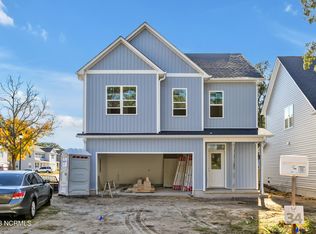
- $382,0003 bd3 ba1.9k sqft1452 Eco Cir LOT 33, Wilmington, NC 28409Sold
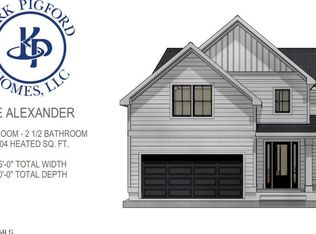
- $382,0003 bd2 ba1.9k sqft1452 Eco Cir, Wilmington, NC 28409Sold
- $471,2004 bd3 ba2.5k sqft6521 Oak Canopy Dr, Wilmington, NC 28409Off Market
- $422,9003 bd3 ba2.1k sqft6524 Oak Canopy Dr, Wilmington, NC 28409Sold
- $475,0004 bd3 ba2.4k sqft1448 Eco Cir, Wilmington, NC 28409Off Market
- $486,1004 bd3 ba2.5k sqft1440 Eco Cir, Wilmington, NC 28409Off Market
Nearby schools
GreatSchools rating
- 10/10Heyward C Bellamy ElementaryGrades: K-5Distance: 1.6 mi
- 7/10Charles P Murray MiddleGrades: 6-8Distance: 1.7 mi
- 5/10Eugene Ashley HighGrades: 9-12Distance: 1.8 mi
Get a cash offer in 3 minutes
Find out how much your home could sell for in as little as 3 minutes with a no-obligation cash offer.
Estimated market value
$433,600
Get a cash offer in 3 minutes
Find out how much your home could sell for in as little as 3 minutes with a no-obligation cash offer.
Estimated market value
$433,600
- North Carolina
- New Hanover County
- Wilmington
- 28409
- Myrtle Grove
- 6529 Oak Canopy Drive
Nearby cities
Nearby neighborhoods
Nearby zip codes
Other Wilmington Topics
