One full year of ***AHS HOME WARRANTY**This townhome is located in a highly desirable community offering exceptional amenities and long-term value. Featuring 4 bedrooms and 3 full bathrooms, this beautifully upgraded residence stands out with a spacious first-floor bedroom and full bath providing convenience, accessibility, and privacy ideal for guests, multigenerational living, or anyone wishing to avoid stairs. From the moment you arrive, the charming front porch invites you to relax while enjoying peaceful water views. Inside, a spacious formal living and dining room combination showcases elegant wall moldings and refined window trim, creating a warm and inviting atmosphere. Waterproof luxury laminate flooring flows throughout the home, offering both durability and modern style. The first-floor bathroom has been fully remodeled and features a walk-in shower with a rain shower head, marble-look tile walls, glass enclosure, modern lighting, new toilet, and tile flooring.The open layout continues into the gourmet kitchen, equipped with high-end stainless steel appliances, including a Viking range and microwave, a newer three-door Bosch refrigerator, and dishwasher. Granite countertops, ample cabinetry, under-stair storage, and space for casual dining make this kitchen perfect for both everyday living and entertaining. A nearby modern laundry room includes LG stainless steel washer and dryer with pedestal bases designed for comfort and ease of use.The staircase makes a striking impression with elegant wood steps and a matching handrail, leading to the second level where French doors open to a generously sized primary suite filled with natural light. The spa-inspired primary bathroom features a walk-in shower, separate soaking tub, and abundant space. Two additional bedrooms and a full bathroom complete the upper floor. Recent updates include fresh interior paint and a new roof installed in 2024.The rear-entry two-car garage is complemented by a patio area that can easily be fenced to create added privacy or a secure outdoor space for pets. The well-managed HOA includes cable, high-speed internet, and ground maintenance, with exterior painting of the townhomes scheduled soon. Residents enjoy an active, welcoming community with walking trails, a swimming pool, fitness center, and park. Ideally located near top-rated schools, shopping, dining, theme parks, and major attractions, this property offers an exceptional opportunity to own or invest in a location that continues to grow in demand. This home must be seen to be fully appreciated. Schedule your private showing today and take the next step toward securing a property that truly delivers on comfort, lifestyle, and value.
Sold for $495,000
Zestimate®
$495,000
6524 Pasturelands Pl, Winter Garden, FL 34787
4beds
2,328sqft
Townhouse
Built in 2005
4,225 Square Feet Lot
$495,000 Zestimate®
$213/sqft
$2,980 Estimated rent
Home value
$495,000
$455,000 - $535,000
$2,980/mo
Zestimate® history
Owner options
List your home for rent
$2,980/mo
Rent Zestimate®
Find your next renter with Zillow Rental Manager. Plus, with online applications, you can quickly screen prospective tenants – for free.
$2,980/mo
Rent Zestimate®
Refinance and save
$4,013/mo
Est. payment
Refinancing to a lower rate could help reduce your monthly payments and save thousands over the life of the loan.
$4,013/mo
Est. payment
Explore your selling options
Work with a Zillow partner agent
Leverage their expertise and Zillow's premium Showcase listings to get your home seen by more buyers.
Get startedList with your own agent
Get your home in front of millions of buyers by listing it on Zillow.
Learn how to do itSell it yourself
Take full control of how buyers see your home on Zillow by listing For Sale by Owner (FSBO).
List your homeWhat's special
Updated lightingGranite countertopsFresh interior paintCharming front porchConvenient under-stair storage areaPeaceful water viewsPatio area
Zillow last checked:
Listing updated:
Listed by:
Maritza Jimenez 407-579-8972,
WATSON REALTY CORP 407-298-8800,
Jeff Baker 407-437-9909,
WATSON REALTY CORP
Bought with:
Brandon Geers, 3475461
COMPASS FLORIDA LLC
Source: Stellar MLS,MLS#: S5141842 Originating MLS: Osceola
Originating MLS: Osceola
Facts & features
Interior
Bedrooms & bathrooms
- Bedrooms: 4
- Bathrooms: 3
- Full bathrooms: 3
Primary bedroom
- Features: Walk-In Closet(s)
- Level: Second
Bedroom 1
- Features: Storage Closet
- Level: First
Bedroom 2
- Features: Built-in Closet
- Level: Second
Bedroom 3
- Features: Built-in Closet
- Level: Second
Primary bathroom
- Level: Second
Bathroom 1
- Level: First
Bathroom 2
- Level: Second
Dining room
- Level: First
Kitchen
- Level: First
Living room
- Level: First
Heating
- Central
Cooling
- Central Air
Appliances
- Included: Dishwasher, Dryer, Microwave, Range, Refrigerator, Washer, Wine Refrigerator
- Laundry: Laundry Room
Features
- Built-in Features, Ceiling Fan(s), Crown Molding, Living Room/Dining Room Combo, Primary Bedroom Main Floor, PrimaryBedroom Upstairs, Walk-In Closet(s)
- Flooring: Luxury Vinyl, Tile
- Doors: French Doors
- Windows: Blinds
- Has fireplace: No
- Common walls with other units/homes: End Unit
Interior area
- Total structure area: 2,973
- Total interior livable area: 2,328 sqft
Property
Parking
- Total spaces: 2
- Parking features: Driveway, On Street
- Garage spaces: 2
- Has uncovered spaces: Yes
Features
- Levels: Two
- Stories: 2
- Patio & porch: Front Porch, Rear Porch
- Exterior features: Basketball Court, Irrigation System, Lighting, Playground, Sidewalk, Tennis Court(s)
- Has view: Yes
- View description: Trees/Woods, Water, Pond
- Has water view: Yes
- Water view: Water,Pond
Lot
- Size: 4,225 Square Feet
- Residential vegetation: Mature Landscaping
Details
- Parcel number: 222327812300930
- Zoning: RES
- Special conditions: None
Construction
Type & style
- Home type: Townhouse
- Architectural style: Florida
- Property subtype: Townhouse
- Attached to another structure: Yes
Materials
- Block, Stucco
- Foundation: Slab
- Roof: Shingle
Condition
- Completed
- New construction: No
- Year built: 2005
Utilities & green energy
- Sewer: Public Sewer
- Water: Public
- Utilities for property: Public, Street Lights
Community & HOA
Community
- Features: Clubhouse, Deed Restrictions, Park, Playground, Pool, Sidewalks
- Security: Smoke Detector(s)
- Pet fee: $0 monthly
- Subdivision: SIGNATURE LAKES PARCEL 1A
HOA
- Has HOA: Yes
- Amenities included: Cable TV, Clubhouse, Maintenance, Park, Playground, Pool, Recreation Facilities, Trail(s), Vehicle Restrictions
- Services included: Cable TV, Community Pool, Insurance, Internet, Maintenance Structure, Maintenance Grounds, Pest Control, Private Road
- HOA fee: $423 monthly
- HOA name: TYLER PARSONS
- HOA phone: 407-654-7479
- Second HOA name: FIRST SERVICE RESIDENTIAL
- Second HOA phone: 407-654-7479
Location
- Region: Winter Garden
Financial & listing details
- Price per square foot: $213/sqft
- Tax assessed value: $462,054
- Annual tax amount: $4,803
- Date on market: 1/23/2026
- Cumulative days on market: 79 days
- Listing terms: Cash,Conventional,FHA,VA Loan
- Ownership: Fee Simple
- Total actual rent: 0
- Road surface type: Asphalt
Price history
| Date | Event | Price |
|---|---|---|
| 5/26/2026 | Sold | $495,000-2%$213/sqft |
Source:  Stellar MLS #S5141842 Report a problem Stellar MLS #S5141842 Report a problem | ||
| 4/17/2026 | Pending sale | $505,000$217/sqft |
Source: Stellar MLS #S5141842 Report a problem | ||
| 2/9/2026 | Price change | $505,000+1.2%$217/sqft |
Source: Stellar MLS #S5141842 Report a problem | ||
| 2/4/2026 | Pending sale | $499,000$214/sqft |
Source: Stellar MLS #S5141842 Report a problem | ||
| 1/23/2026 | Listed for sale | $499,000+14.7%$214/sqft |
Source: Stellar MLS #S5141842 Report a problem | ||
| 11/22/2022 | Sold | $435,000-7.2%$187/sqft |
Source: Public Record Report a problem | ||
| 11/1/2022 | Pending sale | $469,000$201/sqft |
Source: Stellar MLS #P4922886 Report a problem | ||
| 9/24/2022 | Listed for sale | $469,000-2.1%$201/sqft |
Source: Stellar MLS #P4922886 Report a problem | ||
| 6/8/2022 | Listing removed | -- |
Source: Stellar MLS #P4919894 Report a problem | ||
| 5/14/2022 | Price change | $479,000-4%$206/sqft |
Source: Stellar MLS #P4919894 Report a problem | ||
| 3/15/2022 | Listed for sale | $499,000+31.5%$214/sqft |
Source: Stellar MLS #P4919894 Report a problem | ||
| 9/29/2011 | Listing removed | $1,700$1/sqft |
Source: The Real Estate Collection LLC #O5057472 Report a problem | ||
| 8/6/2011 | Listed for rent | $1,700$1/sqft |
Source: The Real Estate Collection LLC #O5057472 Report a problem | ||
| 3/7/2006 | Sold | $379,500$163/sqft |
Source: Public Record Report a problem | ||
Public tax history
| Year | Property taxes | Tax assessment |
|---|---|---|
| 2024 | $4,551 +7.5% | $292,542 +3% |
| 2023 | $4,233 -21.5% | $284,021 -8.8% |
| 2022 | $5,391 +8.8% | $311,277 +10% |
| 2021 | $4,957 -0.2% | $282,979 +0.4% |
| 2020 | $4,969 +3.9% | $281,842 +5.7% |
| 2019 | $4,782 +2.1% | $266,701 +4.5% |
| 2018 | $4,686 0% | $255,272 +9.1% |
| 2017 | $4,686 +8.8% | $234,083 +6.5% |
| 2016 | $4,308 +6.3% | $219,723 +8.8% |
| 2015 | $4,053 +12.7% | $201,898 +12.3% |
| 2014 | $3,597 +10.6% | $179,838 +13.5% |
| 2013 | $3,254 +5.9% | $158,504 +8.2% |
| 2012 | $3,073 -2.7% | $146,446 -3% |
| 2011 | $3,159 -6% | $150,970 -10.1% |
| 2010 | $3,361 | $167,895 -5.1% |
| 2009 | -- | $176,937 -29.3% |
| 2008 | $4,600 -10.7% | $250,189 -12.9% |
| 2007 | $5,154 +632.4% | $287,290 +1097% |
| 2005 | $704 | $24,000 |
Find assessor info on the county website
Neighborhood: 34787
Nearby homes
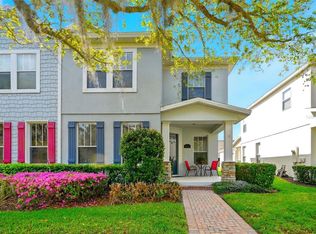
- $470,0003 bd3 ba2k sqft6530 Pasturelands Pl, Winter Garden, FL 34787Sold
- $474,0004 bd3 ba2.1k sqft6518 Pasturelands Pl, Winter Garden, FL 34787Off Market
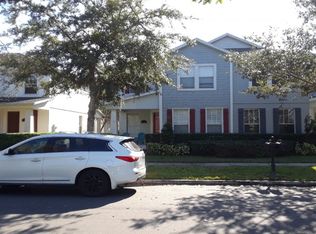
- $420,1003 bd2 ba2k sqft6536 Pasturelands Pl, Winter Garden, FL 34787Off Market
- $467,3004 bd3 ba2.1k sqft6512 Pasturelands Pl, Winter Garden, FL 34787Off Market
- $514,5004 bd3 ba2.2k sqft6542 Pasturelands Pl, Winter Garden, FL 34787Off Market
- $485,7004 bd3 ba2.3k sqft6506 Pasturelands Pl, Winter Garden, FL 34787Off Market
- $496,6004 bd3 ba2.3k sqft6548 Pasturelands Pl, Winter Garden, FL 34787Off Market
- $376,6003 bd3 ba1.6k sqft14523 Pleach St, Winter Garden, FL 34787Off Market
Nearby schools
GreatSchools rating
- 9/10Independence ElementaryGrades: K-5Distance: 0.4 mi
- 9/10Bridgewater Middle SchoolGrades: 6-8Distance: 1.2 mi
- 6/10Horizon High SchoolGrades: 9-12Distance: 3.7 mi
Schools provided by the listing agent
- Elementary: Independence Elementary
- Middle: Bridgewater Middle
- High: Horizon High School
Source: Stellar MLS. This data may not be complete. We recommend contacting the local school district to confirm school assignments for this home.
Get a cash offer in 3 minutes
Find out how much your home could sell for in as little as 3 minutes with a no-obligation cash offer.
Estimated market value
$495,000
Get a cash offer in 3 minutes
Find out how much your home could sell for in as little as 3 minutes with a no-obligation cash offer.
Estimated market value
$495,000
- Florida
- Orange County
- Winter Garden
- 34787
- 6524 Pasturelands Pl
Nearby cities
Nearby neighborhoods
Nearby zip codes
Other Winter Garden Topics
