DOWN PAYMENT ASSISTANCE AVAILABLE Welcome to your New Home with Brand New Inverter AC unit in a tranquil setting with a water view of a beautiful pond and conservation area. This well maintained townhome in the highly desirable Independence community of Horizon West. Over 2,000 sq ft, this home blends comfort, style, and convenience. Step inside the open floor plan, the spacious living and dining areas flow into the kitchen, complete with granite countertops and solid wood cabinets, creating a bright and functional layout, with additional flex-space at entry, perfect for home office or more. Upstairs, the primary suite offers a private retreat with walk-in closet and an en-suite bath with separate shower and garden tub. Two additional bedrooms overlook the beautiful pond. Enjoy outdoor living with private enclosed lanai and a detached two-car garage. 2-year roof. Independence offers resort-style amenities: pools, walking trails, sport courts, fitness facilities, parks, community boat dock and events. The HOA includes Spectrum 1GB high-speed internet, cable, premium streaming services, lawn maintenance and pest control. Close to shopping, dining and Walt Disney World!
Sold for $470,000
$470,000
6530 Pasturelands Pl, Winter Garden, FL 34787
3beds
2,067sqft
Townhouse
Built in 2006
4,225 Square Feet Lot
$465,200 Zestimate®
$227/sqft
$2,719 Estimated rent
Home value
$465,200
$442,000 - $488,000
$2,719/mo
Zestimate® history
Owner options
List your home for rent
$2,719/mo
Rent Zestimate®
Find your next renter with Zillow Rental Manager. Plus, with online applications, you can quickly screen prospective tenants – for free.
$2,719/mo
Rent Zestimate®
Refinance and save
$3,829/mo
Est. payment
Refinancing to a lower rate could help reduce your monthly payments and save thousands over the life of the loan.
$3,829/mo
Est. payment
Explore your selling options
Work with a Zillow partner agent
Leverage their expertise and Zillow's premium Showcase listings to get your home seen by more buyers.
Get startedList with your own agent
Get your home in front of millions of buyers by listing it on Zillow.
Learn how to do itSell it yourself
Take full control of how buyers see your home on Zillow by listing For Sale by Owner (FSBO).
List your homeWhat's special
Detached two-car garageGranite countertopsOpen floor planBright and functional layoutSolid wood cabinetsPrivate enclosed lanaiWalk-in closet
Zillow last checked:
Listing updated:
Listed by:
Amber Draus 321-297-6466,
KELLER WILLIAMS REALTY AT THE PARKS 407-629-4420
Bought with:
Amy Miller, 3201474
ALL REAL ESTATE & INVESTMENTS
Allyson McConnell, 3304956
ALL REAL ESTATE & INVESTMENTS
Source: Stellar MLS,MLS#: O6390459 Originating MLS: Orlando Regional
Originating MLS: Orlando Regional
Facts & features
Interior
Bedrooms & bathrooms
- Bedrooms: 3
- Bathrooms: 3
- Full bathrooms: 2
- 1/2 bathrooms: 1
Primary bedroom
- Features: Ceiling Fan(s), Walk-In Closet(s)
- Level: Second
- Area: 221 Square Feet
- Dimensions: 17x13
Bedroom 2
- Features: Ceiling Fan(s), Built-in Closet
- Level: Second
- Area: 110 Square Feet
- Dimensions: 11x10
Bedroom 3
- Features: Ceiling Fan(s), Built-in Closet
- Level: Second
- Area: 144 Square Feet
- Dimensions: 12x12
Primary bathroom
- Features: Dual Sinks, Garden Bath, Makeup/Vanity Space, Split Vanities, Tub with Separate Shower Stall, Water Closet/Priv Toilet
- Level: Second
Bathroom 2
- Features: Dual Sinks, Tub With Shower
- Level: Second
Den
- Level: First
- Area: 120 Square Feet
- Dimensions: 12x10
Dining room
- Level: First
- Area: 169 Square Feet
- Dimensions: 13x13
Kitchen
- Features: Granite Counters, Kitchen Island, Pantry
- Level: First
- Area: 120 Square Feet
- Dimensions: 12x10
Living room
- Features: Ceiling Fan(s)
- Level: First
- Area: 195 Square Feet
- Dimensions: 15x13
Heating
- Central, Electric
Cooling
- Central Air
Appliances
- Included: Dishwasher, Disposal, Dryer, Electric Water Heater, Freezer, Microwave, Range, Refrigerator, Washer
- Laundry: Corridor Access, Electric Dryer Hookup, Inside, Laundry Room, Washer Hookup
Features
- Ceiling Fan(s), Eating Space In Kitchen, High Ceilings, Kitchen/Family Room Combo, Open Floorplan, PrimaryBedroom Upstairs, Solid Wood Cabinets, Stone Counters, Thermostat, Walk-In Closet(s)
- Flooring: Carpet, Ceramic Tile
- Has fireplace: No
- Common walls with other units/homes: End Unit
Interior area
- Total structure area: 2,753
- Total interior livable area: 2,067 sqft
Property
Parking
- Total spaces: 2
- Parking features: Alley Access, Driveway, Garage Door Opener, Garage Faces Rear, On Street
- Garage spaces: 2
- Has uncovered spaces: Yes
- Details: Garage Dimensions: 20x20
Features
- Levels: Two
- Stories: 2
- Patio & porch: Covered, Enclosed, Front Porch, Rear Porch
- Exterior features: Irrigation System, Rain Gutters, Sidewalk
- Pool features: Gunite, In Ground
- Has view: Yes
- View description: Trees/Woods, Water, Pond
- Has water view: Yes
- Water view: Water,Pond
- Waterfront features: Lake
Lot
- Size: 4,225 Square Feet
- Features: Sidewalk
- Residential vegetation: Mature Landscaping, Trees/Landscaped
Details
- Parcel number: 222327812300920
- Zoning: P-D
- Special conditions: None
Construction
Type & style
- Home type: Townhouse
- Architectural style: Traditional
- Property subtype: Townhouse
- Attached to another structure: Yes
Materials
- Block, Stucco
- Foundation: Slab
- Roof: Shingle
Condition
- New construction: No
- Year built: 2006
Utilities & green energy
- Sewer: Public Sewer
- Water: Public
- Utilities for property: BB/HS Internet Available, Cable Connected, Electricity Connected, Phone Available, Public, Sewer Connected, Sprinkler Recycled, Street Lights, Underground Utilities, Water Connected
Community & HOA
Community
- Features: Community Boat Ramp, Fishing, Lake, Water Access, Clubhouse, Deed Restrictions, Dog Park, Fitness Center, Irrigation-Reclaimed Water, Park, Playground, Pool, Sidewalks, Tennis Court(s)
- Security: Security System, Smoke Detector(s)
- Pet fee: $0 monthly
- Subdivision: SIGNATURE LAKES, INDEPENDENCE
HOA
- Has HOA: Yes
- Amenities included: Basketball Court, Cable TV, Clubhouse, Fitness Center, Playground, Pool, Spa/Hot Tub, Tennis Court(s), Trail(s)
- Services included: Cable TV, Community Pool, Electricity, Internet, Maintenance Structure, Maintenance Grounds, Manager, Pest Control, Pool Maintenance
- HOA fee: $423 monthly
- HOA name: Tyler Parsons
- HOA phone: 407-654-7479
- Second HOA name: FIRST SERVICE RESIDENTIAL
- Second HOA phone: 407-654-7479
Location
- Region: Winter Garden
Financial & listing details
- Price per square foot: $227/sqft
- Tax assessed value: $434,550
- Annual tax amount: $4,536
- Date on market: 3/13/2026
- Cumulative days on market: 91 days
- Listing terms: Cash,Conventional,FHA,VA Loan
- Ownership: Fee Simple
- Total actual rent: 0
- Electric utility on property: Yes
- Road surface type: Paved, Asphalt
Price history
| Date | Event | Price |
|---|---|---|
| 7/22/2026 | Sold | $470,000-2.1%$227/sqft |
Source:  Stellar MLS #O6390459 Report a problem Stellar MLS #O6390459 Report a problem | ||
| 7/8/2026 | Contingent | $479,999$232/sqft |
Source: Stellar MLS #O6390459 Report a problem | ||
| 6/15/2026 | Pending sale | $479,999$232/sqft |
Source: Stellar MLS #O6390459 Report a problem | ||
| 3/31/2026 | Price change | $479,999-4%$232/sqft |
Source: Stellar MLS #O6390459 Report a problem | ||
| 3/23/2026 | Price change | $499,900-2.9%$242/sqft |
Source: Stellar MLS #O6390459 Report a problem | ||
| 3/13/2026 | Listed for sale | $515,000+119.1%$249/sqft |
Source: Stellar MLS #O6390459 Report a problem | ||
| 3/3/2017 | Sold | $235,000+0%$114/sqft |
Source: Stellar MLS #S4829207 Report a problem | ||
| 1/27/2017 | Pending sale | $234,990$114/sqft |
Source: CENTURY 21 Blue Sky Realty Group #S4829207 Report a problem | ||
| 11/16/2016 | Price change | $234,990-1.7%$114/sqft |
Source: CENTURY 21 Blue Sky Realty Group #S4829207 Report a problem | ||
| 5/16/2016 | Price change | $239,000-8.1%$116/sqft |
Source: CENTURY 21 Blue Sky Realty Group #S4829207 Report a problem | ||
| 4/7/2016 | Listed for sale | $259,990-20.1%$126/sqft |
Source: C21 BLUE SKY REALTY GROUP #S4829207 Report a problem | ||
| 8/22/2006 | Sold | $325,400$157/sqft |
Source: Public Record Report a problem | ||
Public tax history
| Year | Property taxes | Tax assessment |
|---|---|---|
| 2024 | $4,293 +7.4% | $271,584 +3% |
| 2023 | $3,995 +4.3% | $263,674 +3% |
| 2022 | $3,830 +1.1% | $255,994 +3% |
| 2021 | $3,787 +0.9% | $248,538 +1.4% |
| 2020 | $3,754 +1.3% | $245,107 +2.3% |
| 2019 | $3,707 +0.8% | $239,596 +1.9% |
| 2018 | $3,677 | $235,129 +9.2% |
| 2017 | $3,677 -8.4% | $215,387 +6.8% |
| 2016 | $4,014 +6.5% | $201,584 +8.8% |
| 2015 | $3,770 +12% | $185,346 +11.2% |
| 2014 | $3,368 +10.4% | $166,630 +13.4% |
| 2013 | $3,050 +5.7% | $146,962 +8.2% |
| 2012 | $2,885 -2.8% | $135,886 -3.1% |
| 2011 | $2,968 -5.8% | $140,291 -10% |
| 2010 | $3,151 | $155,802 -5.3% |
| 2009 | -- | $164,478 -29.3% |
| 2008 | $4,310 -10.9% | $232,774 -13.2% |
| 2007 | $4,838 +197.7% | $268,277 +312.7% |
| 2006 | $1,625 +131% | $65,000 +170.8% |
| 2005 | $704 | $24,000 |
Find assessor info on the county website
Neighborhood: 34787
Nearby homes
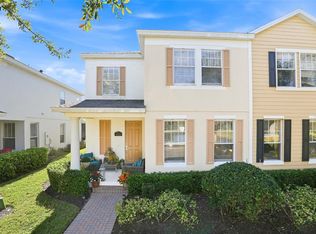
- $495,0004 bd3 ba2.3k sqft6524 Pasturelands Pl, Winter Garden, FL 34787Sold
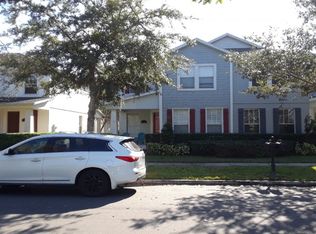
- $420,1003 bd2 ba2k sqft6536 Pasturelands Pl, Winter Garden, FL 34787Off Market
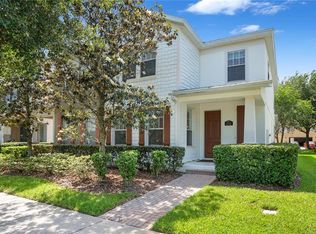
- $514,5004 bd3 ba2.2k sqft6542 Pasturelands Pl, Winter Garden, FL 34787Off Market
- $474,0004 bd3 ba2.1k sqft6518 Pasturelands Pl, Winter Garden, FL 34787Off Market
- $496,6004 bd3 ba2.3k sqft6548 Pasturelands Pl, Winter Garden, FL 34787Off Market
- $467,3004 bd3 ba2.1k sqft6512 Pasturelands Pl, Winter Garden, FL 34787Off Market
- $434,7003 bd2 ba2k sqft6554 Pasturelands Pl, Winter Garden, FL 34787Off Market
- $375,8003 bd2 ba1.5k sqft14519 Pleach St, Winter Garden, FL 34787Off Market
Nearby schools
GreatSchools rating
- 9/10Independence ElementaryGrades: K-5Distance: 0.4 mi
- 9/10Bridgewater Middle SchoolGrades: 6-8Distance: 1.2 mi
- 6/10Horizon High SchoolGrades: 9-12Distance: 3.7 mi
Schools provided by the listing agent
- Elementary: Independence Elementary
- Middle: Bridgewater Middle
- High: Horizon High School
Source: Stellar MLS. This data may not be complete. We recommend contacting the local school district to confirm school assignments for this home.
Get a cash offer in 3 minutes
Find out how much your home could sell for in as little as 3 minutes with a no-obligation cash offer.
Estimated market value
$465,200
Get a cash offer in 3 minutes
Find out how much your home could sell for in as little as 3 minutes with a no-obligation cash offer.
Estimated market value
$465,200
- Florida
- Orange County
- Winter Garden
- 34787
- 6530 Pasturelands Pl
Nearby cities
Nearby neighborhoods
Nearby zip codes
Other Winter Garden Topics
