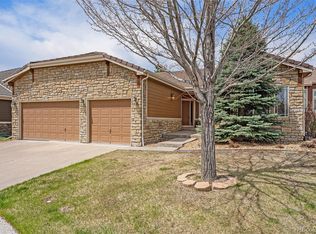
Welcome home to 6524 Umber Circle in the highly coveted Trail Village neighborhood. This move in ready, charming ranch-style single family home is beautifully designed with 2 spacious bedrooms, 2 full main level bathrooms and a bright office that could be easily converted to a third bedroom. With no stairs on the main level, the spacious and airy floor plan is the epitome of one-level living, perfect for those seeking comfort and convenience. Say goodbye to yard work! This property boasts a hassle-free outdoor lifestyle, thanks to the HOA taking care of all yard maintenance. Spend your weekends relaxing on the patio, exploring the vibrant neighborhood trails, West Arvada dog park and Bird's Nest Disc Park, knowing that your outdoor space is always pristine. The oversized attached two car garage has storage space for all of your toys and features a side door to the yard. Never worry about parking or hauling groceries through the rain again. Step right inside through the main floor laundry and into the well equipped kitchen with granite tile countertops. Enjoy the new central air conditioning system from your comfortable living room or enjoy the fireplace this winter after a day of skiing. Retreat to the spacious primary suite featuring a modern 5-piece bath and spacious walk in closet. Find an expansive unfinished basement (1797 Sq Ft), plumbed for another bathroom and complete with egress windows. Finish off the full basement to complete your forever home! Hurry, this one will not last, book your showing today!
Sold for $740,000
$740,000
6524 Umber Circle, Arvada, CO 80007
2beds
3,594sqft
Single Family Residence
Built in 2005
2,819 Square Feet Lot
$750,300 Zestimate®
$206/sqft
$2,337 Estimated rent
Home value
$750,300
$705,000 - $803,000
$2,337/mo
Zestimate® history
Owner options
List your home for rent
$2,337/mo
Rent Zestimate®
Find your next renter with Zillow Rental Manager. Plus, with online applications, you can quickly screen prospective tenants – for free.
$2,337/mo
Rent Zestimate®
Refinance and save
$4,570/mo
Est. payment
Refinancing to a lower rate could help reduce your monthly payments and save thousands over the life of the loan.
$4,570/mo
Est. payment
Explore your selling options
Work with a Zillow partner agent
Leverage their expertise and Zillow's premium Showcase listings to get your home seen by more buyers.
Get startedList with your own agent
Get your home in front of millions of buyers by listing it on Zillow.
Learn how to do itSell it yourself
Take full control of how buyers see your home on Zillow by listing For Sale by Owner (FSBO).
List your homeWhat's special
Zillow last checked:
Listing updated:
Listed by:
Kristi Brunel 303-525-2520 KBrunel@ResidentRealty.com,
Resident Realty North Metro LLC
Bought with:
Sandra Besch, 100092195
West and Main Homes Inc
Source: REcolorado as distributed by MLS GRID,MLS#: 2670646
Facts & features
Interior
Bedrooms & bathrooms
- Bedrooms: 2
- Bathrooms: 2
- Full bathrooms: 2
- Main level bathrooms: 2
- Main level bedrooms: 2
Primary bedroom
- Description: Spacious Primary W/ Walk In Closet (10 X 6)
- Level: Main
- Area: 210 Square Feet
- Dimensions: 14 x 15
Bedroom
- Description: Cozy Second Bedroom
- Level: Main
- Area: 110 Square Feet
- Dimensions: 10 x 11
Primary bathroom
- Description: Updated, Clean 5 Piece Primary Bath
- Level: Main
- Area: 90 Square Feet
- Dimensions: 9 x 10
Bathroom
- Description: Full Updated Guest Bathroom
- Level: Main
- Area: 15 Square Feet
- Dimensions: 3 x 5
Bonus room
- Description: Breakfast Nook
- Level: Main
- Area: 108 Square Feet
- Dimensions: 9 x 12
Bonus room
- Description: Unfinished Clean Full Basement Space
- Level: Basement
Dining room
- Description: Open Floor Plan, Near Kitchen
- Level: Main
- Area: 195 Square Feet
- Dimensions: 13 x 15
Kitchen
- Description: Granite Tile Countertops, Walk In Pantry
- Level: Main
- Area: 144 Square Feet
- Dimensions: 12 x 12
Laundry
- Description: Convenient Main Floor Laundry
- Level: Main
- Area: 35 Square Feet
- Dimensions: 5 x 7
Living room
- Description: Spacious Room, Perfect For Entertaining
- Level: Main
- Area: 270 Square Feet
- Dimensions: 15 x 18
Office
- Description: Could Be A 3rd Bedroom
- Level: Main
- Area: 182 Square Feet
- Dimensions: 13 x 14
Heating
- Forced Air
Cooling
- Central Air
Appliances
- Included: Cooktop, Dishwasher, Disposal, Dryer, Freezer, Gas Water Heater, Humidifier, Microwave, Oven, Refrigerator, Washer
- Laundry: In Unit
Features
- Eat-in Kitchen, Five Piece Bath, High Ceilings, No Stairs, Open Floorplan, Pantry, Primary Suite, Smoke Free, Tile Counters, Walk-In Closet(s)
- Flooring: Carpet, Tile, Wood
- Windows: Double Pane Windows, Window Coverings, Window Treatments
- Basement: Bath/Stubbed,Full,Sump Pump
- Number of fireplaces: 1
- Fireplace features: Gas, Living Room
- Common walls with other units/homes: No Common Walls
Interior area
- Total structure area: 3,594
- Total interior livable area: 3,594 sqft
- Finished area above ground: 1,797
- Finished area below ground: 0
Property
Parking
- Total spaces: 2
- Parking features: Concrete, Dry Walled, Exterior Access Door, Oversized, Storage
- Attached garage spaces: 2
Features
- Levels: One
- Stories: 1
- Patio & porch: Covered, Front Porch, Patio
- Fencing: None
- Has view: Yes
- View description: Mountain(s)
Lot
- Size: 2,819 Square Feet
- Features: Landscaped, Level, Sprinklers In Front, Sprinklers In Rear
- Residential vegetation: Grassed
Details
- Parcel number: 441609
- Zoning: Residential
- Special conditions: Standard
Construction
Type & style
- Home type: SingleFamily
- Architectural style: Traditional
- Property subtype: Single Family Residence
Materials
- Frame, Stone, Wood Siding
- Foundation: Slab
- Roof: Concrete
Condition
- Updated/Remodeled
- Year built: 2005
Utilities & green energy
- Electric: 220 Volts
- Sewer: Public Sewer
- Water: Public
- Utilities for property: Cable Available, Electricity Connected, Natural Gas Connected
Community & HOA
Community
- Security: Carbon Monoxide Detector(s), Smoke Detector(s)
- Subdivision: Trail Village
HOA
- Has HOA: Yes
- Services included: Insurance, Maintenance Grounds, Road Maintenance, Snow Removal
- HOA fee: $269 monthly
- HOA name: Trail Village Villas
- HOA phone: 303-420-4433
Location
- Region: Arvada
Financial & listing details
- Price per square foot: $206/sqft
- Tax assessed value: $773,919
- Annual tax amount: $3,535
- Date on market: 4/17/2024
- Listing terms: Cash,Conventional,FHA,VA Loan
- Exclusions: Seller's Personal Property, Furniture Negotiable
- Ownership: Estate
- Electric utility on property: Yes
- Road surface type: Paved
Price history
| Date | Event | Price |
|---|---|---|
| 5/13/2024 | Sold | $740,000+0.7%$206/sqft |
Source:  REcolorado as distributed by MLS GRID #2670646 Report a problem REcolorado as distributed by MLS GRID #2670646 Report a problem | ||
| 4/19/2024 | Pending sale | $735,000$205/sqft |
Source: REcolorado as distributed by MLS GRID #2670646 Report a problem | ||
| 4/16/2024 | Listed for sale | $735,000+89.6%$205/sqft |
Source: REcolorado as distributed by MLS GRID #2670646 Report a problem | ||
| 7/13/2005 | Sold | $387,580$108/sqft |
Source: Public Record Report a problem | ||
Public tax history
| Year | Property taxes | Tax assessment |
|---|---|---|
| 2025 | $4,180 +18.2% | $48,370 +12.1% |
| 2024 | $3,535 +28.6% | $43,147 |
| 2023 | $2,749 -1.6% | $43,147 +23.2% |
| 2022 | $2,794 +11.1% | $35,016 -2.8% |
| 2021 | $2,515 | $36,024 +8.5% |
| 2020 | $2,515 +1.4% | $33,217 |
| 2019 | $2,482 +20.9% | $33,217 +18% |
| 2018 | $2,052 | $28,161 |
| 2017 | $2,052 -35.3% | $28,161 -14.5% |
| 2016 | $3,171 | $32,933 |
| 2015 | $3,171 -2.8% | $32,933 +2.2% |
| 2014 | $3,263 +10.5% | $32,229 |
| 2013 | $2,953 +2.1% | $32,229 +9.5% |
| 2012 | $2,891 +5.3% | $29,437 |
| 2011 | $2,746 +5.7% | $29,437 +4.6% |
| 2010 | $2,596 -4% | $28,140 |
| 2009 | $2,705 +0% | $28,140 -3.8% |
| 2008 | $2,704 +27.7% | $29,260 |
| 2007 | $2,118 +54.7% | $29,260 +29% |
| 2006 | $1,369 +20.8% | $22,690 +79.5% |
| 2005 | $1,133 +235.1% | $12,640 |
| 2004 | $338 | $12,640 +206.1% |
| 2003 | -- | $4,130 |
Find assessor info on the county website
Neighborhood: 80007
Nearby homes
- $915,8003 bd4 ba2.8k sqft6522 Umber Cir, Arvada, CO 80007Off Market
- $765,0003 bd2 ba4.1k sqft6526 Umber Cir, Arvada, CO 80007Sold
- $829,2003 bd3 ba2.3k sqft6554 Umber Cir, Arvada, CO 80007Off Market
- $863,6004 bd3 ba2.5k sqft6520 Umber Cir, Arvada, CO 80007Off Market
- $874,2005 bd3 ba3.1k sqft6556 Umber Cir, Arvada, CO 80007Off Market
- $920,4003 bd3 ba2.4k sqft6528 Umber Cir, Arvada, CO 80007Off Market
- $812,0003 bd4 ba3.6k sqft6514 Umber Cir, Arvada, CO 80007Sold
- $798,6002 bd2 ba2.1k sqft6518 Umber Cir, Arvada, CO 80007Off Market
Nearby schools
GreatSchools rating
- 9/10West Woods Elementary SchoolGrades: K-5Distance: 0.9 mi
- 5/10Drake Junior High SchoolGrades: 6-8Distance: 3.5 mi
- 10/10Ralston Valley High SchoolGrades: 9-12Distance: 3.1 mi
Schools provided by the listing agent
- Elementary: West Woods
- Middle: Drake
- High: Ralston Valley
- District: Jefferson County R-1
Source: REcolorado as distributed by MLS GRID. This data may not be complete. We recommend contacting the local school district to confirm school assignments for this home.
Get a cash offer in 3 minutes
Find out how much your home could sell for in as little as 3 minutes with a no-obligation cash offer.
Estimated market value
$750,300
Get a cash offer in 3 minutes
Find out how much your home could sell for in as little as 3 minutes with a no-obligation cash offer.
Estimated market value
$750,300
- Colorado
- Jefferson County
- Arvada
- 80007
- 6524 Umber Circle
