A rare gem, put this one on the top of your list! Exclusive Village Trails Patio dream home perfect for entertaining in Arvada. Spend more time playing in this cozy and friendly patio home community at the many block parties. NO more mowing the lawn or shovelling snow, the hoa takes care of that! The large custom deck opens to a cozy shared backyard, perfect for enjoying warm summer nights and views of the mountains. Open space surrounds the neighborhood with no plans to be developed.
Inside, you will find a large open concept floorplan and a living room with vaulted ceilings and plenty of windows and natural light. Hardwood floors and carpet throughout the upper level and Two bedrooms, plus a study/den with French doors (large enough for a third bedroom) on the right. The kitchen features gleaming granite countertops, an abundance of counters and cabinet space complete with a lazy Susan, a smooth cooktop, custom kitchen island, and second dining area leading off to the deck. Perfect for meal prep and bonding with your loved ones. Potential, potential! The well lit basement has 7 egress windows and is ready to add 2 bathrooms (already roughed in for 1), 3 bedrooms, or perhaps a media room or gym, whatever your heart desires!
Situated near Tucker Lake, this home is great for nature lovers and those who enjoy an active lifestyle. Walk or bike the Ralston Trail, Enjoy the nearby West Arvada Dog Park, Long Lake Regional Park, Table Mountain, White Ranch Park ad all the recreation off of HWY 93. Nearby convenient shopping and restaurants. Located in coveted West Arvada, its 20 minutes to Downtown Denver, Boulder, and the foothills. Don’t miss this opportunity to make this beautiful property your own.
Sold for $765,000
$765,000
6526 Umber Circle, Arvada, CO 80007
3beds
4,154sqft
Single Family Residence
Built in 2006
3,484 Square Feet Lot
$813,600 Zestimate®
$184/sqft
$2,907 Estimated rent
Home value
$813,600
$765,000 - $871,000
$2,907/mo
Zestimate® history
Owner options
List your home for rent
$2,907/mo
Rent Zestimate®
Find your next renter with Zillow Rental Manager. Plus, with online applications, you can quickly screen prospective tenants – for free.
$2,907/mo
Rent Zestimate®
Refinance and save
$4,716/mo
Est. payment
Refinancing to a lower rate could help reduce your monthly payments and save thousands over the life of the loan.
$4,716/mo
Est. payment
Explore your selling options
Work with a Zillow partner agent
Leverage their expertise and Zillow's premium Showcase listings to get your home seen by more buyers.
Get startedList with your own agent
Get your home in front of millions of buyers by listing it on Zillow.
Learn how to do itSell it yourself
Take full control of how buyers see your home on Zillow by listing For Sale by Owner (FSBO).
List your homeWhat's special
Table mountainPlenty of windowsFrench doorsGleaming granite countertopsHardwood floorsWhite ranch park adCustom kitchen island
Zillow last checked:
Listing updated:
Listed by:
Kimi Cobb 720-612-0941 KimiCOHomes@gmail.com,
kimicohomes LLC
Bought with:
Donna Harmon, 100078857
Fathom Realty Colorado LLC
Source: REcolorado as distributed by MLS GRID,MLS#: 3031126
Facts & features
Interior
Bedrooms & bathrooms
- Bedrooms: 3
- Bathrooms: 2
- Full bathrooms: 2
- Main level bathrooms: 2
- Main level bedrooms: 3
Primary bedroom
- Description: Half Bay Window, 12 Ft Ceiling
- Level: Main
- Area: 266 Square Feet
- Dimensions: 14 x 19
Bedroom
- Description: French Doors, Large Window, Could Be Used As An Office
- Level: Main
- Area: 143 Square Feet
- Dimensions: 11 x 13
Bedroom
- Description: 9 Ft Ceiling
- Level: Main
- Area: 182 Square Feet
- Dimensions: 14 x 13
Primary bathroom
- Description: Spa Like Features, Large Soaking Tub
- Level: Main
- Area: 110 Square Feet
- Dimensions: 10 x 11
Bathroom
- Level: Main
- Area: 45 Square Feet
- Dimensions: 5 x 9
Dining room
- Level: Main
- Area: 90 Square Feet
- Dimensions: 9 x 10
Great room
- Description: Vaulted Ceilings
- Level: Main
- Area: 255 Square Feet
- Dimensions: 15 x 17
Kitchen
- Description: Custom Kitchen Island And Second Dining Area With Sliding Doors To Patio
- Level: Main
- Area: 312 Square Feet
- Dimensions: 12 x 26
Laundry
- Description: Utility Sink
- Level: Main
- Area: 72 Square Feet
- Dimensions: 6 x 12
Workshop
- Level: Basement
Heating
- Forced Air
Cooling
- Central Air
Appliances
- Included: Cooktop, Dishwasher, Disposal, Double Oven, Dryer, Gas Water Heater, Microwave, Oven, Refrigerator, Washer
- Laundry: Laundry Closet
Features
- Built-in Features, Ceiling Fan(s), Granite Counters, High Ceilings, High Speed Internet, Jack & Jill Bathroom, Kitchen Island, Open Floorplan, Pantry, Vaulted Ceiling(s)
- Flooring: Carpet, Tile, Wood
- Windows: Bay Window(s), Window Treatments
- Basement: Bath/Stubbed,Cellar,Daylight,Full,Sump Pump,Unfinished
- Number of fireplaces: 1
- Fireplace features: Family Room, Gas, Living Room
Interior area
- Total structure area: 4,154
- Total interior livable area: 4,154 sqft
- Finished area above ground: 2,101
- Finished area below ground: 0
Property
Parking
- Total spaces: 3
- Parking features: Concrete
- Attached garage spaces: 3
Features
- Levels: One
- Stories: 1
- Patio & porch: Covered, Deck, Front Porch
- Exterior features: Rain Gutters
- Fencing: None
Lot
- Size: 3,484 Square Feet
- Features: Cul-De-Sac, Landscaped, Many Trees
Details
- Parcel number: 441610
- Special conditions: Standard
Construction
Type & style
- Home type: SingleFamily
- Architectural style: Traditional
- Property subtype: Single Family Residence
Materials
- Concrete, Frame, Stone
- Foundation: Structural
- Roof: Composition
Condition
- Year built: 2006
Utilities & green energy
- Sewer: Public Sewer
- Water: Public
- Utilities for property: Cable Available, Internet Access (Wired), Natural Gas Connected
Community & HOA
Community
- Security: Smoke Detector(s)
- Subdivision: Jefferson
HOA
- Has HOA: Yes
- Services included: Maintenance Grounds
- HOA fee: $269 monthly
- HOA name: Trail Vilage Villas
- HOA phone: 303-420-4433
Location
- Region: Arvada
Financial & listing details
- Price per square foot: $184/sqft
- Tax assessed value: $849,359
- Annual tax amount: $3,885
- Date on market: 7/8/2023
- Listing terms: 1031 Exchange,Cash,Conventional,FHA,VA Loan
- Ownership: Estate
- Electric utility on property: Yes
- Road surface type: Paved
Price history
| Date | Event | Price |
|---|---|---|
| 10/19/2023 | Sold | $765,000+80.5%$184/sqft |
Source:  REcolorado as distributed by MLS GRID #3031126 Report a problem REcolorado as distributed by MLS GRID #3031126 Report a problem | ||
| 9/5/2006 | Sold | $423,893$102/sqft |
Source: Public Record Report a problem | ||
Public tax history
| Year | Property taxes | Tax assessment |
|---|---|---|
| 2025 | $4,856 -0.1% | $53,085 +5.9% |
| 2024 | $4,863 +25.2% | $50,133 |
| 2023 | $3,885 -1.6% | $50,133 +26.4% |
| 2022 | $3,949 +3.8% | $39,667 -2.8% |
| 2021 | $3,803 | $40,809 +3.6% |
| 2020 | $3,803 +1.4% | $39,409 |
| 2019 | $3,752 +21.8% | $39,409 +25.3% |
| 2018 | $3,080 | $31,457 |
| 2017 | $3,080 -13.4% | $31,457 -14.9% |
| 2016 | $3,557 +100% | $36,945 |
| 2015 | $1,778 -52.3% | $36,945 +0.3% |
| 2014 | $3,730 +12% | $36,838 |
| 2013 | $3,331 +2.9% | $36,838 +11% |
| 2012 | $3,237 +2.4% | $33,202 +0.7% |
| 2011 | $3,163 +5.8% | $32,963 +1.7% |
| 2010 | $2,990 +4.7% | $32,410 |
| 2009 | $2,856 +0% | $32,410 +4.9% |
| 2008 | $2,856 +21.3% | $30,900 |
| 2007 | $2,355 +101.3% | $30,900 +22.5% |
| 2006 | $1,170 +3.2% | $25,230 +99.6% |
| 2005 | $1,133 +235.1% | $12,640 |
| 2004 | $338 | $12,640 +206.1% |
| 2003 | -- | $4,130 |
Find assessor info on the county website
Neighborhood: 80007
Nearby homes
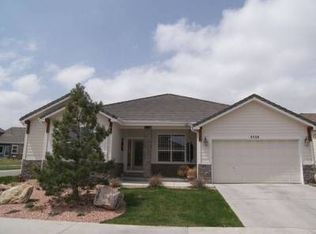
- $925,0003 bd3 ba2.4k sqft6528 Umber Cir, Arvada, CO 80007Off Market
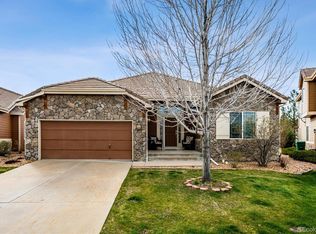
- $740,0002 bd2 ba3.5k sqft6524 Umber Cir, Arvada, CO 80007Sold
- $829,2003 bd3 ba2.3k sqft6554 Umber Cir, Arvada, CO 80007Off Market
- $921,0003 bd4 ba2.8k sqft6522 Umber Cir, Arvada, CO 80007Off Market
- $812,0003 bd4 ba3.6k sqft6514 Umber Cir, Arvada, CO 80007Sold
- $730,1004 bd4 ba3.3k sqft6552 Umber Cir, Arvada, CO 80007Off Market
- $675,0003 bd3 ba2.9k sqft6550 Umber Cir, Arvada, CO 80007Sold
- $917,5004 bd4 ba4.2k sqft6512 Umber Cir, Arvada, CO 80007Off Market
Nearby schools
GreatSchools rating
- 9/10West Woods Elementary SchoolGrades: K-5Distance: 0.9 mi
- 5/10Drake Junior High SchoolGrades: 6-8Distance: 3.5 mi
- 10/10Ralston Valley High SchoolGrades: 9-12Distance: 3.1 mi
Schools provided by the listing agent
- Elementary: West Woods
- Middle: Drake
- High: Ralston Valley
- District: Jefferson County R-1
Source: REcolorado as distributed by MLS GRID. This data may not be complete. We recommend contacting the local school district to confirm school assignments for this home.
Get a cash offer in 3 minutes
Find out how much your home could sell for in as little as 3 minutes with a no-obligation cash offer.
Estimated market value
$813,600
Get a cash offer in 3 minutes
Find out how much your home could sell for in as little as 3 minutes with a no-obligation cash offer.
Estimated market value
$813,600
- Colorado
- Jefferson County
- Arvada
- 80007
- 6526 Umber Circle
