Skip main navigation
Sold for $675,000
  • $675,000

    6550 Umber Circle, Arvada, CO 80007

    3beds
    2,944sqft
    Duplex
    Built in 2004
    2,134 Square Feet Lot
    $666,700 Zestimate®
    $229/sqft
    $3,395 Estimated rent

    Home value

    $666,700

    $627,000 - $707,000

    $3,395/mo

    Zestimate® history
    Loading
    Loading...

    Owner options

    List your home for rent

    $3,395/mo

    Rent Zestimate®

    Find your next renter with Zillow Rental Manager. Plus, with online applications, you can quickly screen prospective tenants – for free.

    Learn more

    $3,395/mo

    Rent Zestimate®

    Refinance and save

    $4,177/mo

    Est. payment

    Refinancing to a lower rate could help reduce your monthly payments and save thousands over the life of the loan.

    See today's rates

    $4,177/mo

    Est. payment

    Explore your selling options

    Work with a Zillow partner agent

    Leverage their expertise and Zillow's premium Showcase listings to get your home seen by more buyers.

    Get started

    List with your own agent

    Get your home in front of millions of buyers by listing it on Zillow.

    Learn how to do it

    Sell it yourself

    Take full control of how buyers see your home on Zillow by listing For Sale by Owner (FSBO).

    List your home

    What's special

    Private patioPrivate balconyFormal dining room areaMain level laundryInviting eat-in dining areaMultiple outdoor spacesGranite countertops
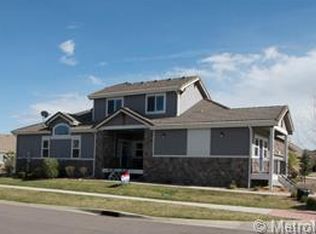
    A rare gem; put this one at the top of your list! Welcome to Trail Village, an exclusive West Arvada paired home adjacent to breathtaking open space & mountain views. Perfectly situated between Boulder, Golden & an easy commute to Denver & the foothills, this location offers the best of all worlds; an easy commute & endless access to outdoor recreation. Enjoy a low-maintenance lifestyle where the HOA takes care of yard work & snow removal, leaving you free to savor peaceful evenings on your private patio or explore nearby trails & parks. Enter to find an open-concept floorplan w/impressive cathedral ceilings, living room w/a cozy fireplace & 2 story windows, abundant natural light through tons of windows & beautiful hardwood floors. The kitchen is a cook’s delight, featuring granite countertops, ample cabinet space, gas stove for the chef & an inviting eat-in dining area which flows seamlessly to the outdoor space or to the formal dining room area. Ideal for entertaining! You'll also find a bright office w/double doors for when work must be done & a convenient powder room & main level laundry. Head upstairs, to the three beds including a huge primary suite w/high ceilings w/attached 5 piece bath, soaking tub, walk in closet & private balcony. The unfinished basement offers high ceilings, three large windows & endless possibilities, imagine a media room, gym, or fourth bedroom. With multiple outdoor spaces you can enjoy morning coffee on your private balcony or unwind on your private back patio tucked among mature trees. Additional features include an attached 2-car garage & a quiet cul-de-sac location. Nearby Tucker Lake, Ralston Trail, Table Mountain, White Ranch Park, West Woods Golf Course, West Arvada Dog Park & Hwy 93, this home is perfect for those who love nature & convenience. Shopping, dining & top-rated schools are just minutes away. This home has unmatched comfort, thoughtful design & a stellar location; come experience Trail Village living for yourself!

    Zillow last checked:

    Listing updated:

    Listed by:

    Jeanette Starc 303-520-9425 Jen@JenSoldMine.com,

    Coldwell Banker Realty 54

    Bought with:

    Julie McCollam, 100004261

    Distinct Real Estate LLC

    Source: REcolorado as distributed by MLS GRID,MLS#: 7039407MLS Logo

    Facts & features

    Interior

    Bedrooms & bathrooms
    • Bedrooms: 3
    • Bathrooms: 3
    • Full bathrooms: 2
    • 1/2 bathrooms: 1
    • Main level bathrooms: 1
    Bedroom
    • Description: Light And Bright With Private Deck
    • Features: Primary Suite
    • Level: Upper
    Bedroom
    • Description: Bright With Walk In Closet & Mountain Views
    • Level: Upper
    Bedroom
    • Description: Mountain Views
    • Level: Upper
    Bathroom
    • Description: Main Floor Powder Room Also Attached To Office
    • Level: Main
    Bathroom
    • Description: Full Bath
    • Level: Upper
    Bathroom
    • Description: 5 Piece Bath With Soaker Tub
    • Features: En Suite Bathroom
    • Level: Upper
    Den
    • Description: Office/Study W/Double Doors
    • Level: Main
    Dining room
    • Description: Open Concept
    • Level: Main
    Kitchen
    • Description: Tons Of Cabinetry, Great For Cooking
    • Level: Main
    Laundry
    • Description: Main Level Convenience
    • Level: Main
    Living room
    • Description: Cathedral Ceilings With Fireplace
    • Level: Main
    Heating
    • Forced Air, Natural Gas
    Cooling
    • Central Air
    Appliances
    • Included: Dishwasher, Dryer, Microwave, Oven, Range, Refrigerator, Washer
    • Laundry: In Unit
    Features
    • Eat-in Kitchen, Entrance Foyer, Five Piece Bath, Granite Counters, High Ceilings, Open Floorplan, Primary Suite, Vaulted Ceiling(s), Walk-In Closet(s)
    • Flooring: Carpet, Wood
    • Windows: Double Pane Windows, Window Coverings, Window Treatments
    • Basement: Bath/Stubbed,Finished,Unfinished
    • Number of fireplaces: 1
    • Fireplace features: Gas Log, Living Room
    • Common walls with other units/homes: 1 Common Wall
    Interior area
    • Total structure area: 2,944
    • Total interior livable area: 2,944 sqft
    • Finished area above ground: 1,949
    • Finished area below ground: 0

    Property

    Parking
    • Total spaces: 2
    • Parking features: Concrete, Lighted
    • Attached garage spaces: 2
    Features
    • Levels: Two
    • Stories: 2
    • Patio & porch: Covered, Patio
    • Exterior features: Balcony
    Lot
    • Size: 2,134 sqft
    • Features: Cul-De-Sac, Landscaped, Sprinklers In Front, Sprinklers In Rear
    • Residential vegetation: Grassed, Partially Wooded
    Details
    • Parcel number: 446739
    • Special conditions: Standard

    Construction

    Type & style
    • Home type: SingleFamily
    • Architectural style: Contemporary
    • Property subtype: Duplex
    • Attached to another structure: Yes
    Materials
    • Brick, Frame
    • Roof: Composition
    Condition
    • Year built: 2004

    Utilities & green energy

    • Sewer: Public Sewer
    • Water: Public

    Community & neighborhood

    Security
    • Security features: Security System, Smoke Detector(s)
    Location
    • Region: Arvada
    • Subdivision: Trail Village

    HOA & financial

    HOA
    • Has HOA: Yes
    • HOA fee: $269 monthly
    • Services included: Maintenance Grounds, Recycling, Snow Removal, Trash
    • Association name: MSI LLC Trail Village Villas
    • Association phone: 303-420-4433

    Other

    Other facts
    • Listing terms: Cash,Conventional,FHA,VA Loan
    • Ownership: Individual
    • Road surface type: Paved

    Price history

    DateEventPrice
    2/27/2026Sold$675,000$229/sqft
    Source: REcolorado as distributed by MLS GRID #7039407 Report a problem
    2/1/2026Pending sale$675,000$229/sqft
    Source: REcolorado as distributed by MLS GRID #7039407 Report a problem
    1/6/2026Price change$675,000-3.6%$229/sqft
    Source: REcolorado as distributed by MLS GRID #7039407 Report a problem
    11/14/2025Listed for sale$700,000+109%$238/sqft
    Source: REcolorado as distributed by MLS GRID #7039407 Report a problem
    3/12/2013Sold$335,000-1.5%$114/sqft
    Source: Public Record Report a problem
    11/1/2012Price change$339,950-2.9%$115/sqft
    Source: RE/MAX ALLIANCE #1140113 Report a problem
    10/13/2012Listed for sale$349,950+7.1%$119/sqft
    Source: RE/MAX Alliance #1136423 Report a problem
    11/17/2008Sold$326,900$111/sqft
    Source: Public Record Report a problem
    8/28/2008Sold$326,900$111/sqft
    Source: Public Record Report a problem
    6/23/2005Sold$326,900$111/sqft
    Source: Public Record Report a problem
    11/12/2004Sold$326,900$111/sqft
    Source: Public Record Report a problem

    Public tax history

    YearProperty taxesTax assessment
    2025$3,596 -0.1%$40,059 +7.9%
    2024$3,601 +6.8%$37,123
    2023$3,373 -1.6%$37,123 +7.8%
    2022$3,429 +18.5%$34,439 -2.8%
    2021$2,894 $35,431 +18.1%
    2020$2,894 +1.4%$29,993
    2019$2,855 +8.7%$29,993 +11.8%
    2018$2,627 $26,827
    2017$2,627 -0.3%$26,827 -2%
    2016$2,635 +100%$27,369
    2015$1,318 -47.5%$27,369 +10.5%
    2014$2,508 +13.3%$24,770
    2013$2,214 +2.1%$24,770 +12.2%
    2012$2,168 -3.2%$22,074
    2011$2,240 +5.7%$22,074 -3.9%
    2010$2,118 -10.8%$22,960
    2009$2,376 +0%$22,960 -10.7%
    2008$2,375 -1.1%$25,700
    2007$2,402 +7.3%$25,700 -0.2%
    2006$2,239 +49.4%$25,740 +54%
    2005$1,498 +343%$16,710 -0.1%
    2004$338 $16,730 +305.1%
    2003-- $4,130

    Find assessor info on the county website

    Neighborhood: 80007

    Nearby schools

    GreatSchools rating
    Schools provided by the listing agent
    • Elementary: West Woods
    • Middle: Drake
    • High: Ralston Valley
    • District: Jefferson County R-1

    Source: REcolorado as distributed by MLS GRID. This data may not be complete. We recommend contacting the local school district to confirm school assignments for this home.

    Get a cash offer in 3 minutes
    Find out how much your home could sell for in as little as 3 minutes with a no-obligation cash offer.
    Estimated market value
    $666,700
    Get a cash offer in 3 minutes
    Find out how much your home could sell for in as little as 3 minutes with a no-obligation cash offer.
    Estimated market value
    $666,700